
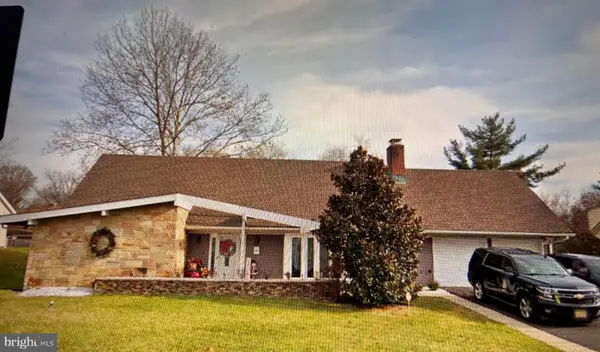
3 Tyler Dr, Willingboro, NJ 08046
Local realty services provided by:ERA OakCrest Realty, Inc.
Upcoming open houses
- Sun, Nov 2201:00 pm - 03:00 pm
Listed by: anthony budhram
Office: real broker, llc.
MLS#:NJBL2124550
Source:BRIGHTMLS
Price summary
- Price:$539,000
- Price per sq. ft.:$157.14
About this home
Welcome to 3 Tyler Drive, a beautifully remodeled 5-bedroom, 4-full-bath home offering approximately 3,430 square feet of living space in the desirable Twin Hills neighborhood of Willingboro! Situated on a spacious, fully fenced corner lot, this stunning home features modern finishes, extensive upgrades, a versatile floor plan, and an attached two-car garage. Step inside to discover brand-new flooring, a gorgeous remodeled kitchen featuring new cabinetry, quartz countertops, stylish tile finishes, floating shelves, and a built-in wine cooler, along with four beautifully updated full bathrooms. The home offers spacious living and entertaining areas, including a living room with a fireplace and a dedicated dining area. A standout feature is the wheelchair-accessible rear addition, complete with its own separate entrance and access ramp, offering exceptional flexibility and convenience. Additional upgrades include a brand-new roof and new 6-inch gutters. Conveniently located near schools, I-295, Route 130, the NJ Turnpike, and the Burlington-Bristol Bridge, this home offers the perfect combination of space, comfort, and modern living. This home truly speaks for itself….Schedule your private showing today!...
Contact an agent
Home facts
- Year built:1969
- Subdivision & Development:TWIN HILLS
- Listing ID #:NJBL2124550
- Added:2 day(s) ago
- Updated:November 21, 2026 at 02:57 PM
Rooms and interior
- Bedrooms:5
- Total bathrooms:4
- Full bathrooms:4
- Dining Description:Formal/Separate Dining Room
- Bathrooms Description:Primary Bath(s)
- Kitchen Description:Built-In Microwave, Built-In Range, Crown Moldings, Dishwasher, Kitchen - Island, Recessed Lighting, Refrigerator, Stainless Steel Appliances, Upgraded Countertops, Water Heater, Wet/Dry Bar
- Bedroom Description:Entry Level Bedroom
- Living area:3,430 sq. ft.
Heating and cooling
- Cooling:Central A/C, Ductless/Mini-Split
- Heating:Forced Air, Natural Gas
Structure and exterior
- Roof:Shingle
- Year built:1969
- Building area:3,430 sq. ft.
- Lot area:0.23 Acres
- Architectural Style:Cape Cod
- Construction Materials:Vinyl Siding
- Foundation Description:Slab
- Levels:2 Stories
Utilities
- Water:Public
- Sewer:Public Sewer
Finances and disclosures
- Price:$539,000
- Price per sq. ft.:$157.14
- Tax amount:$12,729 (2026)
Features and amenities
- Laundry features:Has Laundry, Hookup, Washer/Dryer Hookups Only
- Amenities:Attic/House Fan, Crown Moldings, Recessed Lighting, Wet/Dry Bar
Parking
- Parking description:Asphalt Driveway, Attached Garage, Garage - Front Entry, Garage Door Opener, Inside Access, Off Street, Private
- Garage:Yes
- Garage spaces:2
New listings near 3 Tyler Dr
- Coming Soon
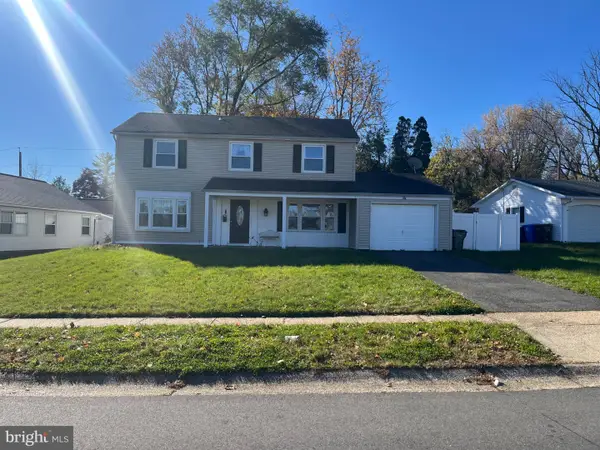 $390,000Coming Soon3 beds 3 baths1,727 sq. ft.
36 Mosshill Ln, WILLINGBORO, NJ 08046
MLS# NJBL2124432Listed by: WEICHERT REALTORS - MOORESTOWN - Coming Soon
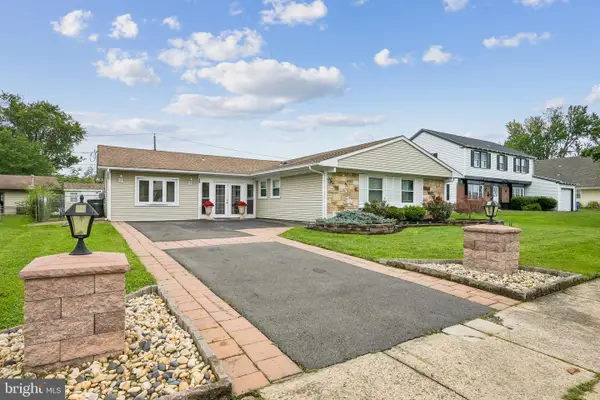 $415,000Coming Soon3 beds 2 baths1,843 sq. ft.
15 Gimble Ln, WILLINGBORO, NJ 08046
MLS# NJBL2120626Listed by: WEICHERT REALTORS - MOORESTOWN - Open Sat, 1 to 3pmNew
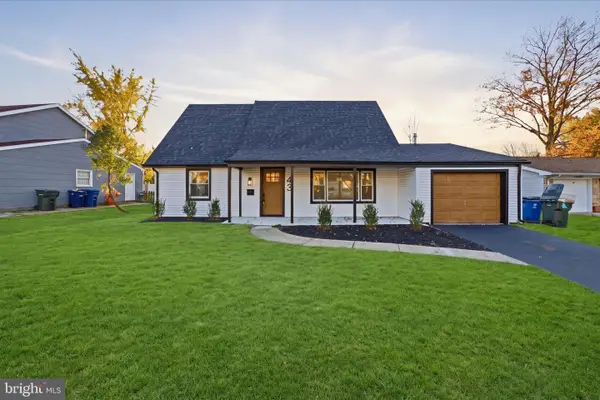 $389,777Active4 beds 2 baths1,614 sq. ft.
43 Gainscott Ln, WILLINGBORO, NJ 08046
MLS# NJBL2124688Listed by: KELLER WILLIAMS REALTY - MOORESTOWN - New
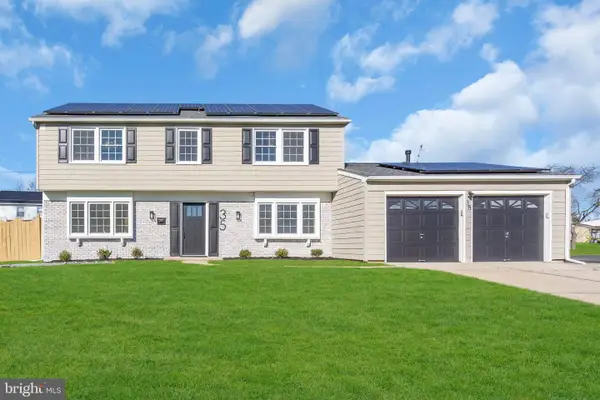 $399,900Active4 beds 3 baths1,959 sq. ft.
35 Garnet Ln, WILLINGBORO, NJ 08046
MLS# NJBL2124652Listed by: REALTY MARK ADVANTAGE - New
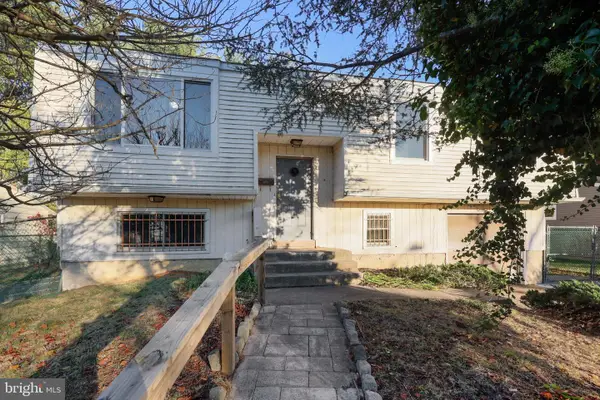 $310,000Active4 beds 2 baths2,068 sq. ft.
21 Sandal Ln, WILLINGBOROUGH, NJ 08046
MLS# NJBL2124460Listed by: KELLER WILLIAMS - MAIN STREET - New
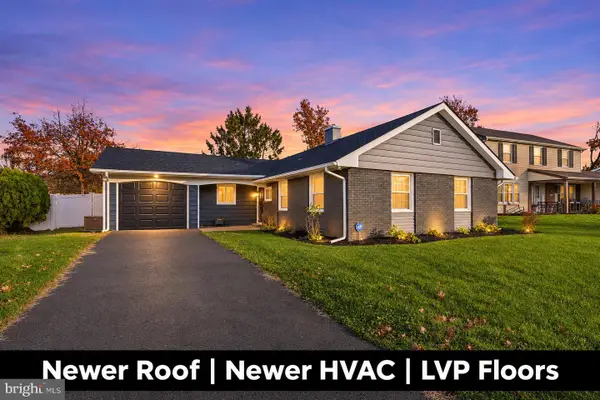 $399,900Active3 beds 2 baths1,384 sq. ft.
50 Petunia Ln, WILLINGBORO, NJ 08046
MLS# NJBL2124452Listed by: WEICHERT REALTORS - MOORESTOWN - New
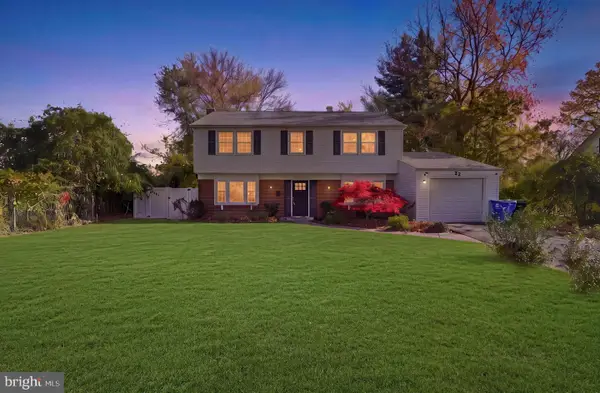 $450,000Active4 beds 3 baths1,871 sq. ft.
22 Hudson Pl, WILLINGBORO, NJ 08046
MLS# NJBL2124294Listed by: HOMESMART FIRST ADVANTAGE REALTY - New
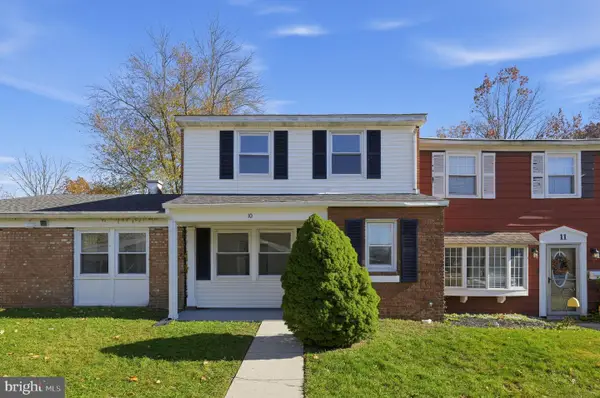 $279,900Active3 beds 2 baths1,462 sq. ft.
10 Rittenhouse Ct, WILLINGBOROUGH, NJ 08046
MLS# NJBL2124278Listed by: KELLER WILLIAMS REALTY MONMOUTH/OCEAN - New
 $610,000Active5 beds 3 baths3,124 sq. ft.
61 Windsor Ln, WILLINGBORO, NJ 08046
MLS# NJBL2124156Listed by: IMANI REALTY & ASSOCIATES


Protect your home and budget from life's surprises with an Assurant Home Warranty, backed by a partner that supports you through every step of homeownership. Explore Plans.
© 2023 - 2026 ERA Franchise Systems LLC. All rights reserved. ERA Franchise Systems LLC fully supports the principles of the Fair Housing Act and the Equal Opportunity Act. ERA, ERA Real Estate powered, and their respective logos are registered service marks of ERA Franchise Systems LLC. Each office is independently owned and operated.