
63 Trebing Ln, Willingboro, NJ 08046
Local realty services provided by:ERA OakCrest Realty, Inc.
63 Trebing Ln,Willingboro, NJ 08046
$490,000
- 4 Beds
- 3 Baths
- 2,213 sq. ft.
- Single family
- Active
Upcoming open houses
- Sun, Oct 2501:00 pm - 04:00 pm
Listed by: scott m hartman
Office: redfin
MLS#:NJBL2122928
Source:BRIGHTMLS
Price summary
- Price:$490,000
- Price per sq. ft.:$221.42
About this home
Welcome home to this beautifully updated 4 bedroom, 2.5 bath home, featuring a charming paver walkway leading to the front door and a perfect blend of modern updates and inviting living spaces. The renovated kitchen features newer cabinetry, granite countertops, a tile backsplash, stainless steel appliances, and an island with countertop seating. Open to the kitchen, the family room features a wine bar, creating an ideal setting for everyday living and entertaining. A formal dining room accented by crown molding and a spacious formal living room with a wood-burning fireplace provide additional space for gatherings and special occasions. A renovated powder room completes the main level. Upstairs, the primary suite boasts a generously sized walk-in closet and a fully renovated en-suite bathroom featuring a dual-sink vanity and a floor-to-ceiling tiled shower with a built-in seat. Three additional bedrooms and a beautifully renovated second full bathroom complete the upper level. Newer luxury vinyl plank flooring extends throughout the majority of the home, adding a fresh, cohesive feel. Additional highlights include a two-car garage and a flat, open backyard with a patio, perfect for outdoor dining, entertaining, or relaxing. With its thoughtful updates, versatile living spaces, and inviting outdoor setting, this home is ready to welcome its next owner!...
Contact an agent
Home facts
- Year built:1969
- Subdivision & Development:TWIN HILLS
- Listing ID #:NJBL2122928
- Added:1 day(s) ago
- Updated:October 22, 2026 at 12:32 PM
Rooms and interior
- Bedrooms:4
- Total bathrooms:3
- Full bathrooms:2
- Half bathrooms:1
- Flooring:Ceramic Tile, Luxury Vinyl Plank
- Kitchen Description:Crown Moldings, Kitchen - Eat-In, Kitchen - Island, Recessed Lighting, Stainless Steel Appliances, Wet/Dry Bar
- Bedroom Description:Walk In Closet(s)
- Living area:2,213 sq. ft.
Heating and cooling
- Cooling:Central A/C
- Heating:Central, Natural Gas
Structure and exterior
- Roof:Shingle
- Year built:1969
- Building area:2,213 sq. ft.
- Lot area:0.23 Acres
- Architectural Style:Colonial, Traditional
- Construction Materials:Frame
- Foundation Description:Slab
- Levels:2 Stories
Utilities
- Water:Public
- Sewer:Public Sewer
Finances and disclosures
- Price:$490,000
- Price per sq. ft.:$221.42
- Tax amount:$11,197 (2025)
Features and amenities
- Amenities:Crown Moldings, Recessed Lighting, Wet/Dry Bar
Parking
- Parking description:Attached Garage, Garage - Front Entry, Garage Door Opener, On Street, Oversized
- Garage:Yes
- Garage spaces:2
New listings near 63 Trebing Ln
- Coming Soon
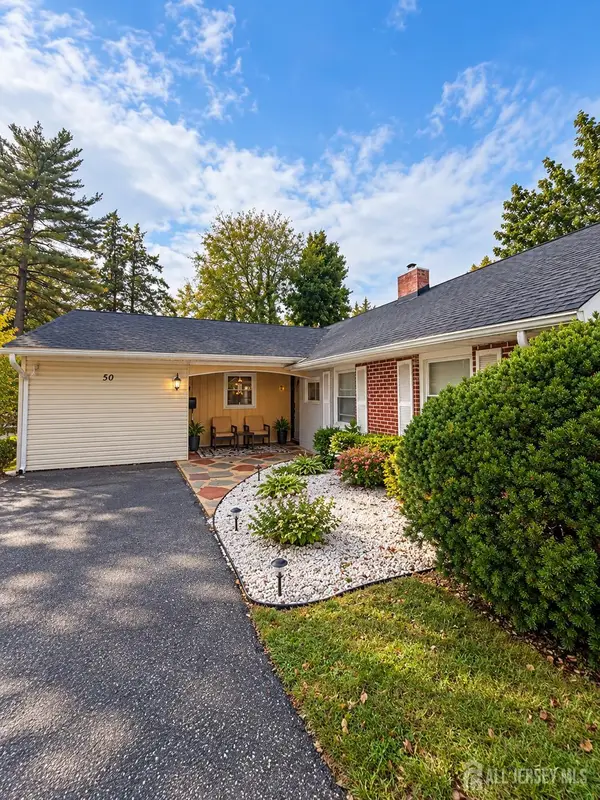 $335,000Coming Soon3 beds 2 baths
-50 Peppermint Lane, Willingboro, NJ 08046
MLS# 2706605RListed by: FATHOM REALTY NJ LLC - Coming Soon
 $335,000Coming Soon3 beds 2 baths1,684 sq. ft.
Address Withheld By Seller, WILLINGBORO, NJ 08046
MLS# NJBL2122936Listed by: FATHOM REALTY NJ, LLC - Coming Soon
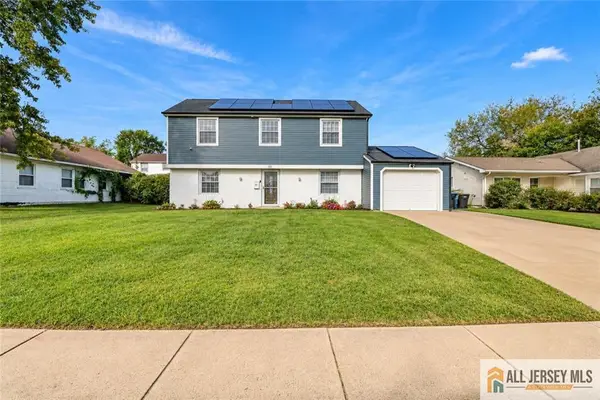 $449,900Coming Soon5 beds 3 baths1,797 sq. ft.
-35 Pensdale Lane, Willingboro, NJ 08046
MLS# 2770769MListed by: KELLER WILLIAMS REALTY MOORESTOWN - Coming SoonOpen Sat, 10am to 12pm
 $390,500Coming Soon3 beds 2 baths1,725 sq. ft.
160 Somerset Dr, WILLINGBORO, NJ 08046
MLS# NJBL2122010Listed by: PRESTIGE REALTY GROUP LLC - Coming Soon
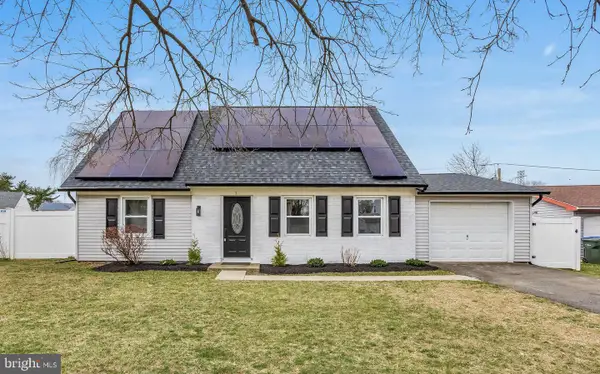 $365,000Coming Soon4 beds 2 baths1,497 sq. ft.
5 Mercator Ln, WILLINGBORO, NJ 08046
MLS# NJBL2122844Listed by: HOMESMART FIRST ADVANTAGE REALTY - Coming Soon
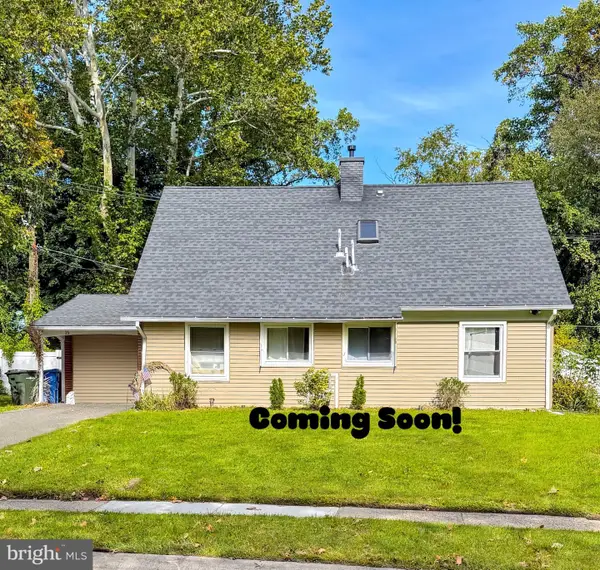 $380,000Coming Soon4 beds 2 baths1,624 sq. ft.
15 Partridge Turn, WILLINGBOROUGH, NJ 08046
MLS# NJBL2122542Listed by: BHHS FOX & ROACH-MT LAUREL - Coming Soon
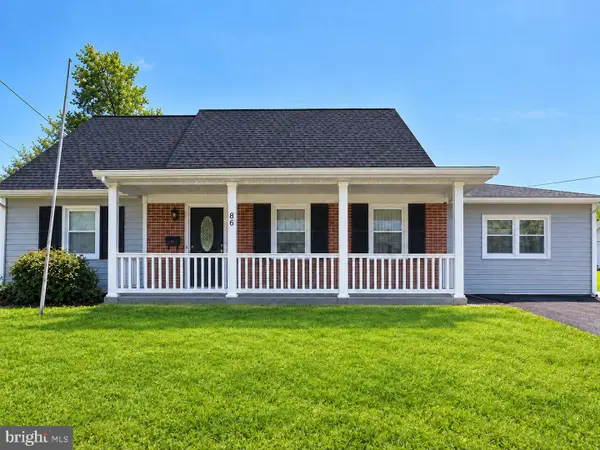 $450,000Coming Soon5 beds 2 baths1,737 sq. ft.
86 Medford Ln, WILLINGBORO, NJ 08046
MLS# NJBL2122184Listed by: WEICHERT REALTORS-CHERRY HILL - Coming Soon
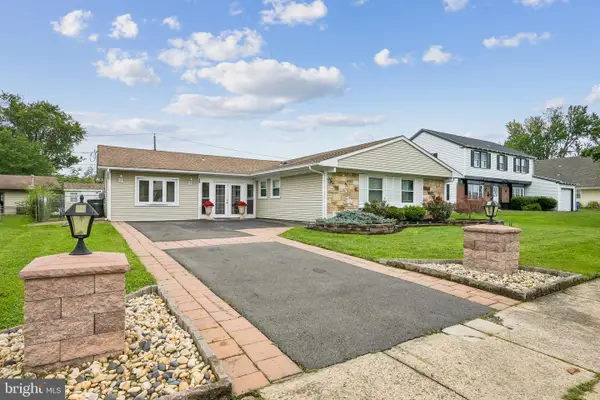 $415,000Coming Soon3 beds 2 baths1,843 sq. ft.
15 Gimble Ln, WILLINGBORO, NJ 08046
MLS# NJBL2120626Listed by: WEICHERT REALTORS - MOORESTOWN - Open Sun, 12:30 to 2pmNew
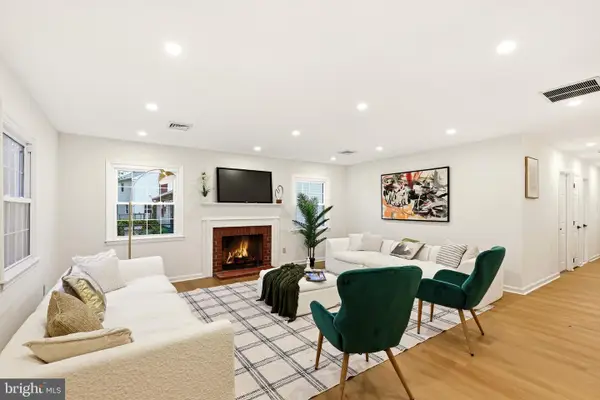 $399,900Active4 beds 2 baths2,113 sq. ft.
35 Eagen Ln, WILLINGBORO, NJ 08046
MLS# NJBL2122982Listed by: NATIONWIDE HOMES REALTY


Protect your home and budget from life's surprises with an Assurant Home Warranty, backed by a partner that supports you through every step of homeownership. Explore Plans.
© 2023 - 2026 ERA Franchise Systems LLC. All rights reserved. ERA Franchise Systems LLC fully supports the principles of the Fair Housing Act and the Equal Opportunity Act. ERA, ERA Real Estate powered, and their respective logos are registered service marks of ERA Franchise Systems LLC. Each office is independently owned and operated.