
604 Madison Ave, Woodbine, NJ 08270
Local realty services provided by:Mountain Realty ERA Powered
604 Madison Ave,Woodbine, NJ 08270
$260,000
- 3 Beds
- 2 Baths
- 1,320 sq. ft.
- Single family
- Pending
Listed by: michelle ann scarpa, timothy h belko
Office: bhhs fox & roach-washington-gloucester
MLS#:NJCM2007670
Source:BRIGHTMLS
Price summary
- Price:$260,000
- Price per sq. ft.:$196.97
About this home
Attention investors, contractors, and first-time homebuyers looking to add their own personal touch—this is the opportunity you've been waiting for! This ranch-style home is situated on an oversized corner lot and features a detached two-car garage, perfect for car enthusiasts, hobbyists, a workshop, home gym, or additional storage. With a little TLC, this property has the potential to become your dream home. Additional highlights include a roof that is only two years old. The property is being sold as-is, with the buyer responsible for obtaining the Certificate of Occupancy.
Contact an agent
Home facts
- Year built:1935
- Subdivision & Development:NONE AVAILABLE
- Listing ID #:NJCM2007670
- Added:55 day(s) ago
- Updated:September 07, 2026 at 08:07 AM
Rooms and interior
- Bedrooms:3
- Total bathrooms:2
- Full bathrooms:2
- Flooring:Hardwood, Laminate Plank
- Dining Description:Combination Dining/Living
- Bathrooms Description:Full Bath, Primary Bath(s), Primary Bathroom
- Kitchen Description:Kitchen - Eat-In, Microwave, Oven - Single, Refrigerator, Stove, Water Heater
- Bedroom Description:Entry Level Bedroom, Primary Bedroom
- Living area:1,320 sq. ft.
Heating and cooling
- Cooling:Wall Unit
- Heating:Forced Air, Natural Gas
Structure and exterior
- Roof:Architectural Shingle
- Year built:1935
- Building area:1,320 sq. ft.
- Lot area:0.36 Acres
- Architectural Style:Ranch/Rambler
- Construction Materials:Vinyl Siding
- Foundation Description:Crawl Space
- Levels:1 Story
Schools
- Middle school:WOODBINE
- Elementary school:WOODBINE E.S.
Utilities
- Water:Public
- Sewer:Septic Exists
Finances and disclosures
- Price:$260,000
- Price per sq. ft.:$196.97
- Tax amount:$2,949 (2025)
Features and amenities
- Laundry features:Dryer - Gas, Dryer In Unit, Washer In Unit, Washer/Dryer Stacked
- Amenities:100 Amp Service
Parking
- Parking description:On Street
New listings near 604 Madison Ave
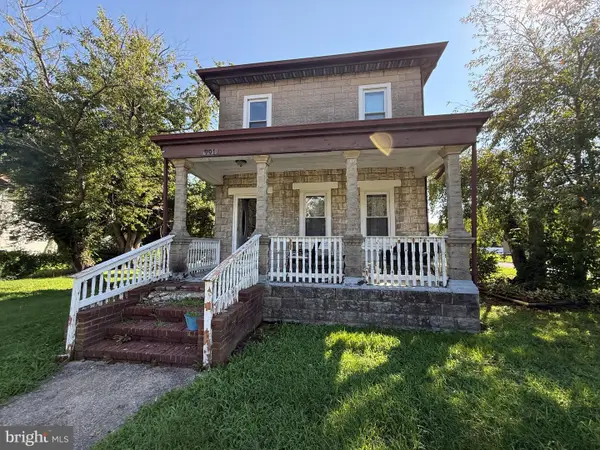 $199,000Pending2 beds 2 baths1,650 sq. ft.
901 Franklin St, WOODBINE, NJ 08270
MLS# NJCM2007852Listed by: EXP REALTY, LLC $195,000Active-- beds -- baths2,142 sq. ft.
2 Empress Ct, WOODBINE, NJ 08270
MLS# NJCM2007796Listed by: YOUR TOWN REALTY $175,000Pending4 beds 1 baths1,108 sq. ft.
612 Isaacs Ave, WOODBINE, NJ 08270
MLS# NJCM2007740Listed by: EXP REALTY, LLC $169,900Active3 beds 2 baths1,472 sq. ft.
518 Monroe Ave, WOODBINE, NJ 08270
MLS# NJCM2007456Listed by: KELLER WILLIAMS REALTY PREFERRED PROPERTIES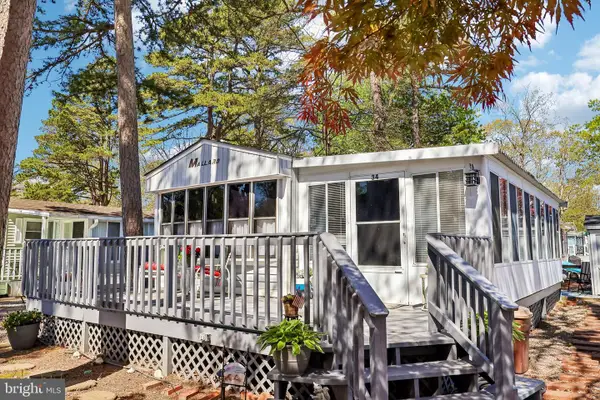 $154,900Active2 beds 1 baths420 sq. ft.
34 Wildwood #34, WOODBINE, NJ 08270
MLS# NJCM2007224Listed by: KELLER WILLIAMS REALTY - WILDWOOD CREST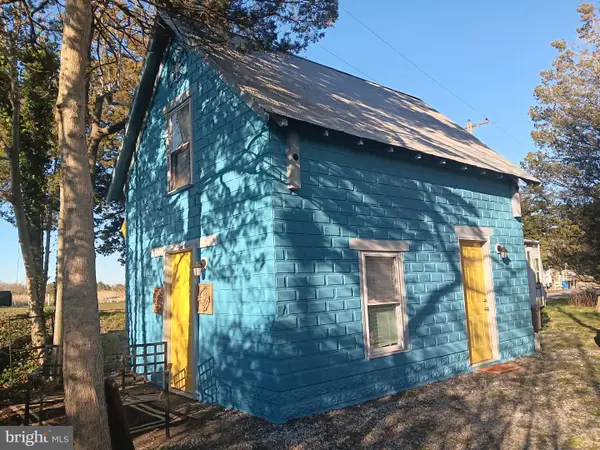 $65,000Active0.15 Acres
2373 Route 50, WOODBINE, NJ 08270
MLS# NJCM2007116Listed by: KELLER WILLIAMS REALTY - WASHINGTON TOWNSHIP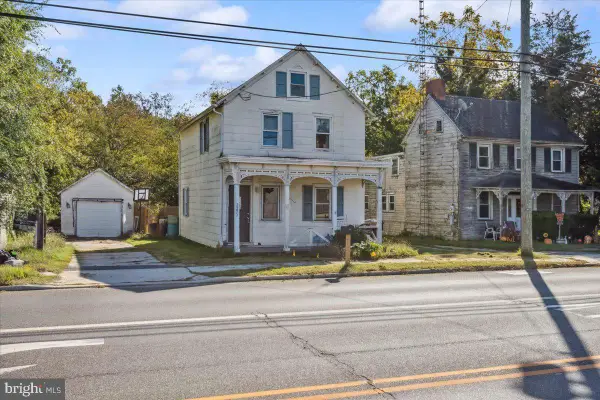 $75,000Active3 beds 1 baths1,484 sq. ft.
2271 Route 50, WOODBINE, NJ 08270
MLS# NJCM2006902Listed by: RE/MAX AT BARNEGAT BAY - TOMS RIVER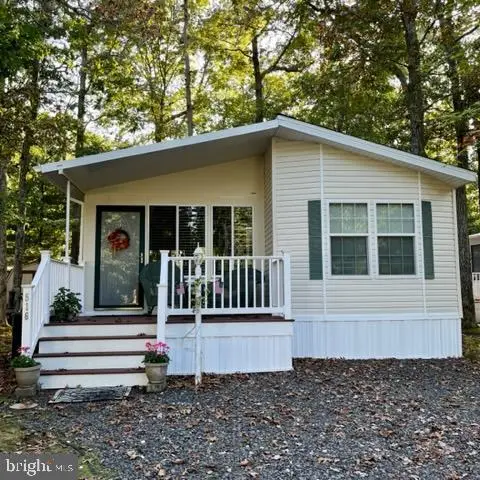 $78,500Active2 beds 1 baths800 sq. ft.
165 Freemont Ave #516, WOODBINE, NJ 08270
MLS# NJCM2006808Listed by: KELLER WILLIAMS PRIME REALTY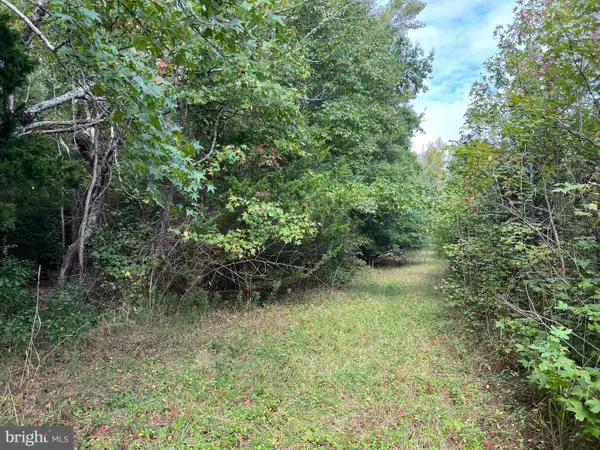 $200,000Active7.89 Acres
162-164 Powell Rd, WOODBINE, NJ 08270
MLS# NJCM2004220Listed by: COLDWELL BANKER EXCEL REALTY


Protect your home and budget from life's surprises with an Assurant Home Warranty, backed by a partner that supports you through every step of homeownership. Explore Plans.
© 2023 - 2026 ERA Franchise Systems LLC. All rights reserved. ERA Franchise Systems LLC fully supports the principles of the Fair Housing Act and the Equal Opportunity Act. ERA, ERA Real Estate powered, and their respective logos are registered service marks of ERA Franchise Systems LLC. Each office is independently owned and operated.