
-315 Regency Place, Woodbridge, NJ 07095
Local realty services provided by:ERA Queen City Realty
Office: re/max select
MLS#:2662193M
Source:NJ_MCMLS
Price summary
- Price:$369,000
About this home
GARAGE INCLUDED....Motivated Seller! Step into comfort and style with this beautiful 55+ Aspen 2 Model located in Woodbridge. The Regency is an updated, safe, quiet and clean development for active adults. Offering a spacious and thoughtfully designed layout, this desirable END unit features 2 bedrooms, 2 full baths, a bright living room with access to a private balcony, a formal dining area, and a well-equipped kitchen. The generous primary suite comes complete with a walk-in closet and a private bath featuring dual vanities, a soaking tub, separate shower, and an enclosed toilet area. An open-concept design creates an easy flow between living spaces, making the home ideal for both everyday comfort and entertaining guests. Large windows and a slider invite plenty of natural light, enhancing the warm and welcoming atmosphere. There are also gorgeous hardwood floors under the carpet! Residents enjoy a variety of community amenities, including a fitness center, billiards room, meeting room, comfortable lounge spaces, and elevator access throughout the spotless and quiet building. A dedicated storage area is conveniently located on the same floor as the residence. The property includes one assigned parking space as well as a very sought after attached garage on the first floor by the elevators. Close to all major highways and public transportation, food stores, malls and restaurants, this location cannot be beat. Garage is $37.00 per month HOA...
Contact an agent
Home facts
- Year built:2010
- Subdivision & Development:Parkview Xings/Woodbridg
- Listing ID #:2662193M
- Added:97 day(s) ago
- Updated:September 14, 2026 at 03:59 PM
Rooms and interior
- Bedrooms:2
- Total bathrooms:2
- Full bathrooms:2
- Rooms Total:7
- Flooring:Carpet, Wood
- Dining Description:Formal Dining Room
- Kitchen Description:Breakfast Bar, Dishwasher, Gas Range/Oven, Kitchen, Refrigerator
Heating and cooling
- Cooling:Central Air
- Heating:Forced Air
- Central air:Yes
Structure and exterior
- Roof:Asphalt
- Year built:2010
- Lot area:0.01 Acres
- Lot Features:Near Public Transit, Near Shopping, Near Train
- Architectural Style:End Unit
- Exterior Features:Curbs, Deck, Sidewalk
- Levels:4 Story
Utilities
- Water:Public
- Sewer:Public Sewer
Finances and disclosures
- Price:$369,000
- Tax amount:$9,999
Features and amenities
- Appliances:Gas Water Heater, Refrigerator, Washer
- Laundry features:Dryer, Washer
- Amenities:Gas Water Heater
Parking
- Parking description:Additional Parking, Asphalt Driveway, Built-In Garage
- Garage:Yes
- Garage spaces:1
New listings near -315 Regency Place
- Coming Soon
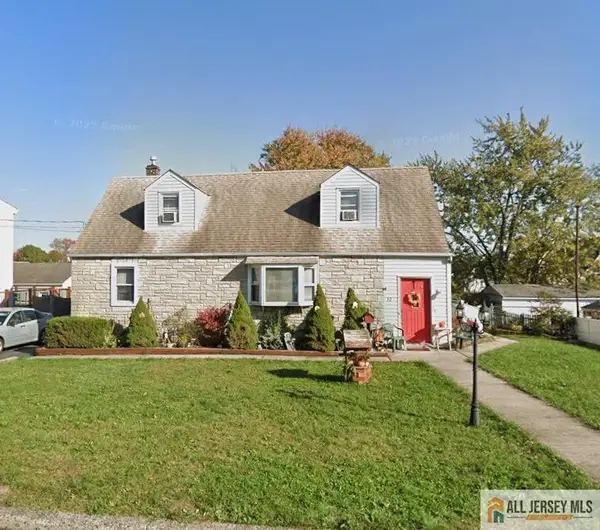 $505,000Coming Soon4 beds 1 baths1,205 sq. ft.
-12 Cornell Street, Avenel, NJ 07001
MLS# 2770513MListed by: RE/MAX SELECT - Coming Soon
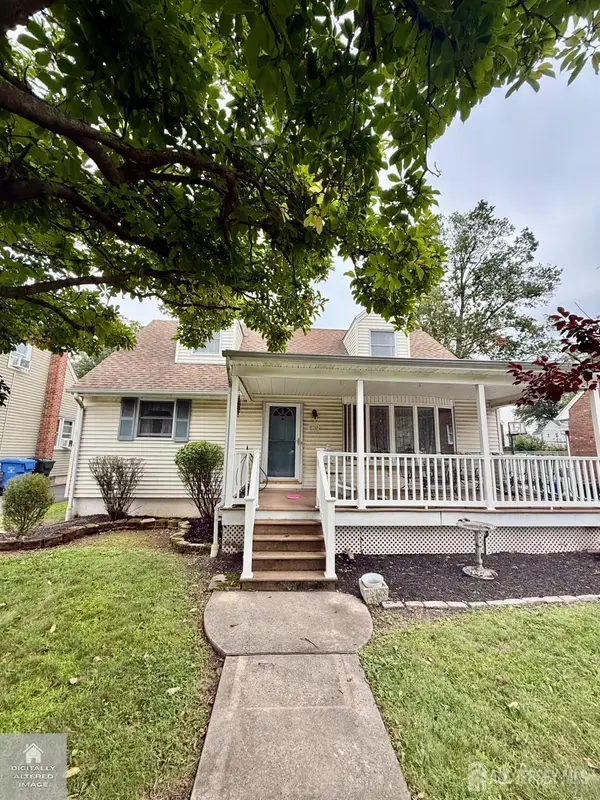 $525,000Coming Soon4 beds 3 baths1,310 sq. ft.
-176 Prospect Avenue, Avenel, NJ 07001
MLS# 2703671RListed by: RE/MAX SELECT - New
 $395,000Active2 beds 1 baths
60A Commercial Ave #A, Woodbridge Twp., NJ 07001
MLS# 4052300Listed by: COLDWELL BANKER REALTY - New
 $720,000Active3 beds 2 baths
193 Mcfarlane Rd, Woodbridge Twp., NJ 07067
MLS# 4052283Listed by: CENTURY 21 JR GOLD TEAM REALTY - New
 $965,000Active5 beds 4 baths1,001 sq. ft.
-28 S Mckinley Avenue S, Iselin, NJ 08830
MLS# 2704357RListed by: RE/MAX SELECT - New
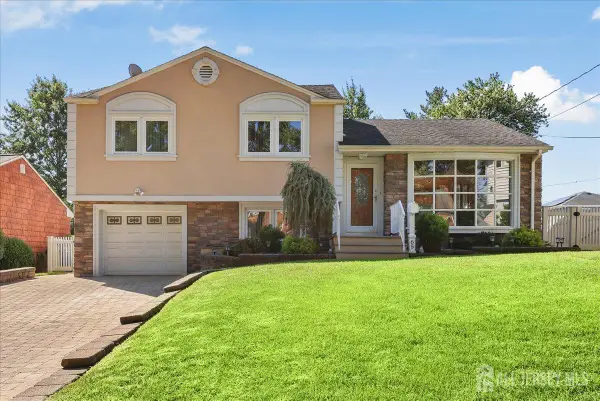 $625,000Active3 beds 3 baths1,742 sq. ft.
-65 Hunter Lane, Woodbridge Proper, NJ 07095
MLS# 2704308RListed by: RE/MAX CENTRAL - New
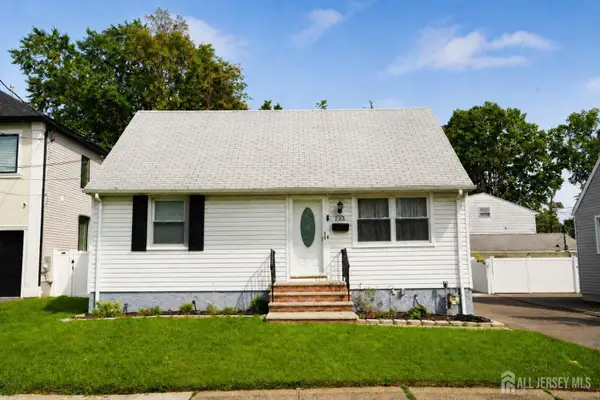 $555,121Active4 beds 2 baths1,338 sq. ft.
-193 Old Road, Sewaren, NJ 07077
MLS# 2703663RListed by: JASON MITCHELL REAL ESTATE NJ - New
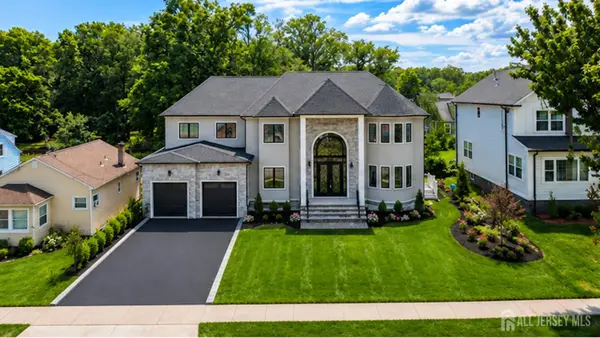 $1,599,999Active5 beds 6 baths4,000 sq. ft.
-117 E Berkley Boulevard, Iselin, NJ 08830
MLS# 2704135RListed by: JOHN ANTHONY AGENCY C-21 - New
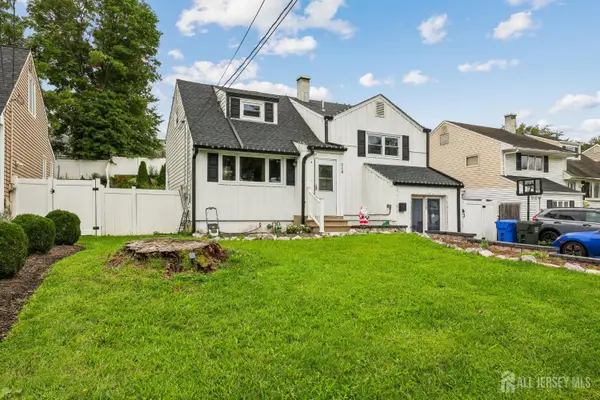 $650,000Active4 beds 2 baths1,500 sq. ft.
-218 Mcfarlane Road, Colonia, NJ 07067
MLS# 2704305RListed by: WEICHERT CO REALTORS - New
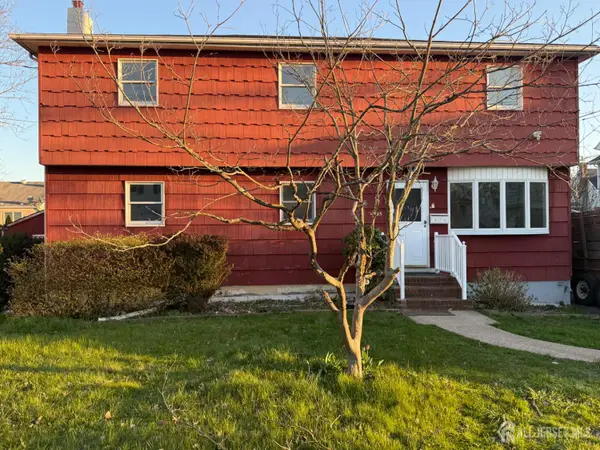 $699,900Active5 beds 3 baths2,136 sq. ft.
-35 Fiat Avenue, Iselin, NJ 08830
MLS# 2704310RListed by: VYLLA HOME


Protect your home and budget from life's surprises with an Assurant Home Warranty, backed by a partner that supports you through every step of homeownership. Explore Plans.
© 2023 - 2026 ERA Franchise Systems LLC. All rights reserved. ERA Franchise Systems LLC fully supports the principles of the Fair Housing Act and the Equal Opportunity Act. ERA, ERA Real Estate powered, and their respective logos are registered service marks of ERA Franchise Systems LLC. Each office is independently owned and operated.