
71 Claire Ave, Woodbridge, NJ 07095
Local realty services provided by:Mountain Realty ERA Powered
Listed by: patrick meehan jr.
Office: re/max at barnegat bay - toms river
MLS#:NJMX2013494
Source:BRIGHTMLS
Price summary
- Price:$489,000
- Price per sq. ft.:$520.21
About this home
Charming 2/3-bedroom Cape on a corner lot in Woodbridge, with an oversized garage and a location less than one mile from the train station and Main Street. A bright living room with wood flooring welcomes you inside, while the eat-in kitchen offers ample cabinet space. First-floor bedrooms provide a convenient layout, and a spacious, heated bonus room on the second level features warm wood paneling—great for a home office, hobbies or relaxing. The heated enclosed porch is a lovely spot for morning coffee or a good book. A full unfinished basement offers laundry facilities and plenty of space for storage or a work area.
Enjoy a fenced yard with room to garden, entertain or unwind outdoors. A sprinkler system and central air add everyday convenience. Close to highways, shopping, restaurants and more. Full of character and ready for your personal touch!
Contact an agent
Home facts
- Year built:1942
- Subdivision & Development:NONE
- Listing ID #:NJMX2013494
- Added:3 day(s) ago
- Updated:October 20, 2026 at 03:43 AM
Rooms and interior
- Bedrooms:3
- Total bathrooms:1
- Full bathrooms:1
- Rooms Total:6
- Flooring:Tile/Brick, Vinyl, Wood
- Bathrooms Description:Bathroom 1
- Kitchen Description:Dishwasher, Range Hood, Refrigerator, Stove
- Basement:Yes
- Basement Description:Full, Unfinished
- Living area:940 sq. ft.
Heating and cooling
- Cooling:Central A/C
- Heating:Baseboard - Electric, Electric, Natural Gas
Structure and exterior
- Roof:Shingle
- Year built:1942
- Building area:940 sq. ft.
- Lot area:0.12 Acres
- Lot Features:Corner, Corner Lot/Unit
- Architectural Style:Cape Cod
- Construction Materials:Vinyl Siding
- Exterior Features:Underground Lawn Sprinkler
- Levels:1 1/2 Story
Utilities
- Water:Public
- Sewer:Public Sewer
Finances and disclosures
- Price:$489,000
- Price per sq. ft.:$520.21
- Tax amount:$8,413 (2025)
Features and amenities
- Laundry features:Dryer, Washer
- Amenities:Attic, Ceiling Fan(s), Central Vacuum
Parking
- Parking description:Detached Garage, Oversized
- Garage:Yes
- Garage spaces:1
New listings near 71 Claire Ave
- New
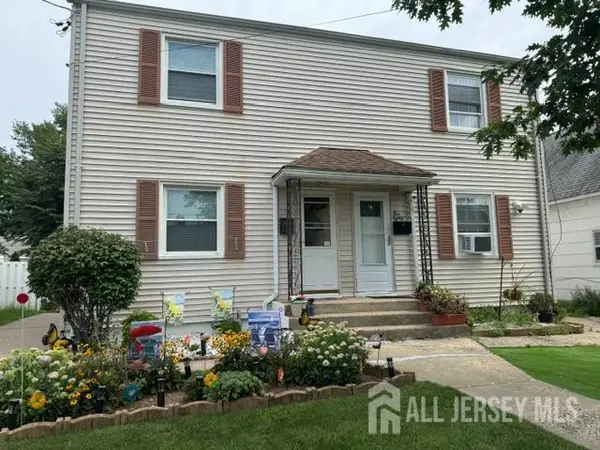 $399,900Active2 beds 1 baths
-582 Garden Avenue, Woodbridge Proper, NJ 07095
MLS# 2706568RListed by: COLDWELL BANKER REALTY - New
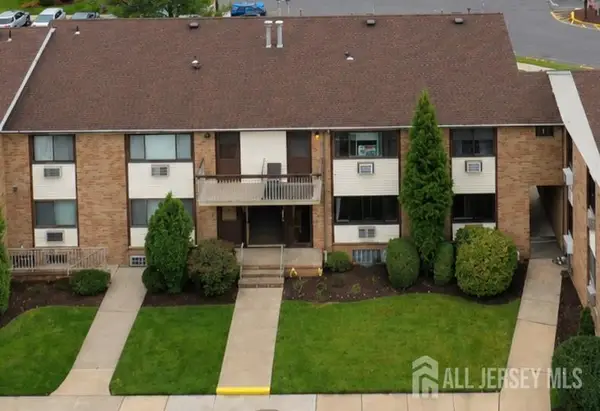 $299,900Active1 beds 1 baths
-713 Cricket Lane, Woodbridge Proper, NJ 07095
MLS# 2706536RListed by: RE/MAX FIRST REALTY, INC. - New
 $599,000Active3 beds 2 baths
-115 Crampton Avenue, Woodbridge Proper, NJ 07095
MLS# 2706519RListed by: COLDWELL BANKER REALTY - New
 $360,000Active2 beds 2 baths
-88 Golden Square, Woodbridge Proper, NJ 07095
MLS# 2706430RListed by: RE/MAX SELECT - New
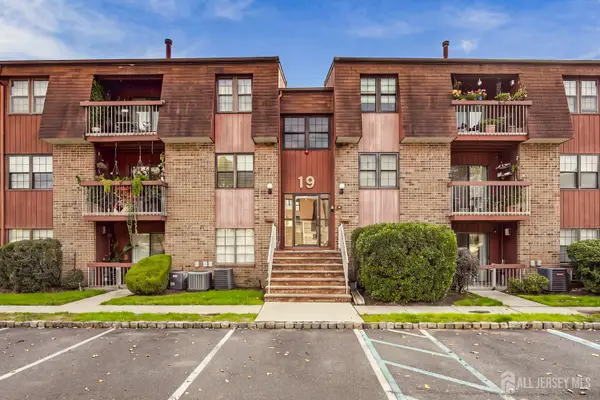 $360,000Active2 beds 2 baths1,000 sq. ft.
-218 Sierra Court #A, Woodbridge Proper, NJ 07095
MLS# 2706178RListed by: C21 CHARLES SMITH AGENCY, INC - New
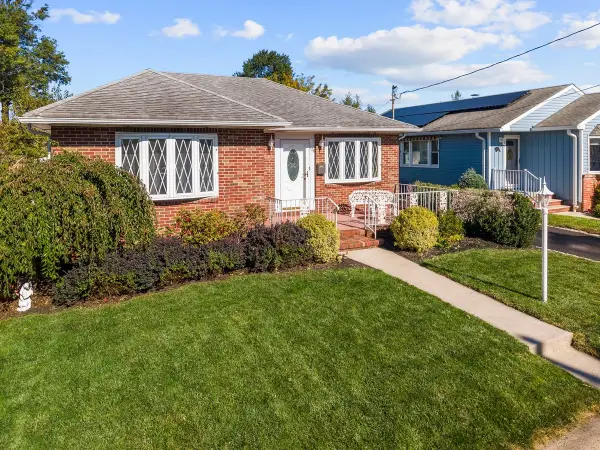 $529,990Active3 beds 2 baths1,268 sq. ft.
176 Grenville Street, Woodbridge, NJ 07095
MLS# 22632413Listed by: EXP REALTY - New
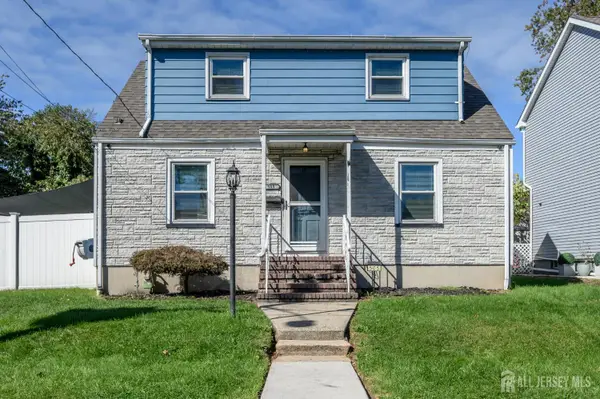 $525,000Active4 beds 3 baths1,008 sq. ft.
-505 Joseph Avenue, Woodbridge Proper, NJ 07095
MLS# 2706188RListed by: RE/MAX 1ST ADVANTAGE - New
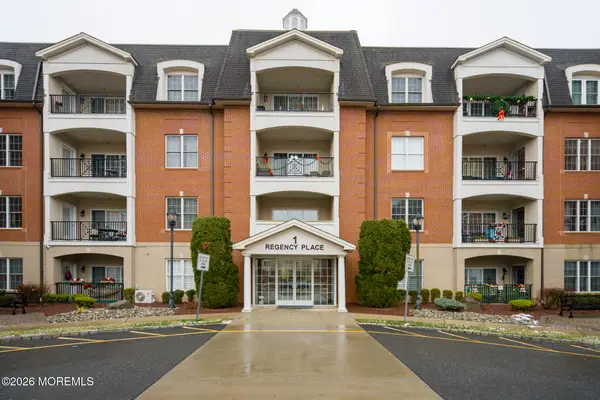 $419,900Active2 beds 2 baths1,895 sq. ft.
319 Regency Place #319, Woodbridge, NJ 07095
MLS# 22632329Listed by: PREMIER PROPERTIES THE DAMIANO GROUP - New
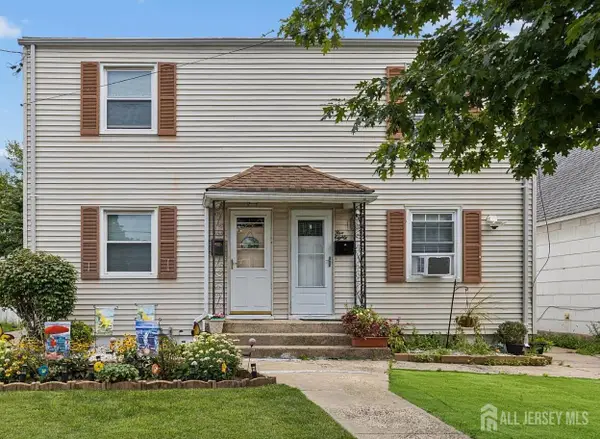 $450,000Active2 beds 1 baths896 sq. ft.
-580 Garden Avenue, Woodbridge Proper, NJ 07095
MLS# 2706116RListed by: YOUR TOWN REALTY, LLC


Protect your home and budget from life's surprises with an Assurant Home Warranty, backed by a partner that supports you through every step of homeownership. Explore Plans.
© 2023 - 2026 ERA Franchise Systems LLC. All rights reserved. ERA Franchise Systems LLC fully supports the principles of the Fair Housing Act and the Equal Opportunity Act. ERA, ERA Real Estate powered, and their respective logos are registered service marks of ERA Franchise Systems LLC. Each office is independently owned and operated.