
275 Glenwood Ave, Woodbury Heights, NJ 08097
Local realty services provided by:ERA Byrne Realty
275 Glenwood Ave,Woodbury Heights, NJ 08097
$454,900
- 5 Beds
- 2 Baths
- 1,981 sq. ft.
- Single family
- Active
Listed by: dominic a. venuto, sr.
Office: real broker, llc.
MLS#:NJGL2077506
Source:BRIGHTMLS
Price summary
- Price:$454,900
- Price per sq. ft.:$229.63
About this home
EXCEPTIONAL VALUE AT AN EXCEPTIONAL PRICE! Enjoy the ultimate in PRIVACY and outdoor entertaining with this beautiful home situated on one of the largest lots in Woodbury Heights at just over an acre. This true 5-bedroom home offers plenty of space for everyone, making it ideal for families, guests, and entertaining (possible in-law suite). The main level features a spacious eat-in kitchen, perfect for family meals, parties, and gatherings, along with a tastefully appointed living room where you can relax and unwind. Two generously sized bedrooms and a full bathroom complete this level. Upstairs, you’ll find a comfortable sitting area, three additional generously sized bedrooms, and another full bathroom, providing plenty of room and flexibility for the entire family. The full basement offers excellent storage, including a cedar closet, with plenty of unfinished space that could be finished to create even more living area, a recreation room, home office, gym, or whatever suits your needs. An attached oversized 2-car garage with electric door openers keeps your vehicles protected from the elements while providing additional storage space. With abundant storage throughout, you’ll never run out of room for all your belongings. Step outside to your own private oasis! The expansive backyard is an entertainer’s dream, featuring a newer deck overlooking a beautiful inground pool and plenty of space for relaxing, hosting family and friends, or simply enjoying the peace and privacy of your over-one-acre lot. With five bedrooms, two full baths, a full basement, attached 2-car garage, inground pool, and over an acre of privacy, this home offers an incredible combination of space, comfort, and outdoor enjoyment. You will have no worries when purchasing this home as it comes with a FULL HOME WARRANTY....
Contact an agent
Home facts
- Year built:1958
- Subdivision & Development:NONE AVAILABLE
- Listing ID #:NJGL2077506
- Added:47 day(s) ago
- Updated:October 07, 2026 at 01:59 PM
Rooms and interior
- Bedrooms:5
- Total bathrooms:2
- Full bathrooms:2
- Flooring:Carpet, Ceramic Tile, Concrete, Hardwood
- Dining Description:Combination Kitchen/Dining, Dining Area
- Kitchen Description:Carpet, Cedar Closet(s), Kitchen - Eat-In, Pantry
- Bedroom Description:Carpet, Cedar Closet(s)
- Basement:Yes
- Basement Description:Drainage System, Full, Unfinished
- Living area:1,981 sq. ft.
Heating and cooling
- Cooling:Central A/C
- Heating:90% Forced Air, Natural Gas
Structure and exterior
- Year built:1958
- Building area:1,981 sq. ft.
- Lot area:1.1 Acres
- Architectural Style:Cape Cod
- Construction Materials:Frame
- Foundation Description:Block
- Levels:2 Stories
Utilities
- Water:Public
- Sewer:Public Sewer
Finances and disclosures
- Price:$454,900
- Price per sq. ft.:$229.63
- Tax amount:$11,669 (2025)
Features and amenities
- Amenities:200+ Amp Service, Carpet, Cedar Closet(s), Ceiling Fan(s), Chair Railings, Window Treatments
Parking
- Parking description:Additional Storage Area, Asphalt Driveway, Attached Garage, Garage - Front Entry, Garage Door Opener, Oversized
- Garage:Yes
- Garage spaces:2
New listings near 275 Glenwood Ave
- Coming SoonOpen Fri, 5 to 7pm
 $499,999Coming Soon3 beds 3 baths1,610 sq. ft.
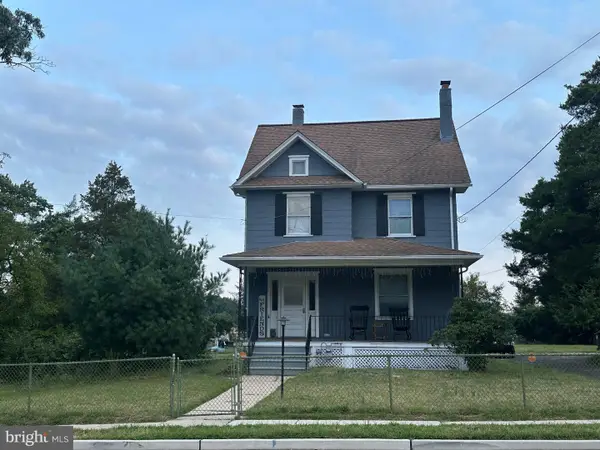
1109 Chestnut Ave, WOODBURY HEIGHTS, NJ 08097
MLS# NJGL2078988Listed by: BHHS FOX & ROACH-WASHINGTON-GLOUCESTER - Coming Soon
 $439,000Coming Soon4 beds 3 baths1,744 sq. ft.
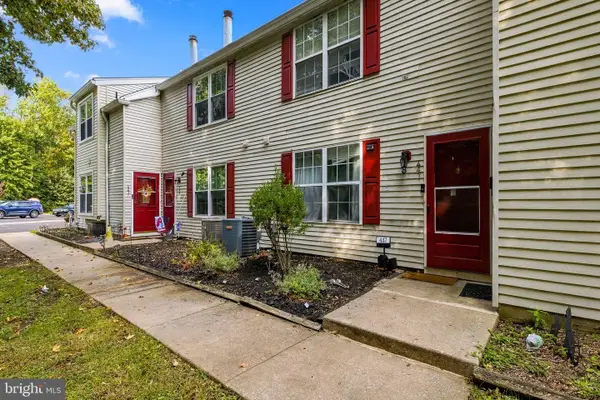
1051 Walnut Ave, WOODBURY HEIGHTS, NJ 08097
MLS# NJGL2078532Listed by: RE/MAX FIRST REALTY - Open Sat, 11am to 1pmNew
 $250,000Active2 beds 3 baths986 sq. ft.
447 Glassboro Rd, WOODBURY HEIGHTS, NJ 08097
MLS# NJGL2079112Listed by: HEDENBERG REAL ESTATE COMPANY LLC  $374,900Pending4 beds 2 baths1,778 sq. ft.
225 Academy Ave, WOODBURY HEIGHTS, NJ 08097
MLS# NJGL2077928Listed by: COMPASS PENNSYLVANIA, LLC $499,900Pending4 beds 4 baths3,019 sq. ft.
1030 Glassboro Rd, WOODBURY HEIGHTS, NJ 08097
MLS# NJGL2077190Listed by: HOF REALTY $299,900Active2 beds 1 baths1,244 sq. ft.
839 Glassboro Rd, WOODBURY HEIGHTS, NJ 08097
MLS# NJGL2076884Listed by: RE/MAX AT THE SEA $449,900Active4 beds 2 baths2,068 sq. ft.
136 Moore St, WOODBURY HEIGHTS, NJ 08097
MLS# NJGL2075792Listed by: BETTER HOMES AND GARDENS REAL ESTATE MATURO $235,000Active3 beds 1 baths1,075 sq. ft.
765 Chestnut Ave, WOODBURY HEIGHTS, NJ 08097
MLS# NJGL2074374Listed by: KELLER WILLIAMS REALTY - WASHINGTON TOWNSHIP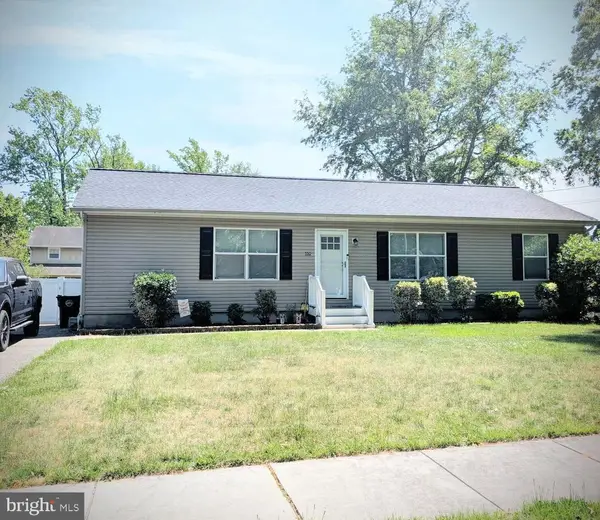 $364,900Pending3 beds 2 baths1,352 sq. ft.
350 Redwood Ave, WOODBURY HEIGHTS, NJ 08097
MLS# NJGL2073548Listed by: RE/MAX EXECUTIVE REALTY-PEMBERTON


Protect your home and budget from life's surprises with an Assurant Home Warranty, backed by a partner that supports you through every step of homeownership. Explore Plans.
© 2023 - 2026 ERA Franchise Systems LLC. All rights reserved. ERA Franchise Systems LLC fully supports the principles of the Fair Housing Act and the Equal Opportunity Act. ERA, ERA Real Estate powered, and their respective logos are registered service marks of ERA Franchise Systems LLC. Each office is independently owned and operated.