
112 Hunter St, Woodbury, NJ 08096
Local realty services provided by:ERA Byrne Realty
112 Hunter St,Woodbury, NJ 08096
$575,000
- 4 Beds
- 3 Baths
- 3,401 sq. ft.
- Single family
- Coming Soon
Listed by: rasheka ramos
Office: better homes and gardens real estate realty connect
MLS#:NJGL2081154
Source:BRIGHTMLS
Price summary
- Price:$575,000
- Price per sq. ft.:$169.07
About this home
Historic charm meets modern living in this thoughtfully renovated Woodbury home! Located in a designated historic district, this spacious property offers a beautiful blend of timeless character, architectural details, and modern updates.
The welcoming foyer features elegant porcelain tile flooring and opens to a remodeled kitchen with updated cabinetry and modern finishes. A separate kitchen nook provides the perfect space for casual dining, while the formal dining room offers room for gatherings. The spacious family room features a fireplace, creating a warm and inviting focal point. Just beyond, the bright sunroom showcases expansive windows, abundant natural light, and porcelain tile flooring.
The second floor offers four bedrooms, including a spacious primary suite with its own private, fully renovated bathroom. The additional full bathroom and first-floor powder room have also been renovated with modern finishes and fixtures. Natural hardwood flooring adds warmth and character throughout most of the home’s rooms and bedrooms.
The third-floor attic features three spacious areas with potential for a home office, creative space, or recreation area.
Outside, enjoy a private driveway, spacious yard, deck with room to relax and entertain and a sperate shed, offering additional space for storage, hobbies, or other use.
What makes this home special is the balance between its history and its transformation. Historic character has been thoughtfully retained while modern improvements bring a fresh feel to the interior. Don't miss the opportunity to make this exceptional residence your own....
Contact an agent
Home facts
- Year built:1890
- Subdivision & Development:WOODBURY
- Listing ID #:NJGL2081154
- Updated:November 21, 2026 at 06:53 AM
Rooms and interior
- Bedrooms:4
- Total bathrooms:3
- Full bathrooms:2
- Half bathrooms:1
- Basement:Yes
- Basement Description:Unfinished
- Living area:3,401 sq. ft.
Heating and cooling
- Cooling:Central A/C
- Heating:90% Forced Air, Natural Gas
Structure and exterior
- Year built:1890
- Building area:3,401 sq. ft.
- Lot area:0.22 Acres
- Architectural Style:Colonial
- Construction Materials:Stucco
- Levels:3 Story
Schools
- High school:WOODBURY JUNIOR-SENIOR H.S.
Utilities
- Water:Public
- Sewer:Public Sewer
Finances and disclosures
- Price:$575,000
- Price per sq. ft.:$169.07
- Tax amount:$10,334 (2024)
New listings near 112 Hunter St
- Coming SoonOpen Sat, 11am to 1pm
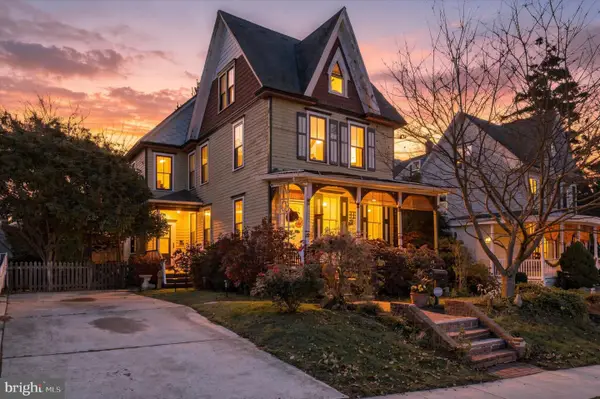 $299,999Coming Soon4 beds 1 baths2,142 sq. ft.
220 Hunter St, WOODBURY, NJ 08096
MLS# NJGL2081124Listed by: REAL OF PENNSYLVANIA - Coming Soon
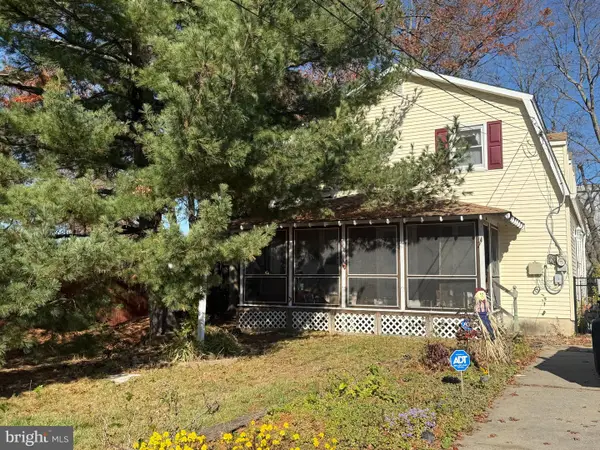 $298,000Coming Soon3 beds 3 baths2,016 sq. ft.
234 Logan St, WOODBURY, NJ 08096
MLS# NJGL2080978Listed by: BHHS FOX & ROACH-MULLICA HILL SOUTH - Coming Soon
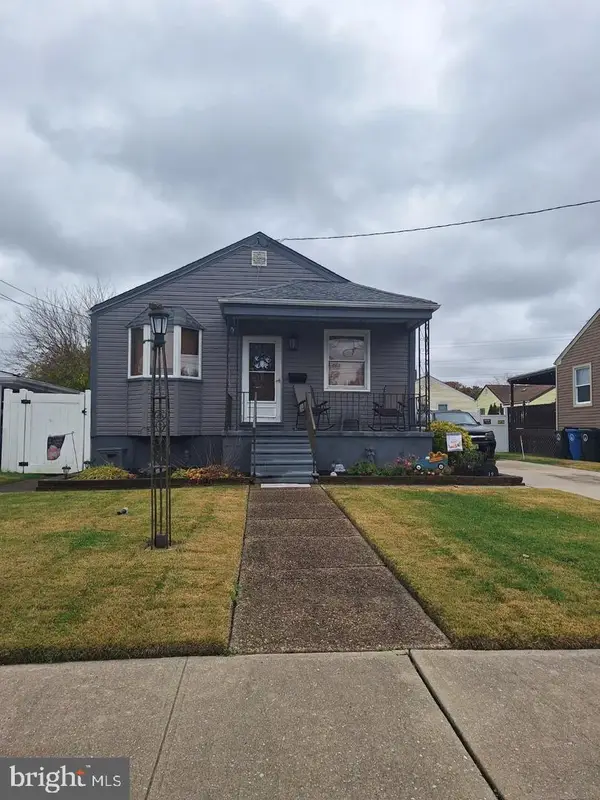 $265,000Coming Soon2 beds 1 baths872 sq. ft.
19 G St, WOODBURY, NJ 08096
MLS# NJGL2080890Listed by: HOME AND HEART REALTY - Coming Soon
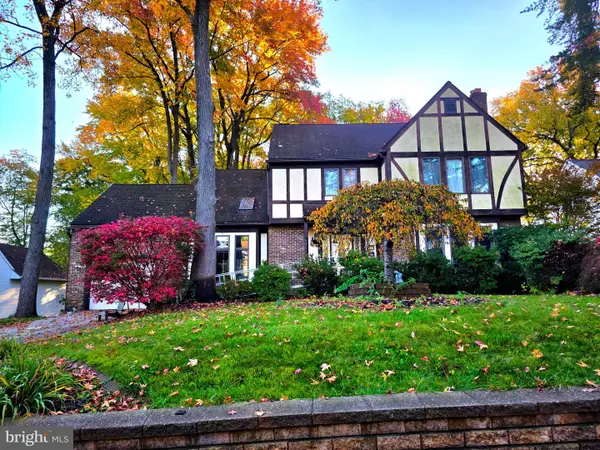 $559,000Coming Soon4 beds 3 baths2,654 sq. ft.
40 Lyman Ave, WOODBURY, NJ 08096
MLS# NJGL2080620Listed by: HOME AND HEART REALTY - New
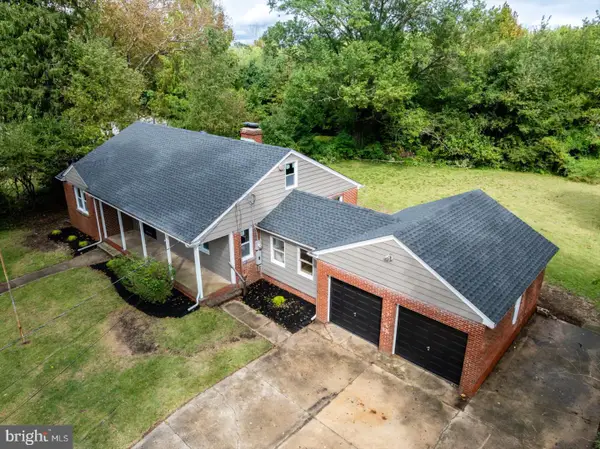 $344,900Active3 beds 1 baths1,446 sq. ft.
444 E Barber Ave, WOODBURY, NJ 08096
MLS# NJGL2081148Listed by: BHHS FOX & ROACH-MOORESTOWN - Open Sat, 12 to 2pmNew
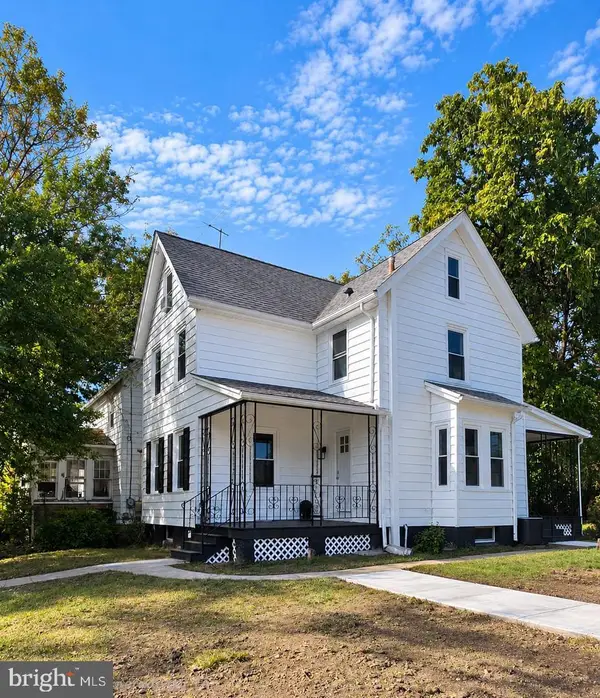 $343,900Active3 beds 2 baths1,210 sq. ft.
150 Emerson St, WOODBURY, NJ 08096
MLS# NJGL2081090Listed by: KELLER WILLIAMS REALTY - MARLTON - New
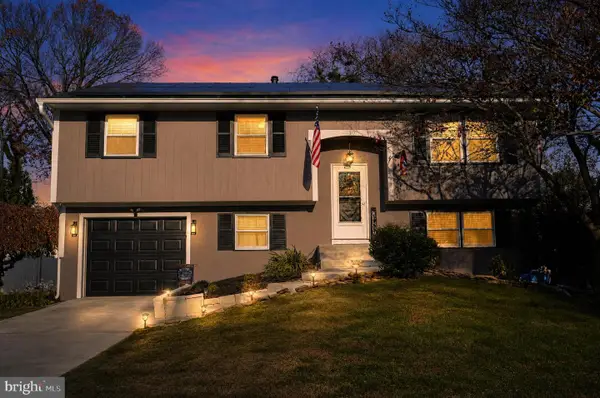 $400,000Active4 beds 2 baths1,800 sq. ft.
10 Rygate Ave, WOODBURY, NJ 08096
MLS# NJGL2080970Listed by: RE/MAX PREFERRED - MULLICA HILL - New
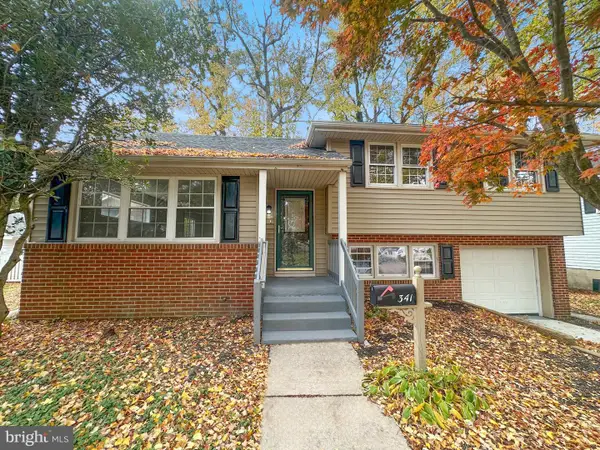 $389,900Active4 beds 3 baths2,277 sq. ft.
341 Myrtle Ave, WOODBURY, NJ 08096
MLS# NJGL2080856Listed by: EXPRESSWAY REALTY LLC - Open Sat, 12 to 2pmNew
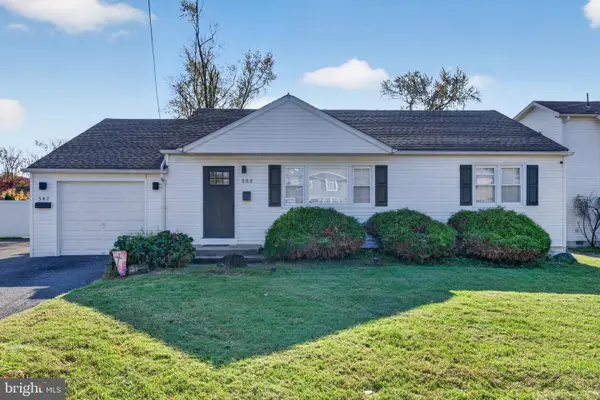 $415,000Active3 beds 1 baths1,112 sq. ft.
553 Queen St, WOODBURY, NJ 08096
MLS# NJGL2080882Listed by: EXP REALTY, LLC


Protect your home and budget from life's surprises with an Assurant Home Warranty, backed by a partner that supports you through every step of homeownership. Explore Plans.
© 2023 - 2026 ERA Franchise Systems LLC. All rights reserved. ERA Franchise Systems LLC fully supports the principles of the Fair Housing Act and the Equal Opportunity Act. ERA, ERA Real Estate powered, and their respective logos are registered service marks of ERA Franchise Systems LLC. Each office is independently owned and operated.