
121 S Jackson St, Woodbury, NJ 08096
Local realty services provided by:ERA Valley Realty
121 S Jackson St,Woodbury, NJ 08096
$285,000
- 3 Beds
- 1 Baths
- 1,020 sq. ft.
- Single family
- Active
Listed by: kathleen m. quarterman
Office: quarterman realty group inc.
MLS#:NJGL2078846
Source:BRIGHTMLS
Price summary
- Price:$285,000
- Price per sq. ft.:$279.41
About this home
**UP TO $30,000 IN DOWN PAYMENT ASSISTANCE MAY BE AVAILABLE TO QUALIFIED BUYERS! Ask your agent/listing agent for program details and eligibility requirements.**One-level living on 0.20 acres, minutes from downtown Woodbury. This 3-bedroom ranch pairs a smart, open main level with a full basement, a detached garage, a covered patio, and a shed, so there is room for everything. Hardwood floors, recessed lighting and crown molding run through the main level, and the updated kitchen has shaker cabinets, granite counters, a subway tile backsplash and room for a kitchen table. The bath features a tiled shower surround with a rain showerhead. The big-ticket items are already handled: new roof and HVAC in 2021 and a new water heater in November 2025. Downstairs, the full basement with interior access holds the laundry and leaves plenty of room for storage, a home gym, a workshop, or future finished space. Outside, the 75 x 115 lot gives you a backyard big enough for a garden, a fire pit, and play space, with a long driveway that parks three cars. Close to Woodbury's shops and restaurants with easy access to major commuter routes. Home warranty included....
Contact an agent
Home facts
- Year built:1956
- Subdivision & Development:BOUNDARY RUN
- Listing ID #:NJGL2078846
- Added:46 day(s) ago
- Updated:November 10, 2026 at 02:50 PM
Rooms and interior
- Bedrooms:3
- Total bathrooms:1
- Full bathrooms:1
- Rooms Total:5
- Flooring:Hardwood
- Dining Description:Combination Dining/Living, Dining Room
- Bathrooms Description:Bathroom 1
- Bedroom Description:Primary Bedroom
- Basement:Yes
- Basement Description:Full, Interior Access, Unfinished
- Living area:1,020 sq. ft.
Heating and cooling
- Cooling:Central A/C
- Heating:Electric, Forced Air
Structure and exterior
- Roof:Shingle
- Year built:1956
- Building area:1,020 sq. ft.
- Lot area:0.2 Acres
- Architectural Style:Ranch/Rambler
- Construction Materials:Frame
- Exterior Features:Patio(s), Sidewalks
- Foundation Description:Concrete Perimeter
- Levels:1 Story
Utilities
- Water:Public
- Sewer:Public Sewer
Finances and disclosures
- Price:$285,000
- Price per sq. ft.:$279.41
- Tax amount:$6,694 (2025)
Features and amenities
- Amenities:Attic
Parking
- Parking description:Asphalt Driveway
New listings near 121 S Jackson St
- Coming Soon
 $385,000Coming Soon3 beds 2 baths1,638 sq. ft.
2 Pleasant Valley Dr, WOODBURY, NJ 08096
MLS# NJGL2080236Listed by: LAMAR REALTY - New
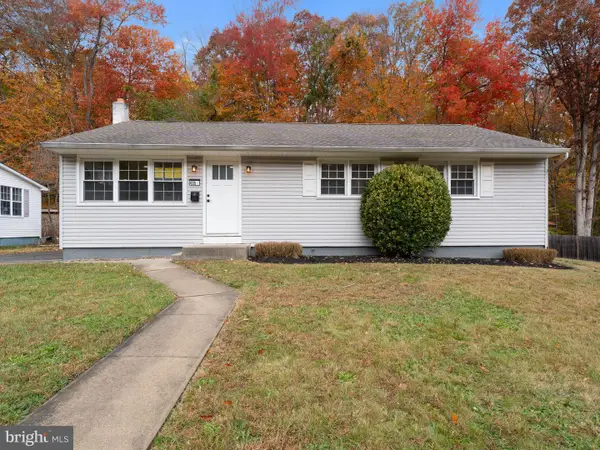 $339,900Active3 beds 1 baths1,232 sq. ft.
635 1st Ave, WOODBURY, NJ 08096
MLS# NJGL2080584Listed by: HOF REALTY - New
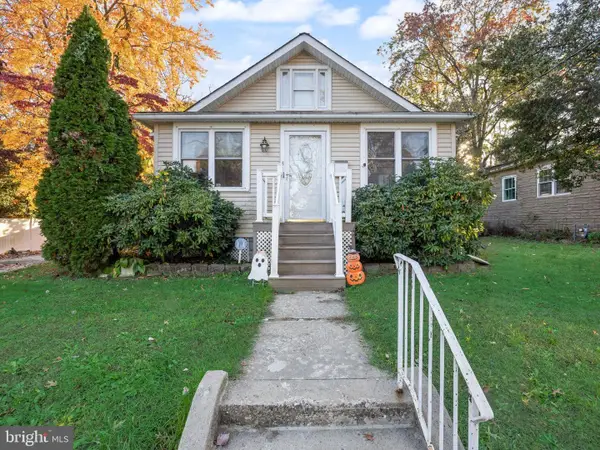 $325,000Active3 beds 2 baths1,452 sq. ft.
81 Chestnut St, WOODBURY, NJ 08096
MLS# NJGL2080506Listed by: REAL BROKER, LLC - New
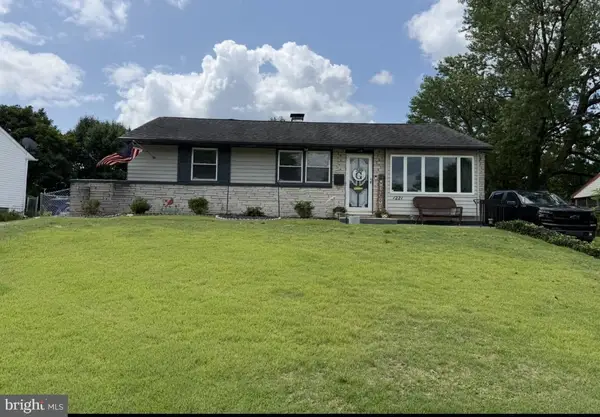 $325,000Active3 beds 2 baths1,244 sq. ft.
1221 Burlington Ave, WOODBURY, NJ 08096
MLS# NJGL2076626Listed by: OVATION REALTY LLC - New
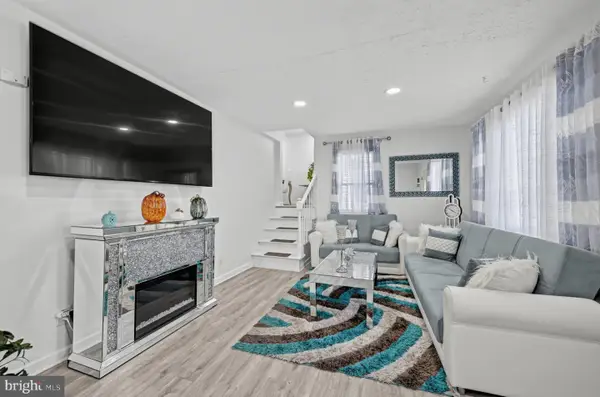 $360,000Active3 beds 2 baths1,200 sq. ft.
639 Washington Ave, WOODBURY, NJ 08096
MLS# NJGL2080398Listed by: REAL BROKER, LLC - New
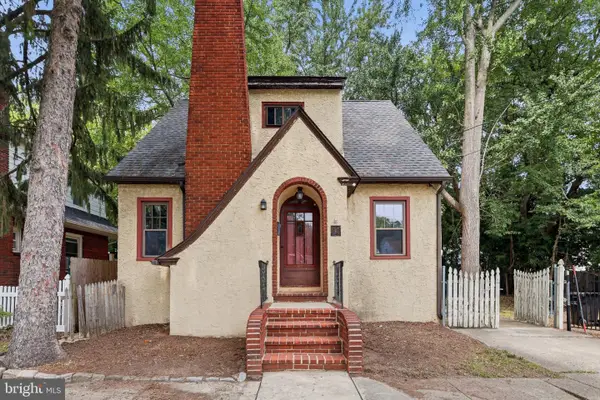 $229,000Active2 beds 1 baths1,164 sq. ft.
146 W Barber Ave, WOODBURY, NJ 08096
MLS# NJGL2080382Listed by: HOMESMART FIRST ADVANTAGE REALTY - New
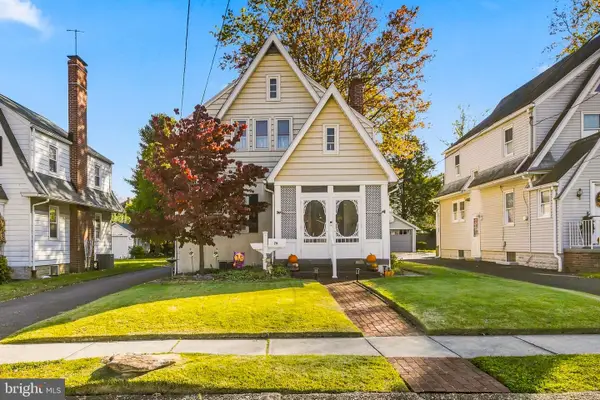 $440,000Active4 beds 3 baths1,864 sq. ft.
70 N Girard St, WOODBURY, NJ 08096
MLS# NJGL2079974Listed by: OVATION REALTY LLC 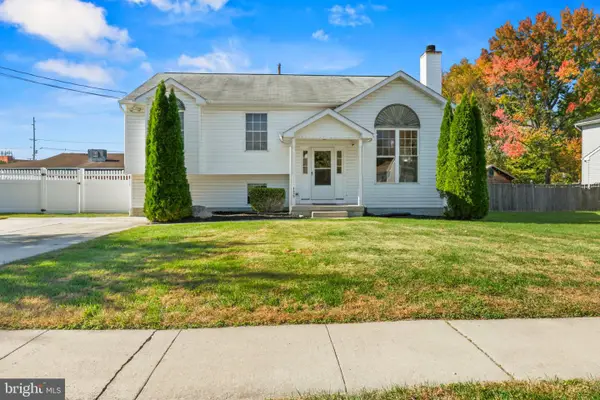 $399,000Active3 beds 2 baths1,846 sq. ft.
155 Arline, WOODBURY, NJ 08096
MLS# NJGL2080150Listed by: RE/MAX PREFERRED - MULLICA HILL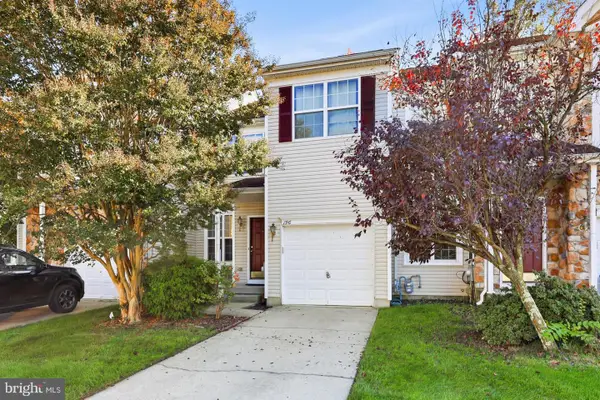 $374,900Active3 beds 3 baths1,775 sq. ft.
196 Chancellor Dr, WOODBURY, NJ 08096
MLS# NJGL2080128Listed by: REAL BROKER, LLC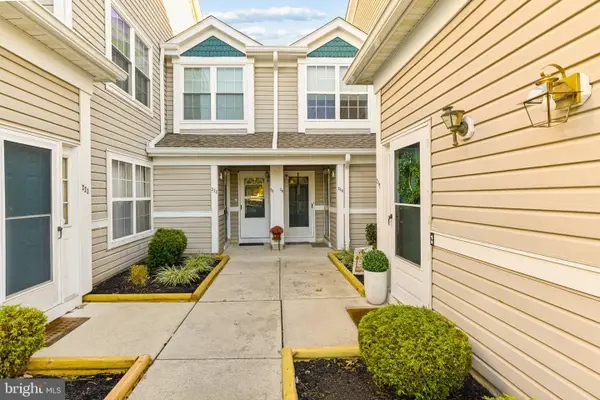 $265,000Active2 beds 2 baths1,424 sq. ft.
220 Steeplechase Ct, WOODBURY, NJ 08096
MLS# NJGL2080026Listed by: BHHS FOX & ROACH-MULLICA HILL SOUTH


Protect your home and budget from life's surprises with an Assurant Home Warranty, backed by a partner that supports you through every step of homeownership. Explore Plans.
© 2023 - 2026 ERA Franchise Systems LLC. All rights reserved. ERA Franchise Systems LLC fully supports the principles of the Fair Housing Act and the Equal Opportunity Act. ERA, ERA Real Estate powered, and their respective logos are registered service marks of ERA Franchise Systems LLC. Each office is independently owned and operated.