
8 Pebble Rd #C2, Woodland Park, NJ 07424
Local realty services provided by:ERA Boniakowski Real Estate
8 Pebble Rd #C2,Woodland Park, NJ 07424
$699,900
- 2 Beds
- 2 Baths
- 1,765 sq. ft.
- Townhouse
- Pending
Listed by: john p. reilly jr.
Office: bhhs van der wende properties973-785-8420
MLS#:4042091
Source:NJ_GSMLS
Price summary
- Price:$699,900
- Price per sq. ft.:$396.54
- Monthly HOA dues:$529
About this home
Exceptional ZINNIA Garden Style Home in this 55+ premier gated community located in one of the newest buildings! Beautifully upgraded, meticulously maintained and finished with quality touches. Lightly lived in, it feels brand new! A gourmet kitchen with every bell & whistle offering a separate dining area with views of foliage to appreciate every season. The primary bedroom suite has great space for all your furniture, two sizable walk-in closets and spa-like bathroom w/jetted tub. Both bathrooms sparkle with cream cabinetry, granite top vanities and specialty tiles. French doors open to a den which is perfect for an office or hobby. Features include plank style hardwood floors, upscale lighting, wood trims/designer paint, custom window treatments, private garage w/storage room and secluded balcony overlooking the picturesque grounds. An outstanding 25,000 sq ft clubhouse with the BEST amenities: indoor & outdoor pool, tennis/pickleball, card rooms, Mahjong, putting/driving, fitness center, grand ballroom, clubs, activities & so much more. Bordering the town of Montclair with terrific restaurants, theaters, shops & boutiques. A carefree & comfortable lifestyle is here to enjoy!...
Contact an agent
Home facts
- Year built:2014
- Subdivision & Development:Four Seasons at Great Notch
- Listing ID #:4042091
- Added:46 day(s) ago
- Updated:September 06, 2026 at 08:38 AM
Rooms and interior
- Bedrooms:2
- Total bathrooms:2
- Full bathrooms:2
- Rooms Total:7
- Flooring:Carpeting, Tile, Wood
- Bathrooms Description:Jetted Tub, Stall Shower
- Kitchen Description:Breakfast Bar, Center Island, Cooktop - Gas, Dishwasher, Microwave Oven, Pantry, Refrigerator, Separate Dining Area, Wall Oven(s) - Electric
- Living area:1,765 sq. ft.
Heating and cooling
- Cooling:Central Air
- Heating:Forced Hot Air
Structure and exterior
- Roof:Asphalt Shingle
- Year built:2014
- Building area:1,765 sq. ft.
- Architectural Style:One Floor Unit, Townhouse-End Unit
- Construction Materials:Stucco, Vinyl Siding
- Exterior Features:Deck, Tennis Courts, Thermal Windows/Doors
Utilities
- Water:Public Water
- Sewer:Public Sewer
Finances and disclosures
- Price:$699,900
- Price per sq. ft.:$396.54
- Tax amount:$15,440 (2025)
Features and amenities
- Appliances:Microwave Oven, Refrigerator, Wall Oven(s) - Electric, Washer
- Laundry features:Dryer, Washer
- Amenities:Billiards Room, Club House, Exercise Room, Gas-Natural, Kitchen Facilities, Pool-Indoor, Pool-Outdoor, Sauna, Tennis Courts
- Pool features:Association Pool, Pool-Indoor, Pool-Outdoor, Sauna
Parking
- Parking description:Blacktop Driveway, Garage Door Opener
- Garage spaces:1
New listings near 8 Pebble Rd #C2
- Open Sun, 12 to 4pmNew
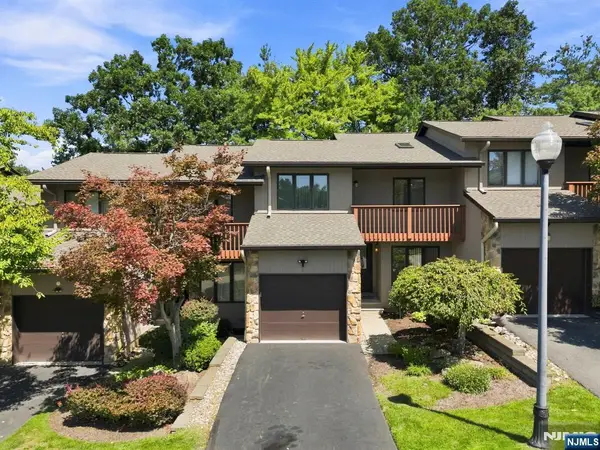 $625,000Active2 beds 3 baths
5 Wedgewood Drive, Woodland Park, NJ 07424
MLS# 26033033Listed by: REAL
- New
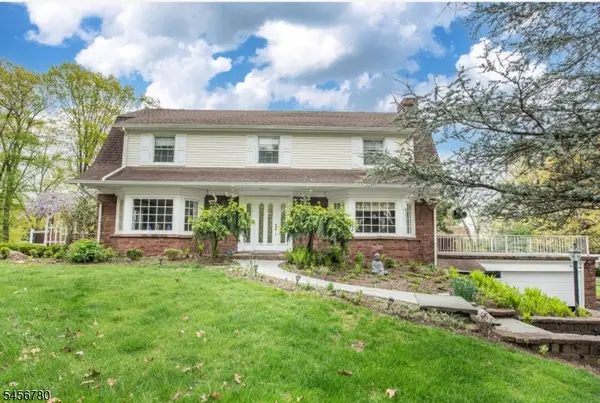 $958,800Active3 beds 4 baths
839 Rifle Camp Road, Woodland Park, NJ 07424
MLS# 4049359Listed by: COLDWELL BANKER REALTY 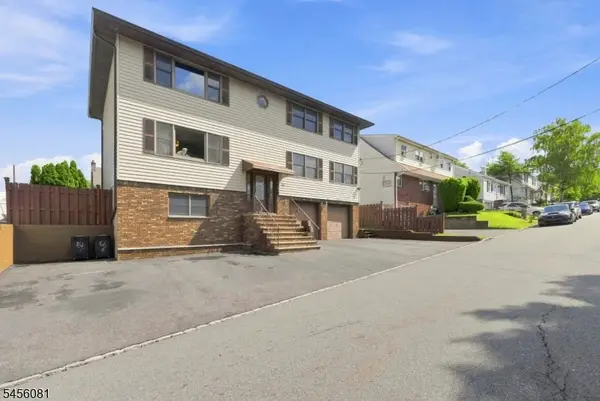 $899,900Active6 beds 3 baths
56 Hillcrest Ave, Woodland Park, NJ 07424
MLS# 4048751Listed by: UNITED REAL ESTATE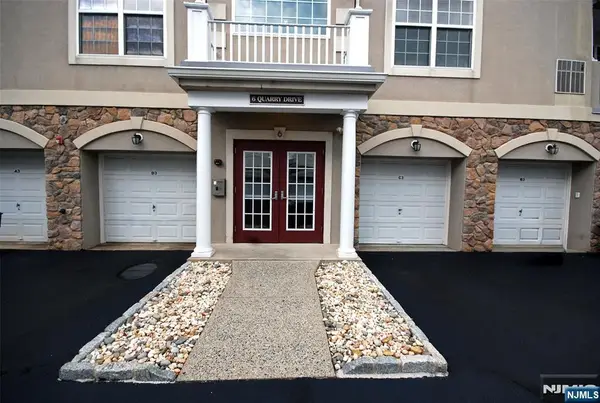 $599,000Active2 beds 2 baths
6 Quarry Drive A2, Woodland Park, NJ 07424
MLS# 26031978Listed by: BERKSHIRE HATHAWAY HOME SERVICES VAN DER WENDE PROPERTIES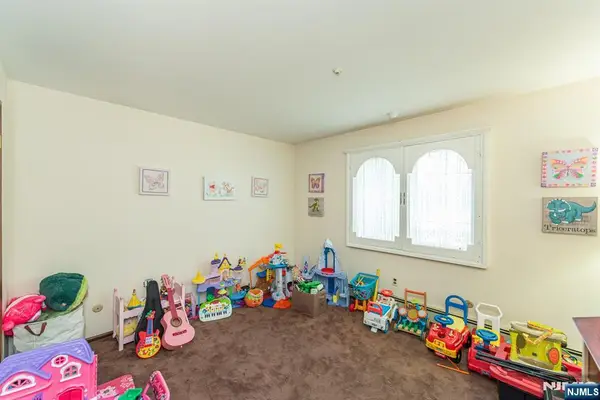 $749,900Active3 beds 4 baths
35 Van Winkle Court, Woodland Park, NJ 07424
MLS# 26031969Listed by: PREMIER PROPERTIES DAMIANO GROUP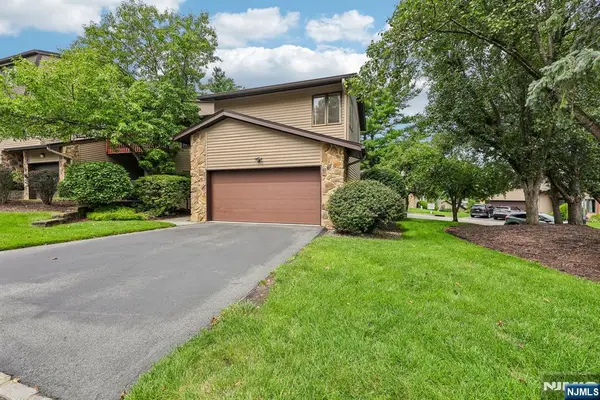 $689,000Active3 beds 4 baths
58 Woodland Drive, Woodland Park, NJ 07424
MLS# 26030889Listed by: THE AGENCY ONE ROCK-PARAMUS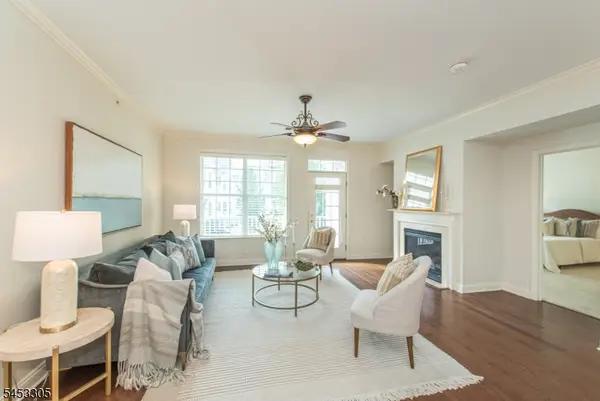 $675,000Pending2 beds 2 baths1,738 sq. ft.
7 Cliff Rd #D2, Woodland Park, NJ 07424
MLS# 4047762Listed by: KELLER WILLIAMS - NJ METRO GROUP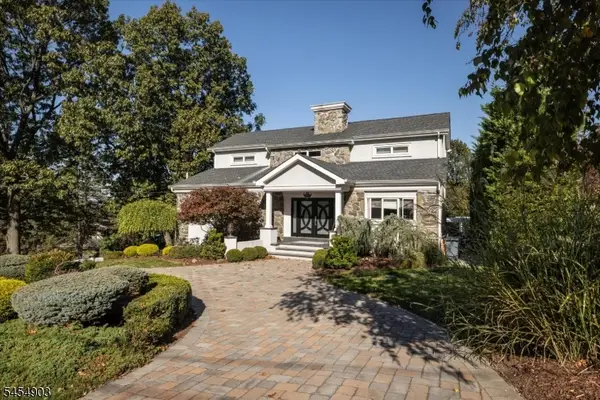 $1,375,000Pending5 beds 6 baths
751 Rifle Camp Rd, Woodland Park, NJ 07424
MLS# 4047769Listed by: COMPASS NEW JERSEY LLC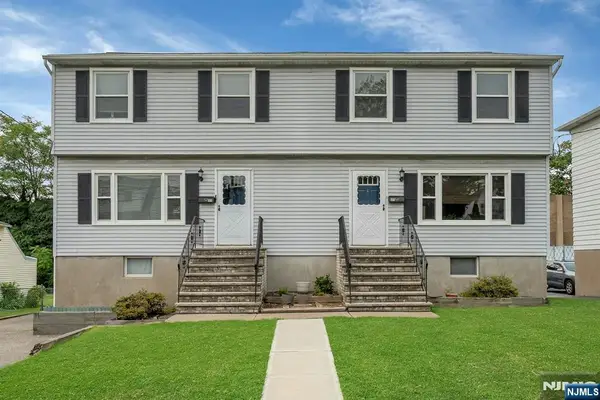 $835,000Pending-- beds 4 baths
150 Maple Avenue, Woodland Park, NJ 07424
MLS# 26030329Listed by: COLDWELL BANKER, WYCKOFF/FRANKLIN LAKES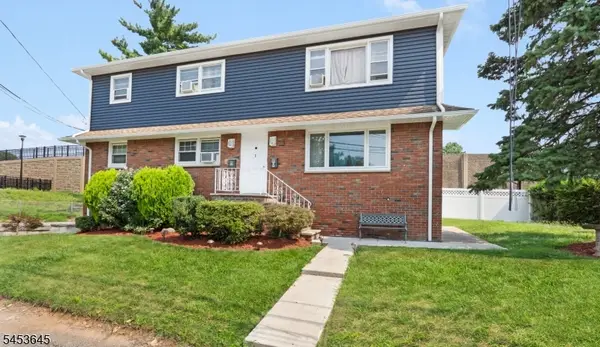 $799,000Pending6 beds 2 baths
1 Mary Ave, Woodland Park, NJ 07424
MLS# 4046926Listed by: NICHOLAS REAL ESTATE AGENCY


Protect your home and budget from life's surprises with an Assurant Home Warranty, backed by a partner that supports you through every step of homeownership. Explore Plans.
© 2023 - 2026 ERA Franchise Systems LLC. All rights reserved. ERA Franchise Systems LLC fully supports the principles of the Fair Housing Act and the Equal Opportunity Act. ERA, ERA Real Estate powered, and their respective logos are registered service marks of ERA Franchise Systems LLC. Each office is independently owned and operated.