
106 Hunters Run, Woolwich, NJ 08085
Local realty services provided by:Mountain Realty ERA Powered
106 Hunters Run,Woolwich Twp, NJ 08085
$849,900
- 4 Beds
- 5 Baths
- 4,920 sq. ft.
- Single family
- Active
Listed by: joanna papadaniil
Office: bhhs fox & roach-mullica hill south
MLS#:NJGL2077102
Source:BRIGHTMLS
Price summary
- Price:$849,900
- Price per sq. ft.:$172.74
About this home
Set on a beautifully landscaped property in Woolwich Township, this stately residence is distinguished by impressive architectural design, refined craftsmanship and expansive, light-filled living spaces. A gracious two-story foyer creates a memorable first impression with its sweeping curved staircase, arched window, rich hardwood flooring and extensive custom millwork. Elegant formal living and dining rooms feature intricate ceiling treatments, layered crown molding, wainscoting and decorative trim, while the sun-filled conservatory is surrounded by walls of windows and enhanced by a handsome coffered ceiling.
The dramatic two-story family room serves as the heart of the home, showcasing soaring windows, a fireplace and graceful architectural openings that create a natural connection to the kitchen and breakfast area. Designed for both everyday living and entertaining, the spacious kitchen offers richly finished cabinetry, granite countertops, a generous center island with seating, double wall ovens, a tiled backsplash and a separate serving and beverage area with built-in wine storage. An adjoining breakfast room overlooks the grounds and provides direct access to the outdoor living areas. A private, richly appointed home office, along with a generously sized laundry and utility room, adds convenience to the thoughtfully planned main level. Upstairs, hardwood flooring continues throughout the bedroom level. The expansive primary suite is a private retreat featuring an architectural tray ceiling, a separate dressing or vanity area, an exceptionally spacious customized walk-in closet and a luxurious bath with dual vanities, a large soaking tub and an oversized tiled shower. The additional bedrooms are bright and generously proportioned, with distinctive ceiling lines, abundant windows and beautifully maintained hardwood flooring. Outside, the home is surrounded by mature landscaping, sweeping lawns and a tree-lined backdrop that creates a wonderful sense of privacy. An expansive paver patio provides multiple areas for dining, relaxing and entertaining while overlooking the picturesque backyard. With its dramatic scale, sophisticated architectural detailing and beautifully designed indoor and outdoor spaces, this exceptional Woolwich Township home offers a remarkable combination of elegance, comfort and privacy....
Contact an agent
Home facts
- Year built:2004
- Subdivision & Development:HUNTERS RUN
- Listing ID #:NJGL2077102
- Added:1 day(s) ago
- Updated:August 21, 2026 at 10:19 AM
Rooms and interior
- Bedrooms:4
- Total bathrooms:5
- Full bathrooms:5
- Dining Description:Formal/Separate Dining Room
- Bathrooms Description:Primary Bath(s)
- Kitchen Description:Breakfast Area, Dishwasher, Kitchen - Eat-In, Kitchen - Gourmet, Kitchen - Island, Oven - Double, Oven - Self Cleaning, Oven - Wall, Pantry, Range Hood, Recessed Lighting, Stainless Steel Appliances, Water Heater - High-Efficiency, Water Heater - Tankless, Wet/Dry Bar
- Bedroom Description:Walk In Closet(s)
- Basement:Yes
- Basement Description:Full, Outside Entrance, Walkout Level
- Living area:4,920 sq. ft.
Heating and cooling
- Cooling:Ceiling Fan(s), Central A/C
- Heating:90% Forced Air, Natural Gas, Propane - Owned
Structure and exterior
- Year built:2004
- Building area:4,920 sq. ft.
- Lot area:1.52 Acres
- Architectural Style:Colonial, Contemporary
- Construction Materials:Stucco
- Exterior Features:Extensive Hardscape, Exterior Lighting, Stone Retaining Walls
- Foundation Description:Block
- Levels:2 Stories
Utilities
- Water:Well
- Sewer:On Site Septic
Finances and disclosures
- Price:$849,900
- Price per sq. ft.:$172.74
- Tax amount:$17,313 (2025)
Features and amenities
- Amenities:Attic, Ceiling Fan(s), Chair Railings, Exposed Beams, Recessed Lighting, Water Treat System, Wet/Dry Bar
Parking
- Parking description:Asphalt Driveway, Attached Garage, Garage - Side Entry
- Garage:Yes
- Garage spaces:3
New listings near 106 Hunters Run
- Coming Soon
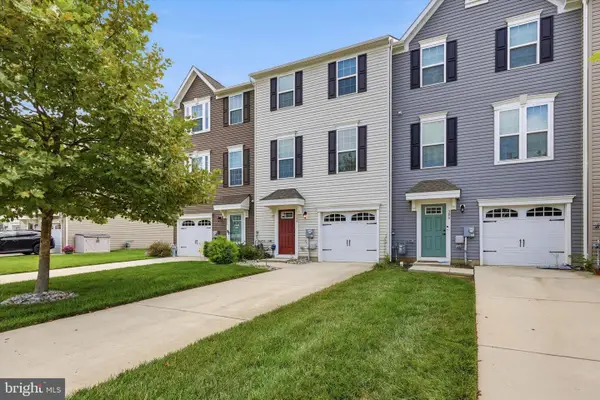 $419,000Coming Soon3 beds 3 baths1,720 sq. ft.
308 Dalton Dr, SWEDESBORO, NJ 08085
MLS# NJGL2077466Listed by: KW EMPOWER - Coming Soon
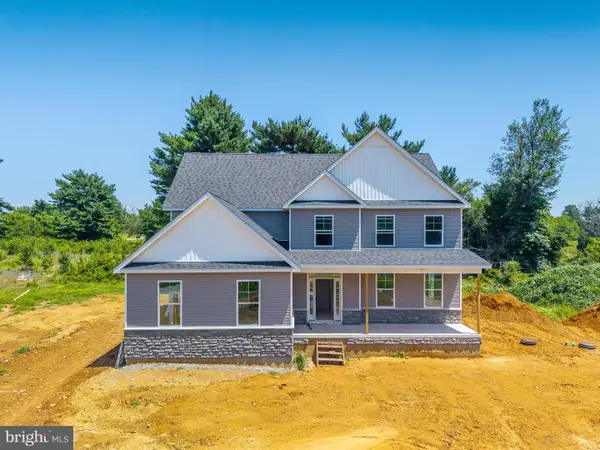 $825,000Coming Soon4 beds 3 baths4,139 sq. ft.
1573 Oldmans Creek Rd, SWEDESBORO, NJ 08085
MLS# NJGL2076276Listed by: COMPASS NEW JERSEY, LLC - MOORESTOWN - New
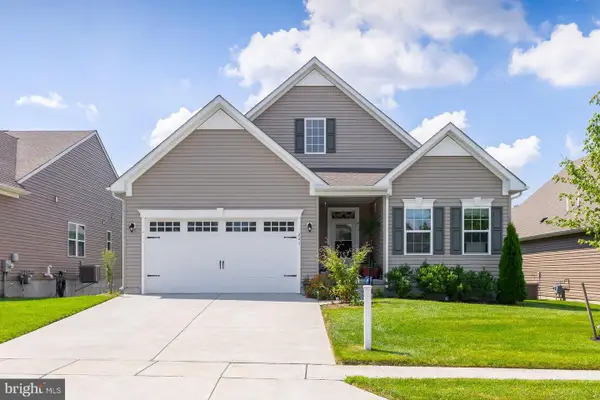 $529,900Active3 beds 2 baths1,947 sq. ft.
241 Amesbury Boulevard, WOOLWICH TWP, NJ 08085
MLS# NJGL2077396Listed by: BHHS FOX & ROACH-MULLICA HILL SOUTH - Open Sat, 11am to 1pmNew
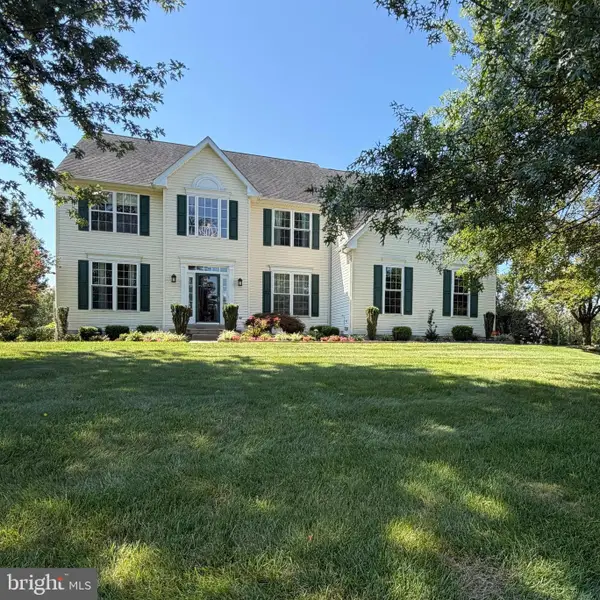 $650,000Active4 beds 3 baths2,796 sq. ft.
123 Sherwood Dr, SWEDESBORO, NJ 08085
MLS# NJGL2077106Listed by: KELLER WILLIAMS HOMETOWN - Open Sat, 11am to 1pmNew
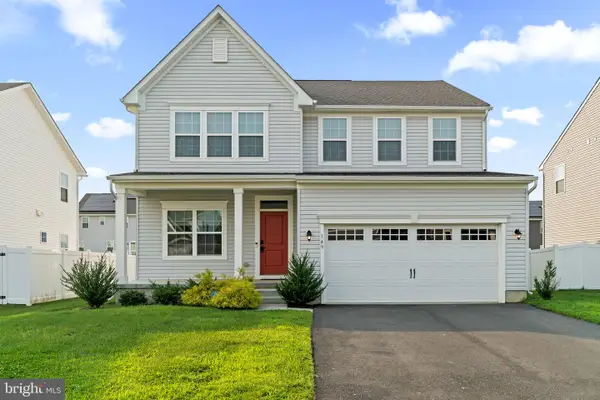 $639,900Active4 beds 3 baths2,492 sq. ft.
149 Merseyside Dr, SWEDESBORO, NJ 08085
MLS# NJGL2077376Listed by: REAL BROKER, LLC - New
 $939,900Active4 beds 5 baths5,382 sq. ft.
141 Cedar Ct, WOOLWICH TWP, NJ 08085
MLS# NJGL2076846Listed by: BHHS FOX & ROACH-MULLICA HILL SOUTH - Open Sat, 11am to 1pm
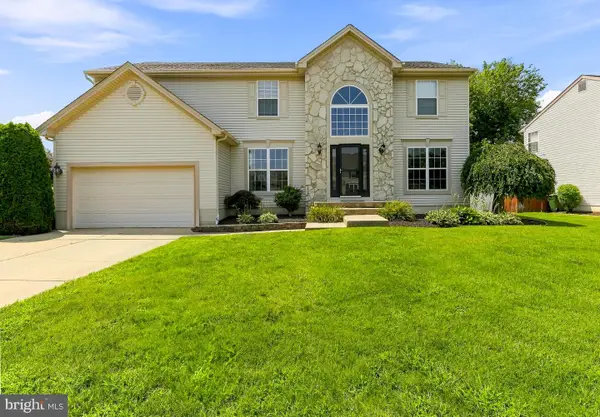 $629,900Active4 beds 3 baths3,573 sq. ft.
104 Saratoga Ln, WOOLWICH TOWNSHIP, NJ 08085
MLS# NJGL2076914Listed by: BHHS FOX & ROACH-MULLICA HILL SOUTH 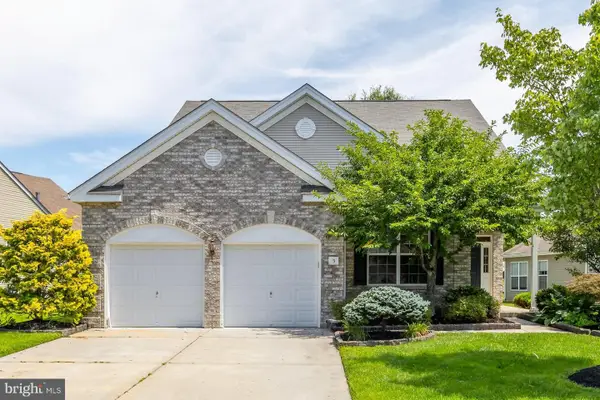 $495,000Pending3 beds 3 baths2,876 sq. ft.
5 Maplegrove Court, WOOLWICH TWP, NJ 08085
MLS# NJGL2076604Listed by: BHHS FOX & ROACH-MULLICA HILL SOUTH- Open Sun, 3 to 5pm
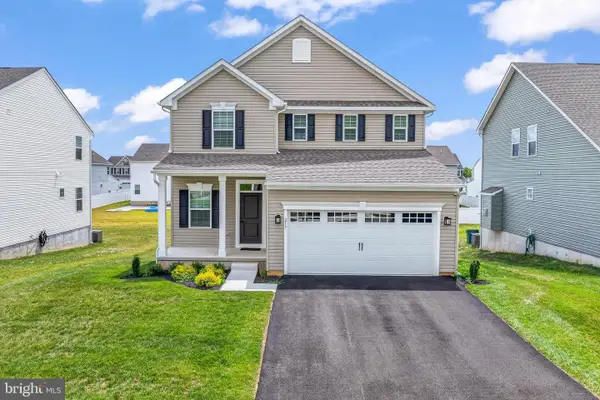 $550,000Active4 beds 4 baths
217 Cornwall Dr, SWEDESBORO, NJ 08085
MLS# NJGL2076392Listed by: KELLER WILLIAMS HOMETOWN


Protect your home and budget from life's surprises with an Assurant Home Warranty, backed by a partner that supports you through every step of homeownership. Explore Plans.
© 2023 - 2026 ERA Franchise Systems LLC. All rights reserved. ERA Franchise Systems LLC fully supports the principles of the Fair Housing Act and the Equal Opportunity Act. ERA, ERA Real Estate powered, and their respective logos are registered service marks of ERA Franchise Systems LLC. Each office is independently owned and operated.