
12 Danbury Rd, Woolwich, NJ 08085
Local realty services provided by:Pagoda Realty ERA Powered
12 Danbury Rd,Woolwich Township, NJ 08085
$525,000
- 3 Beds
- 2 Baths
- 2,438 sq. ft.
- Single family
- Active
Listed by: paula j guarniero
Office: bhhs fox & roach-mullica hill south
MLS#:NJGL2080758
Source:BRIGHTMLS
Price summary
- Price:$525,000
- Price per sq. ft.:$215.34
- Monthly HOA dues:$310
About this home
When Only the Best Will Do, 12 Danbury Road Is the Perfect Place to Call Home! Showcasing true Pride of Ownership throughout, this impressive Sanibel model has been meticulously maintained with exceptional attention to detail and boasts wonderful curb appeal. Warm and welcoming from the moment you arrive, this beautiful home offers a timeless blend of classic style and comfortable elegance that never goes out of fashion.
Perfectly balancing casual sophistication with everyday comfort, this thoughfully designed home offers everything you need to enjoy the lifestyle you deserve. Featuring three bedrooms and two full bathrooms, the spacious floor plan encompasses approximately 2438 square feet and includes a gracious Living Room and Dining Room, a well-appointed Kitchen with Breakfast Nook, an inviting Gathering Room, and the added convenience of a Main Floor Laundry Room.
The expanded Owner's Suite is a true retreat, featuring a luxurious en-suite bathroom complete with a relaxing soaking tub, separate stall shower and beautiful vanity-the perfect place to unwind at the end of the day.
Additional highlights include an oversized two-car attached garage with an epoxy-coated floor and a walk-up storage area above, complete with heating and air conditioning. Step outside to the beautiful paver patio overlooking a peaceful, tree-lined, wooded backyard-an awesome setting for morning coffee, outdoor entertaining or simply relaxing and enjoying the tranquility of nature.
An array of upgrades and improvements further enhances this exceptional home, including but not limited to; a new roof, ridge vent, and replacement gutters (2023); new heating & air conditioning (2020); a 50 gallon water heater (2024), window and screen replacements. Additional updates include a completely redone patio (2025), renovated Hall Bathroom (2020), new gas stove and microwave (2023), dishwasher (2024). A Central Station Alarm System is included, with equipment conveying with the home. For added peace of mind, a one-year VIP Home Warranty will be provided at settlement.
Enjoy all the benefits of living in this desirable 55+ Gated Community, where an exceptional lifestyle and wonderful amenities await! Socialize with friends at the Clubhouse, soak up the sun beside the inground pool, enjoy a friendly game of tennis, bocce, or pickleball, or stay active in the Fitness Center. Conveniently located near major roadways, including 295 and the NJ Turnpike, with easy access to shopping, restaurants, and medical facilities.
A truly special home where quality, comfort, and timeless appeal come together. Don't miss this opportunity to enjoy the very best-you deserve it!
Additional Exclusions: Refrigerator in Kitchen & Garage, All Window Treatments & Rods, All Area Carpets in Hallways and Family Rm., Art and Pictures on Walls, Ceiling Fan in Main Bedroom, All shelving in Garage & Attic, Patio Furniture, Telephones (Land Line) in all rooms, Attic Items like file cabinets, storage units, empty plastic drawers in garage and Tall, free-standing cabinet in Laundry Room.
Note: One Virtually Staged Photo-Backyard Patio. All room dimensions are estimated and should be varified by the purchaser. Thank you!...
Contact an agent
Home facts
- Year built:2005
- Subdivision & Development:FOUR SEASONS AT WEAT
- Listing ID #:NJGL2080758
- Updated:November 15, 2026 at 02:53 PM
Rooms and interior
- Bedrooms:3
- Total bathrooms:2
- Full bathrooms:2
- Flooring:Partially Carpeted, Tile/Brick, Wood
- Dining Description:Combination Dining/Living, Dining Room
- Bathrooms Description:Primary Bath(s)
- Kitchen Description:Built-In Microwave, Carpet, Dishwasher, Disposal, Oven/Range - Gas, Pantry, Recessed Lighting
- Bedroom Description:Carpet, Primary Bedroom, Walk In Closet(s)
- Living area:2,438 sq. ft.
Heating and cooling
- Cooling:Ceiling Fan(s), Central A/C
- Heating:Forced Air, Natural Gas
Structure and exterior
- Roof:Pitched, Shingle
- Year built:2005
- Building area:2,438 sq. ft.
- Lot area:0.18 Acres
- Lot Features:Backs - Open Common Area, Trees/Wooded
- Architectural Style:Ranch/Rambler
- Construction Materials:Vinyl Siding
- Exterior Features:Exterior Lighting, Patio(s), Sidewalks, Street Lights
- Foundation Description:Slab
- Levels:1 Story
Schools
- High school:KINGSWAY REGIONAL H.S.
Utilities
- Water:Public
- Sewer:Public Sewer
Finances and disclosures
- Price:$525,000
- Price per sq. ft.:$215.34
- Tax amount:$9,349 (2026)
Features and amenities
- Laundry features:Dryer, Laundry, Washer
- Amenities:Attic, Bay/Bow Windows, Carpet, Ceiling Fan(s), Recessed Lighting, Security System
Parking
- Parking description:Additional Storage Area, Attached Garage, Concrete Driveway, Garage - Front Entry, Inside Access
- Garage:Yes
- Garage spaces:2
New listings near 12 Danbury Rd
- Open Sun, 1 to 3pmNew
 $420,000Active3 beds 3 baths1,960 sq. ft.
605 Evelyn Way, WOOLWICH TOWNSHIP, NJ 08085
MLS# NJGL2080694Listed by: EXP REALTY, LLC - New
 $899,900Active4 beds 3 baths4,840 sq. ft.
24 Regals Ct, SWEDESBORO, NJ 08085
MLS# NJGL2080596Listed by: BHHS FOX & ROACH-MULLICA HILL SOUTH - New
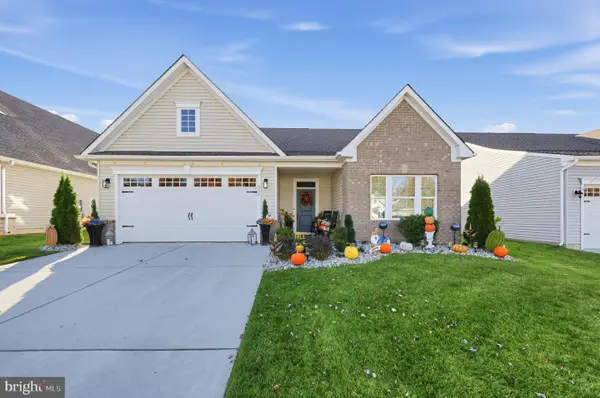 $575,000Active3 beds 3 baths2,216 sq. ft.
611 Van Buren Ct, SWEDESBORO, NJ 08085
MLS# NJGL2080648Listed by: ROMANO REALTY 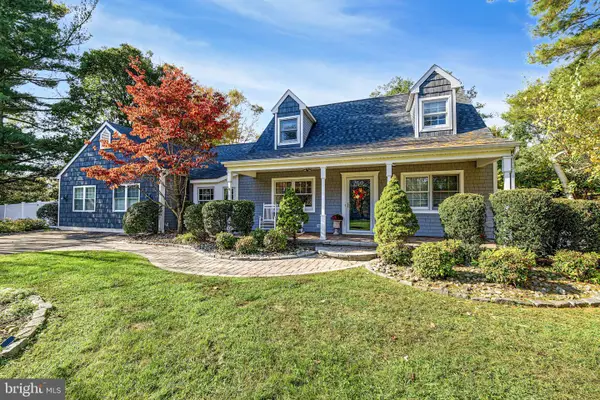 $649,999Pending3 beds 3 baths2,388 sq. ft.
50 Independence Ct, SWEDESBORO, NJ 08085
MLS# NJGL2080448Listed by: KELLER WILLIAMS REALTY- New
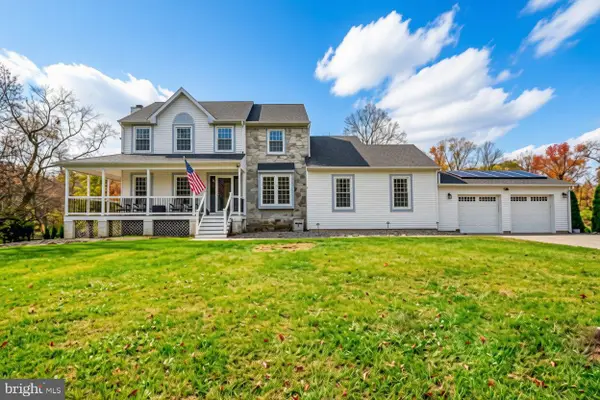 $575,000Active4 beds 4 baths2,760 sq. ft.
451 Franklinville Rd, SWEDESBORO, NJ 08085
MLS# NJGL2080566Listed by: BHHS FOX & ROACH-MULLICA HILL SOUTH - New
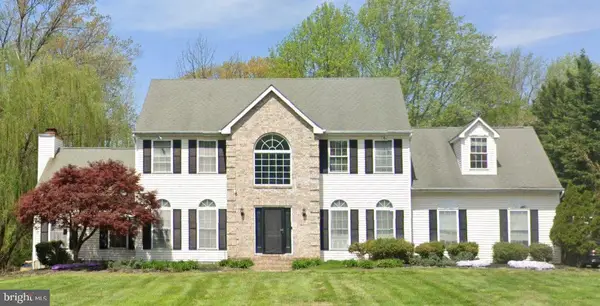 $725,000Active4 beds 3 baths3,084 sq. ft.
183 S Kirschling Dr, WOOLWICH TOWNSHIP, NJ 08085
MLS# NJGL2080550Listed by: COLDWELL BANKER REALTY 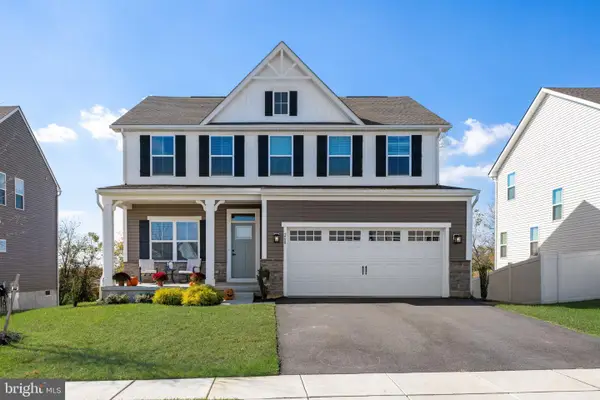 $640,000Active5 beds 4 baths3,284 sq. ft.
268 Cornwall Dr, SWEDESBORO, NJ 08085
MLS# NJGL2080330Listed by: EXP REALTY, LLC- Open Sun, 11am to 12:30pm
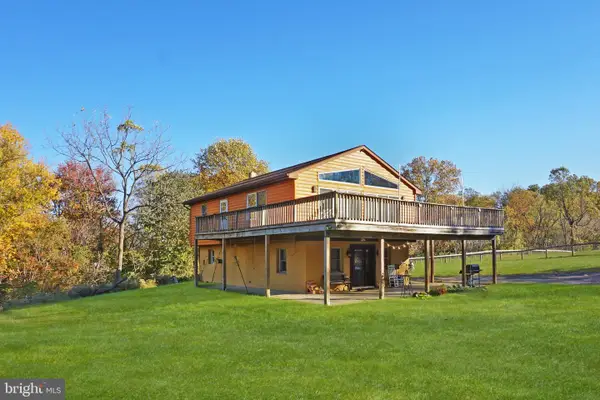 $450,000Active3 beds 3 baths1,976 sq. ft.
253 Back Creek Rd, SWEDESBORO, NJ 08085
MLS# NJGL2080250Listed by: EXP REALTY, LLC 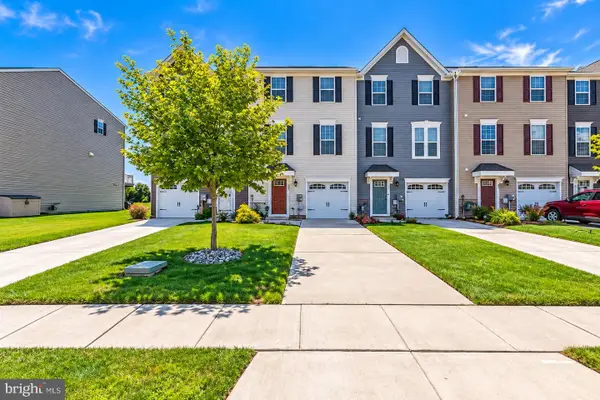 $399,000Active3 beds 3 baths1,720 sq. ft.
308 Dalton Dr, SWEDESBORO, NJ 08085
MLS# NJGL2080252Listed by: KELLER WILLIAMS MAIN LINE


Protect your home and budget from life's surprises with an Assurant Home Warranty, backed by a partner that supports you through every step of homeownership. Explore Plans.
© 2023 - 2026 ERA Franchise Systems LLC. All rights reserved. ERA Franchise Systems LLC fully supports the principles of the Fair Housing Act and the Equal Opportunity Act. ERA, ERA Real Estate powered, and their respective logos are registered service marks of ERA Franchise Systems LLC. Each office is independently owned and operated.