
15 Valley Forge Dr, Woolwich, NJ 08085
Local realty services provided by:ERA OakCrest Realty, Inc.
15 Valley Forge Dr,Woolwich Township, NJ 08085
$600,000
- 4 Beds
- 3 Baths
- 2,386 sq. ft.
- Single family
- Active
Listed by: maureen fusco
Office: keller williams hometown
MLS#:NJGL2077866
Source:BRIGHTMLS
Price summary
- Price:$600,000
- Price per sq. ft.:$251.47
About this home
Welcome to 15 Valley Forge Drive in desirable Woolwich Township!
Located in the sought-after Lexington Hill at Weatherby community, this beautiful 4 bedroom, 2.5 bath home offers the space, comfort, and location today's buyers are looking for. Set on a generous approximately .33-acre lot, beautifully landscaped with large paver patio. This well-maintained residence offers approximately 2,300+ square feet of living space with room for everyone to spread out and enjoy.
From the moment you arrive, you'll appreciate the welcoming curb appeal and established neighborhood setting. Inside, you'll find a thoughtfully designed layout offering spacious living areas, comfortable bedrooms, and plenty of natural light throughout.
The heart of the home provides an inviting gathering space for everyday living and entertaining, while the generously sized bedrooms offer privacy and flexibility for family, guests, or a home office. Additional features include a two-car garage and a spacious lot offering plenty of outdoor possibilities.
Enjoy all that Woolwich Township has to offer, including convenient access to shopping, dining, major roadways, and the charming nearby community of Swedesboro. The property is located within the Swedesboro-Woolwich school district for grades PK–6 and Kingsway Regional for grades 7–12.
Come see why 15 Valley Forge Drive is the perfect place to call home!...
Contact an agent
Home facts
- Year built:2002
- Subdivision & Development:LEXINGTON HILL
- Listing ID #:NJGL2077866
- Added:2 day(s) ago
- Updated:September 07, 2026 at 01:47 PM
Rooms and interior
- Bedrooms:4
- Total bathrooms:3
- Full bathrooms:2
- Half bathrooms:1
- Flooring:Fully Carpeted, Tile/Brick, Vinyl, Wood
- Dining Description:Dining Area, Formal/Separate Dining Room
- Kitchen Description:Built-In Range, Dishwasher, Disposal, Kitchen - Eat-In, Oven - Self Cleaning, Pantry, Recessed Lighting
- Bedroom Description:Walk In Closet(s)
- Basement:Yes
- Basement Description:Full
- Living area:2,386 sq. ft.
Heating and cooling
- Cooling:Central A/C
- Heating:Forced Air, Natural Gas
Structure and exterior
- Roof:Pitched, Shingle
- Year built:2002
- Building area:2,386 sq. ft.
- Lot area:0.33 Acres
- Lot Features:Level
- Architectural Style:Colonial
- Construction Materials:Frame
- Exterior Features:Lawn Sprinkler, Patio(s), Porch(es), Sidewalks, Street Lights
- Foundation Description:Concrete Perimeter
- Levels:2 Stories
Schools
- High school:KINGSWAY REGIONAL
Utilities
- Water:Public
- Sewer:Public Sewer
Finances and disclosures
- Price:$600,000
- Price per sq. ft.:$251.47
- Tax amount:$10,428 (2025)
Features and amenities
- Amenities:Cable TV, Electric Available, Natural Gas Available, Recessed Lighting, Sprinkler System, Window Treatments
Parking
- Parking description:Attached Garage, Garage - Front Entry, Garage Door Opener, On Street
- Garage:Yes
- Garage spaces:2
New listings near 15 Valley Forge Dr
- Coming Soon
 $750,000Coming Soon5 beds 3 baths3,478 sq. ft.
7 Bradford Ln, WOOLWICH TWP, NJ 08085
MLS# NJGL2078088Listed by: RE/MAX PREFERRED - MULLICA HILL - Coming Soon
 $674,990Coming Soon2 beds 3 baths2,387 sq. ft.
213 Nixon Ct, SWEDESBORO, NJ 08085
MLS# NJGL2078014Listed by: ROMANO REALTY - Coming Soon
 $349,900Coming Soon3 beds 3 baths1,744 sq. ft.
2301 Lexington Mews, WOOLWICH TWP, NJ 08085
MLS# NJGL2078030Listed by: SAWYER REALTY GROUP, LLC - New
 $649,000Active4 beds 3 baths2,348 sq. ft.
1406 Oldmans Creek Rd, SWEDESBORO, NJ 08085
MLS# NJGL2078068Listed by: KELLER WILLIAMS REALTY MONMOUTH/OCEAN - New
 $685,000Active4 beds 3 baths4,180 sq. ft.
109 Pine, WOOLWICH TWP, NJ 08085
MLS# NJGL2077796Listed by: REAL BROKER, LLC 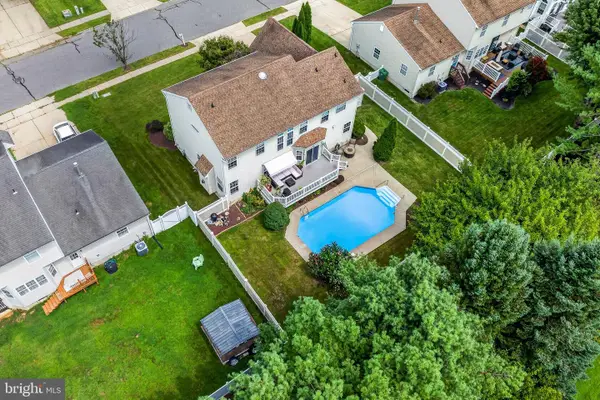 $550,000Active4 beds 3 baths2,094 sq. ft.
894 Ashburn Way, WOOLWICH TWP, NJ 08085
MLS# NJGL2077368Listed by: REAL BROKER, LLC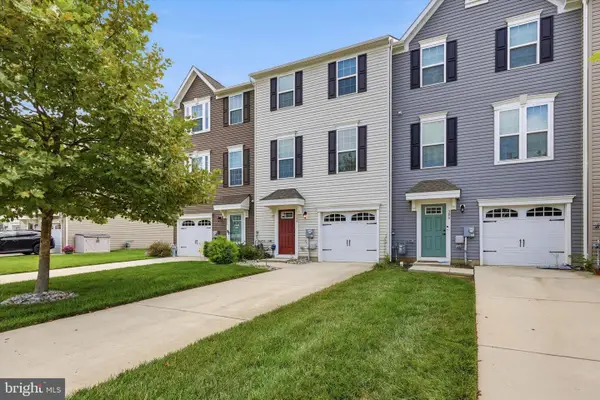 $419,000Active3 beds 3 baths1,720 sq. ft.
308 Dalton Dr, SWEDESBORO, NJ 08085
MLS# NJGL2077466Listed by: KW EMPOWER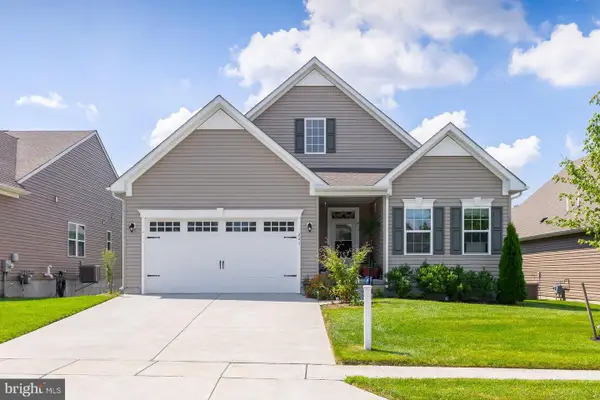 $529,900Pending3 beds 2 baths1,947 sq. ft.
241 Amesbury Boulevard, WOOLWICH TWP, NJ 08085
MLS# NJGL2077396Listed by: BHHS FOX & ROACH-MULLICA HILL SOUTH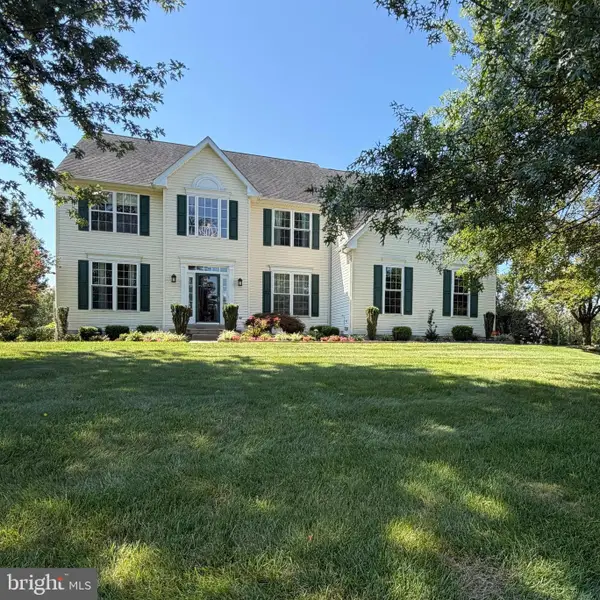 $650,000Active4 beds 3 baths2,796 sq. ft.
123 Sherwood Dr, SWEDESBORO, NJ 08085
MLS# NJGL2077106Listed by: KELLER WILLIAMS HOMETOWN


Protect your home and budget from life's surprises with an Assurant Home Warranty, backed by a partner that supports you through every step of homeownership. Explore Plans.
© 2023 - 2026 ERA Franchise Systems LLC. All rights reserved. ERA Franchise Systems LLC fully supports the principles of the Fair Housing Act and the Equal Opportunity Act. ERA, ERA Real Estate powered, and their respective logos are registered service marks of ERA Franchise Systems LLC. Each office is independently owned and operated.