
215 Dalton Dr, Woolwich, NJ 08085
Local realty services provided by:O'BRIEN REALTY ERA POWERED
215 Dalton Dr,Woolwich Twp, NJ 08085
$449,900
- 4 Beds
- 4 Baths
- - sq. ft.
- Townhouse
- Sold
Listed by: genevieve rossi
Office: bhhs fox & roach-washington-gloucester
MLS#:NJGL2072332
Source:BRIGHTMLS
Sorry, we are unable to map this address
Price summary
- Price:$449,900
- Monthly HOA dues:$87
About this home
I am excited to share this stunning 4 year-old Strauss Model end-unit townhouse in Woolwich Township’s Pepper Farm neighborhood. This beautifully decorated 3-story home offers 4 bedrooms, 3.5 baths, and the spacious feel of a detached house thanks to its large corner lot backing up to open common space .
The expansive yard is perfect for outdoor enjoyment—whether it’s relaxing, entertaining, or hosting summer BBQs. Besides the one car garage with a two-car driveway, this property is conveniently located adjacent to the open parking area affording you plenty of parking for any of your guests
Step inside to a welcoming foyer featuring upgraded luxury vinyl plank flooring, two closets, and elegant oak stairs leading to the main level. The entry level also includes convenient interior garage access (perfect for bad weather) and a utility closet with high-efficiency gas HVAC. A standout feature on this level is the spacious 4th bedroom with two walk-in closets and a private full bath—ideal for guests or a home office. Sliding glass doors lead to the backyard, offering the potential to add fencing for extra privacy.
Upstairs, the main living level boasts a bright, open-concept layout designed for modern living. The stylish kitchen is a true centerpiece, featuring 42" cabinetry, quartz countertops, a large island, stainless steel appliances, under-mount sink, pantry, and upgraded lighting throughout. A custom-built coffee bar with glass-front cabinets and quartz counters adds both charm and functionality.
From the kitchen, step out onto a custom 14x14 Trex deck with vinyl railings—perfect for relaxing or entertaining while overlooking the open space. The spacious living and dining areas flow seamlessly, and a convenient powder room completes this level.
The upper level features three additional bedrooms and two full baths. The primary suite offers a tray ceiling, walk-in closet, and a luxurious en-suite bath with a soaking tub, tiled stall shower, double vanity, and upgraded finishes. Two additional bedrooms share a well-appointed hall bath, and one includes its own walk-in closet.
A major bonus is the upper-level laundry area with built-in cabinetry and a brand-new washer and dryer are included for added convenience.
This home’s location is hard to beat—within walking distance to a new supermarket, pickleball courts, bike paths, an ice cream shop, and a local brewery. You’re also just minutes from schools, shopping, farmers markets, restaurants, and major highways including the NJ Turnpike and Route 295. Enjoy easy access to Delaware (12 minutes), Philadelphia (20 minutes), and the Jersey Shore (about an hour).
Don’t miss your chance to own this exceptional home—schedule your showing today before it’s gone!...
Contact an agent
Home facts
- Year built:2022
- Listing ID #:NJGL2072332
- Added:67 day(s) ago
- Updated:July 02, 2026 at 05:54 AM
Rooms and interior
- Bedrooms:4
- Total bathrooms:4
- Full bathrooms:3
- Half bathrooms:1
- Rooms Total:6
- Flooring:Carpet, Ceramic Tile, Luxury Vinyl Plank
- Dining Description:Combination Kitchen/Dining
- Bathrooms Description:Full Bath, Half Bath, Primary Bath(s), Primary Bathroom
- Kitchen Description:Built-In Microwave, Butlers Pantry, Carpet, Combination Kitchen/Living, Crown Moldings, Dishwasher, Disposal, Kitchen - Eat-In, Kitchen - Island, Oven/Range - Gas, Pantry, Range Hood, Recessed Lighting, Refrigerator, Stainless Steel Appliances, Upgraded Countertops, Water Heater - Tankless
- Bedroom Description:Carpet, Entry Level Bedroom, Primary Bedroom, Walk In Closet(s)
Heating and cooling
- Cooling:Central A/C
- Heating:Forced Air, Natural Gas
Structure and exterior
- Roof:Pitched, Shingle
- Year built:2022
- Lot Features:Corner, Corner Lot/Unit, Front Yard, Rear Yard, SideYard(s)
- Architectural Style:Traditional
- Construction Materials:Frame, Vinyl Siding
- Exterior Features:Deck(s)
- Foundation Description:Slab
- Levels:3 Story
Schools
- High school:KINGSWAY REGIONAL H.S.
Utilities
- Water:Public
- Sewer:Public Sewer
Finances and disclosures
- Price:$449,900
- Tax amount:$10,188 (2025)
Features and amenities
- Amenities:Attic, Carpet, Ceiling Fan(s), Crown Moldings, Double Pane Windows, Recessed Lighting, Underground Utilities
Parking
- Parking description:Attached Garage, Concrete Driveway, Garage - Front Entry, Garage Door Opener, Inside Access
- Garage:Yes
- Garage spaces:1
New listings near 215 Dalton Dr
- Coming Soon
 $400,000Coming Soon3 beds 3 baths
607 Evelyn Way, WOOLWICH TWP, NJ 08085
MLS# NJGL2075336Listed by: KELLER WILLIAMS HOMETOWN - New
 $435,000Active2 beds 2 baths1,638 sq. ft.
29 Mansion Dr, SWEDESBORO, NJ 08085
MLS# NJGL2075276Listed by: CENTURY 21 ALLIANCE-MOORESTOWN - New
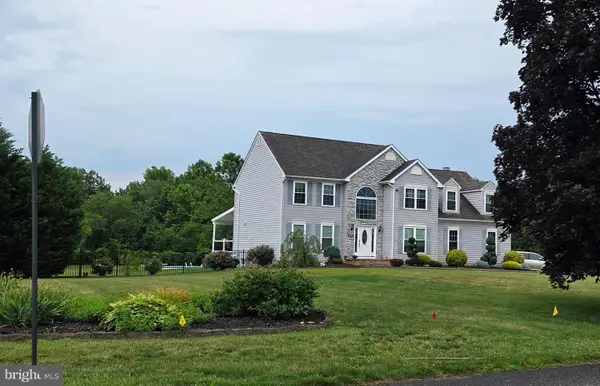 $640,000Active4 beds 4 baths2,916 sq. ft.
106 Kirschling Dr, SWEDESBORO, NJ 08085
MLS# NJGL2074888Listed by: HOME AND HEART REALTY - New
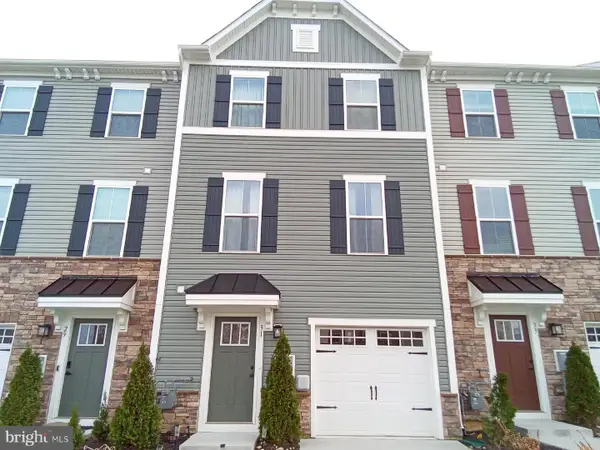 $437,000Active3 beds 3 baths1,960 sq. ft.
31 Roundstone Run, SWEDESBORO, NJ 08085
MLS# NJGL2075188Listed by: SOJAY PROPERTY MANAGEMENT - New
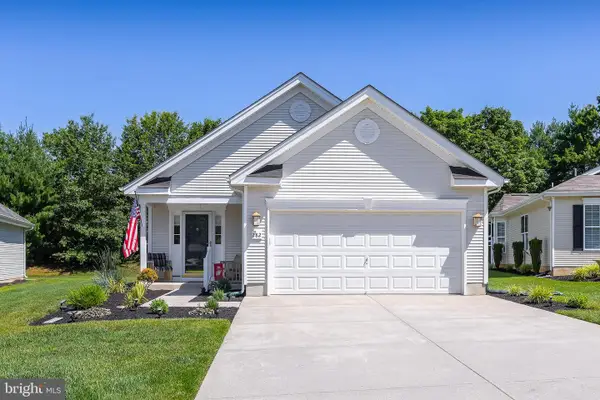 $407,000Active2 beds 2 baths1,450 sq. ft.
282 Wilshire Blvd, WOOLWICH TWP, NJ 08085
MLS# NJGL2074794Listed by: BHHS FOX & ROACH-MULLICA HILL SOUTH - New
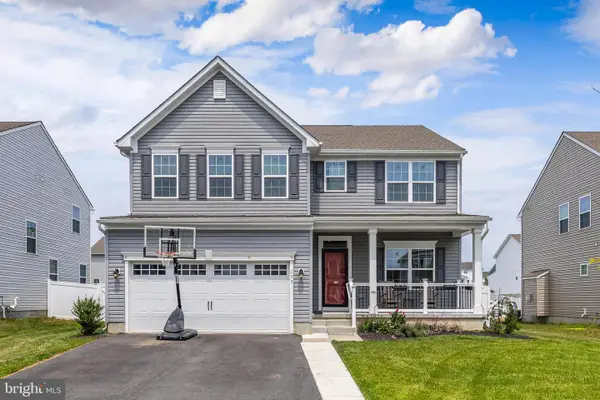 $650,000Active3 beds 4 baths3,711 sq. ft.
133 Merseyside Dr, WOOLWICH TWP, NJ 08085
MLS# NJGL2075086Listed by: COMPASS NEW JERSEY, LLC - MOORESTOWN - Coming Soon
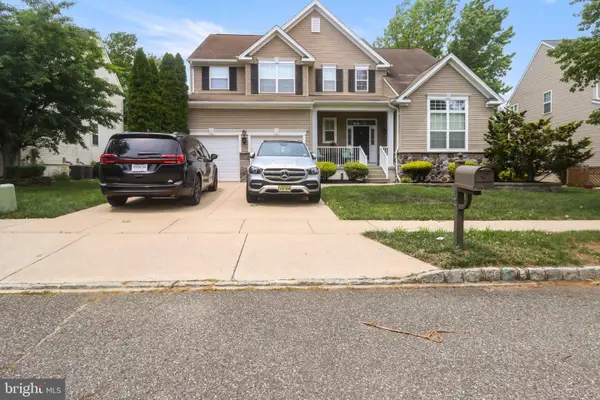 $625,000Coming Soon4 beds 3 baths
17 Hillside Dr, WOOLWICH TOWNSHIP, NJ 08085
MLS# NJGL2074988Listed by: KELLER WILLIAMS PRIME REALTY 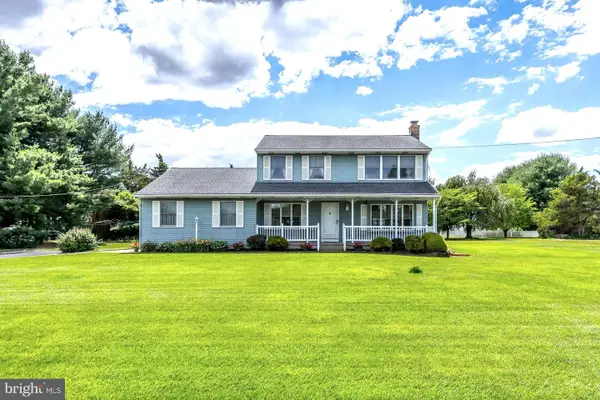 $490,000Pending3 beds 2 baths1,752 sq. ft.
120 Asbury Station Rd, SWEDESBORO, NJ 08085
MLS# NJGL2074730Listed by: BHHS FOX & ROACH-MULLICA HILL SOUTH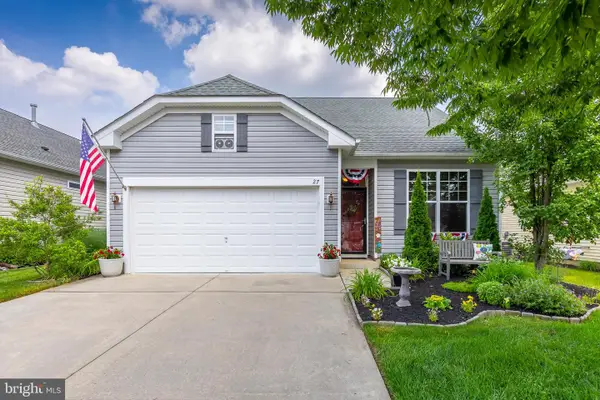 $500,000Pending3 beds 2 baths1,921 sq. ft.
27 Embassy Dr, WOOLWICH TWP, NJ 08085
MLS# NJGL2074732Listed by: COMPASS NEW JERSEY, LLC - MOORESTOWN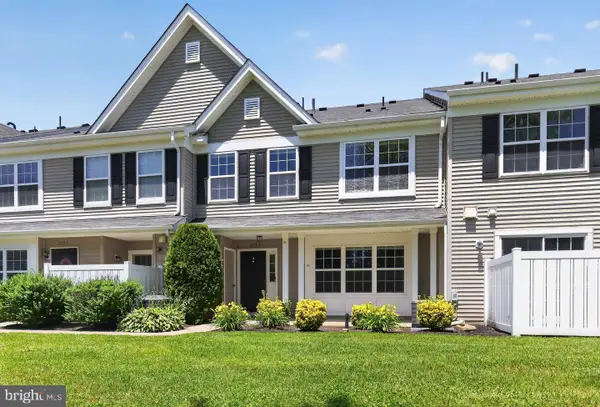 $289,900Active2 beds 3 baths1,460 sq. ft.
2103 Lexington, WOOLWICH TWP, NJ 08085
MLS# NJGL2074564Listed by: SAWYER REALTY GROUP, LLC


Protect your home and budget from life's surprises with an Assurant Home Warranty, backed by a partner that supports you through every step of homeownership. Explore Plans.
© 2023 - 2026 ERA Franchise Systems LLC. All rights reserved. ERA Franchise Systems LLC fully supports the principles of the Fair Housing Act and the Equal Opportunity Act. ERA, ERA Real Estate powered, and their respective logos are registered service marks of ERA Franchise Systems LLC. Each office is independently owned and operated.