
282 Meany Rd, Wrightstown, NJ 08562
Local realty services provided by:ERA Central Realty Group
282 Meany Rd,Wrightstown, NJ 08562
$350,000
- 2 Beds
- 1 Baths
- 1,066 sq. ft.
- Single family
- Active
Listed by:
 Stephanie Bellanova(609) 847 - 2982ERA Central Realty Group
- Beth Kimmick(732) 740 - 9397ERA Central Realty Group
Office: era central realty group - cream ridge
MLS#:NJBL2119206
Source:BRIGHTMLS
Price summary
- Price:$350,000
- Price per sq. ft.:$328.33
About this home
Fantastic opportunity to bring your vision to this great property. This 2-bedroom, 1-bath home in North Hanover Twp offers tons of possibilities! The home is waiting for your vision with a full basement, living room, dining room and large kitchen. Main level bedroom and full bath plus 2nd bedroom upstairs. Newer screened porch, circular driveway and plenty of space on this 1.2 acre lot. Outside the possibilities shine: five sheds with electric and a large pole barn with electric and two large overhead doors give you space for hobbies, tools, storage, or a home-based business. Located in a commercial zone, this property offers room to grow and make it your own.
Contact an agent
Home facts
- Year built:1890
- Subdivision & Development:NONE AVAILABLE
- Listing ID #:NJBL2119206
- Added:1 day(s) ago
- Updated:August 23, 2026 at 05:34 AM
Rooms and interior
- Bedrooms:2
- Total bathrooms:1
- Full bathrooms:1
- Rooms Total:5
- Flooring:Carpet, Vinyl
- Dining Description:Dining Room
- Basement:Yes
- Basement Description:Full, Interior Access, Sump Pump, Unfinished
- Living area:1,066 sq. ft.
Heating and cooling
- Cooling:Window Unit(s)
- Heating:Baseboard - Hot Water, Oil
Structure and exterior
- Roof:Shingle
- Year built:1890
- Building area:1,066 sq. ft.
- Construction Materials:Frame
- Exterior Features:Outbuilding(s), Porch(es), Screened
- Foundation Description:Block
- Levels:1 1/2 Story
Schools
- High school:NORTH BURLINGTON REGIONAL H.S.
- Middle school:NORTHERN BURL. CO. REG. JR. M.S.
- Elementary school:CB LAMB
Utilities
- Water:Private
- Sewer:Private Septic Tank
Finances and disclosures
- Price:$350,000
- Price per sq. ft.:$328.33
- Tax amount:$4,946 (2025)
Parking
- Parking description:Asphalt Driveway, Circular Driveway, Detached Garage, Oversized
- Garage:Yes
- Garage spaces:2
New listings near 282 Meany Rd
- New
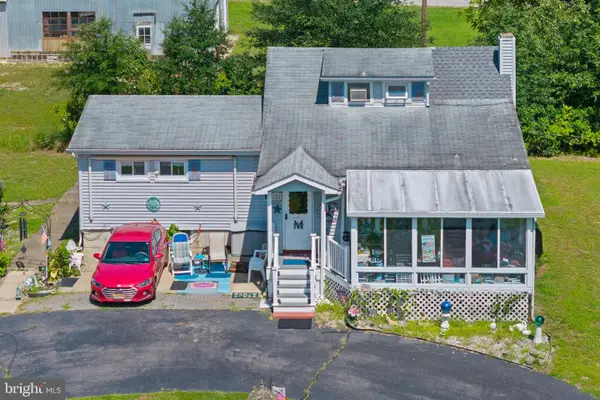 Listed by ERA$350,000Active2 beds 1 baths1,066 sq. ft.
282 Meany Rd, WRIGHTSTOWN, NJ 08562
MLS# NJBL2119206Listed by: ERA CENTRAL REALTY GROUP - CREAM RIDGE - New
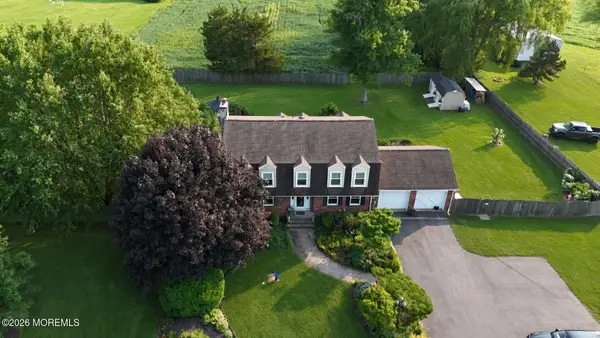 $685,000Active4 beds 3 baths2,344 sq. ft.
106 Chesterfield Jacobstown Road, Wrightstown, NJ 08562
MLS# 22625893Listed by: RE/MAX CENTRAL - New
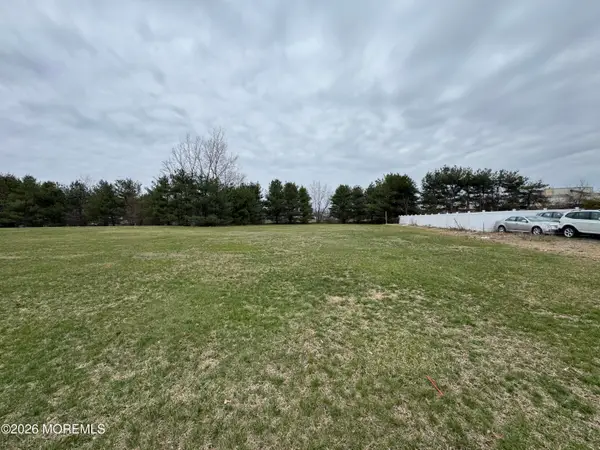 Listed by ERA$135,000Active0.5 Acres
2551 Saylors Pond Road, Wrightstown, NJ 08562
MLS# 22625119Listed by: ERA CENTRAL REALTY GROUP 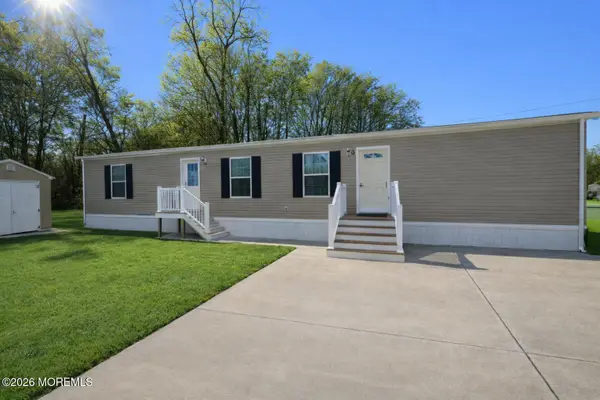 $139,900Active2 beds 1 baths920 sq. ft.
194 Jacobstown New Egypt Road #4, Wrightstown, NJ 08562
MLS# 22623601Listed by: KELLER WILLIAMS PREMIER OFFICE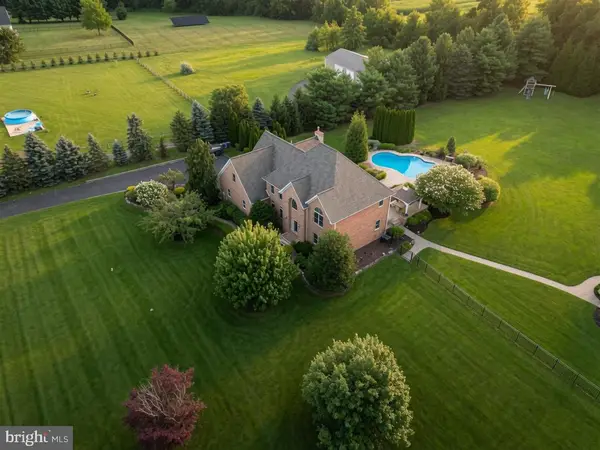 $979,000Pending4 beds 3 baths5,300 sq. ft.
73 Paulson Rd, WRIGHTSTOWN, NJ 08562
MLS# NJBL2117354Listed by: REAL BROKER, LLC $710,000Pending3 beds 3 baths2,352 sq. ft.
166 Larrison Rd, WRIGHTSTOWN, NJ 08562
MLS# NJBL2116556Listed by: RE/MAX PREFERRED - MEDFORD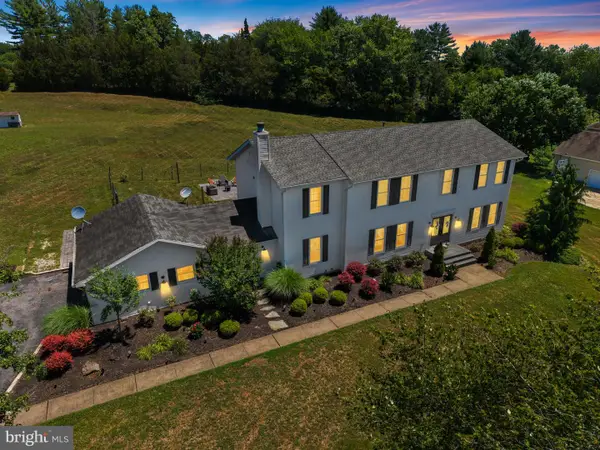 $799,900Pending4 beds 3 baths3,088 sq. ft.
192 Yorkshire Ter, WRIGHTSTOWN, NJ 08562
MLS# NJBL2114894Listed by: SMIRES & ASSOCIATES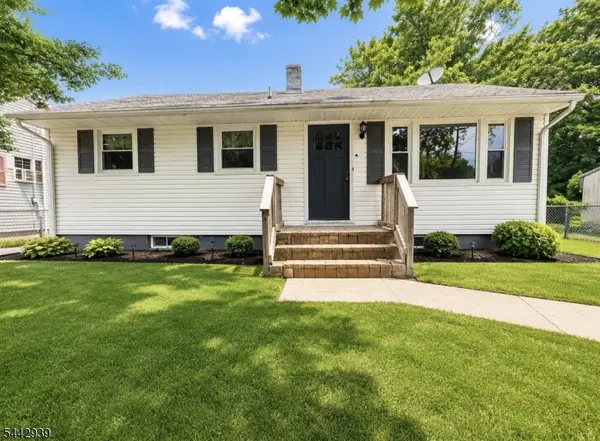 $299,999Pending3 beds 2 baths
207 Platt Ave, Wrightstown Boro, NJ 08562
MLS# 4037413Listed by: UNITED REAL ESTATE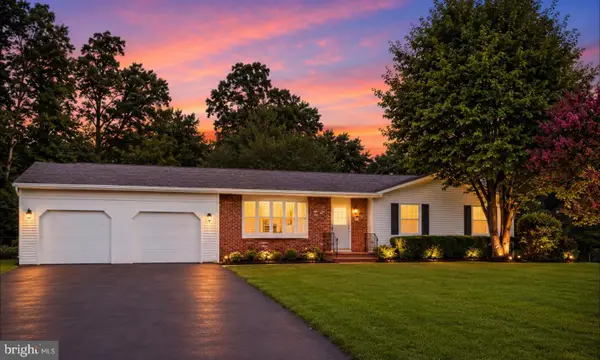 $495,000Pending3 beds 2 baths1,358 sq. ft.
6 Eleanor Dr, WRIGHTSTOWN, NJ 08562
MLS# NJBL2114932Listed by: CENTURY 21 ACTION PLUS REALTY - BORDENTOWN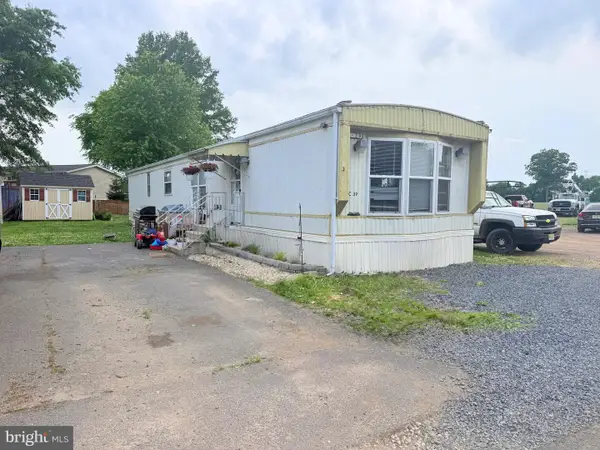 $65,000Active2 beds 1 baths800 sq. ft.
181 Cookstown New Egypt Rd #c39, WRIGHTSTOWN, NJ 08562
MLS# NJBL2114362Listed by: CROWN REALTY INC


Protect your home and budget from life's surprises with an Assurant Home Warranty, backed by a partner that supports you through every step of homeownership. Explore Plans.
© 2023 - 2026 ERA Franchise Systems LLC. All rights reserved. ERA Franchise Systems LLC fully supports the principles of the Fair Housing Act and the Equal Opportunity Act. ERA, ERA Real Estate powered, and their respective logos are registered service marks of ERA Franchise Systems LLC. Each office is independently owned and operated.