
1009 Adams Street Se, Albuquerque, NM 87108
Local realty services provided by:ERA Sellers & Buyers Real Estate
1009 Adams Street Se,Albuquerque, NM 87108
$479,000
- 3 Beds
- 2 Baths
- 1,554 sq. ft.
- Single family
- Active
Listed by: nicole shepherd
Office: keller williams realty
MLS#:1111087
Source:NM_SWMLS
Price summary
- Price:$479,000
- Price per sq. ft.:$308.24
About this home
Where 1948 character meets thoughtful modern design. This distinctive Albuquerque home has been extensively improved with an intentional eye toward preserving the personality and craftsmanship that make an older home special. Original details remain throughout, while renovated kitchen, bathrooms and laundry spaces introduce custom cabinetry, quartz countertops, porcelain stoneware tile, upgraded appliances and a gourmet range. Signed murals by a local artist bring an unexpected creative element to the dining room, while two working fireplaces add warmth and character.Behind the design is an equally impressive list of infrastructure improvements. Updates include upgraded windows throughout, a new sewer line from the home to the city connection, replaced electrical service with an upgraded PNM pole, electrical line and panels, and extensive electrical and plumbing improvements. Exterior insulation board beneath new stucco adds insulation to the home's block construction, while blown-in attic insulation and insulated crawl-space plumbing further improve the home's envelope.Comfort is exceptionally well considered with four-zone baseboard heating powered by a boiler system, plus a heat pump providing heating and refrigerated air, an integrated air filtration system, humidification on the heat setting and newer attic ductwork. Additional improvements include an upgraded seamless gutter system, newer roof, upgraded garage doors with a new opener, sealed garage floor, built-in storage, bike pulley system and built-in safe....
Contact an agent
Home facts
- Year built:1948
- Subdivision & Development:Parkland Hills Add
- Listing ID #:1111087
- Added:1 day(s) ago
- Updated:September 17, 2026 at 01:21 PM
Rooms and interior
- Bedrooms:3
- Total bathrooms:2
- Full bathrooms:1
- Flooring:Tile, Wood
- Kitchen Description:Convection Oven, Dishwasher, Free Standing Gas Range, Microwave, Range Hood, Refrigerator
- Living area:1,554 sq. ft.
Heating and cooling
- Cooling:Heat Pump
- Heating:Baseboard, Forced Air, Heat Pump
Structure and exterior
- Roof:Pitched, Shingle
- Year built:1948
- Building area:1,554 sq. ft.
- Lot area:0.17 Acres
- Lot Features:Landscaped, Sprinklers In Rear
- Architectural Style:Contemporary, Craftsman, Mid Century Modern
- Construction Materials:Frame, Stucco
- Exterior Features:Courtyard, Patio, Privacy Wall, Private Yard, Sprinkler Irrigation
- Foundation Description:Block
- Levels:1 Story
Schools
- High school:Highland
- Middle school:Wilson
- Elementary school:Whittier
Utilities
- Water:Public, Water Connected
- Sewer:Public Sewer, Sewer Connected
Finances and disclosures
- Price:$479,000
- Price per sq. ft.:$308.24
- Tax amount:$2,710
Features and amenities
- Appliances:Dishwasher, Dryer, Free Standing Gas Range, Microwave, Range Hood, Refrigerator, Washer
- Laundry features:Dryer, Washer
- Amenities:Insulated Windows
Parking
- Parking description:Garage, Two Car Garage
- Garage:Yes
- Garage spaces:2
New listings near 1009 Adams Street Se
- Coming Soon
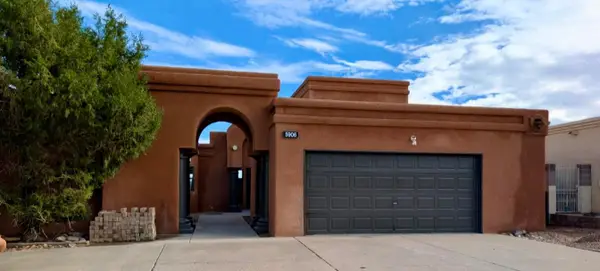 $475,000Coming Soon4 beds 3 baths2,164 sq. ft.
5906 Painted Pony Drive Nw, Albuquerque, NM 87120
MLS# 1111064Listed by: NM HOME MASTERS, LLC - Coming Soon
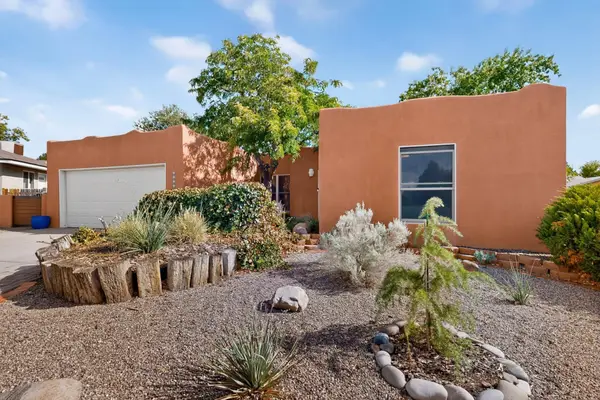 $390,000Coming Soon3 beds 2 baths1,684 sq. ft.
12212 Lexington Avenue Ne, Albuquerque, NM 87112
MLS# 1111067Listed by: SIMPLY REAL ESTATE - Coming Soon
 $705,000Coming Soon4 beds 4 baths2,500 sq. ft.
335 Manuel Sanchez Place Sw, Albuquerque, NM 87105
MLS# 1111076Listed by: BROWN & ASSOCIATES, INC. - Coming Soon
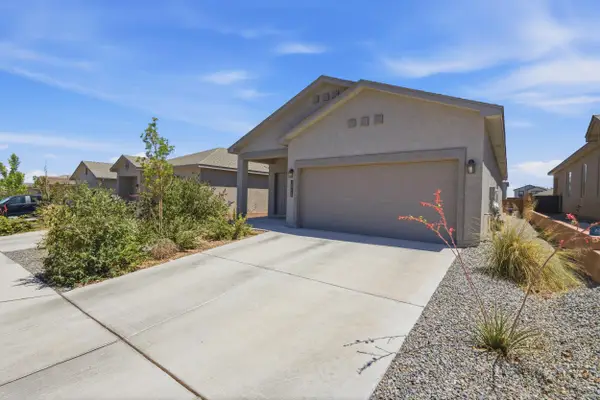 $350,000Coming Soon3 beds 2 baths1,557 sq. ft.
10728 Sabino Loop Sw, Albuquerque, NM 87121
MLS# 1111055Listed by: HOMESMART REALTY PROS - Coming Soon
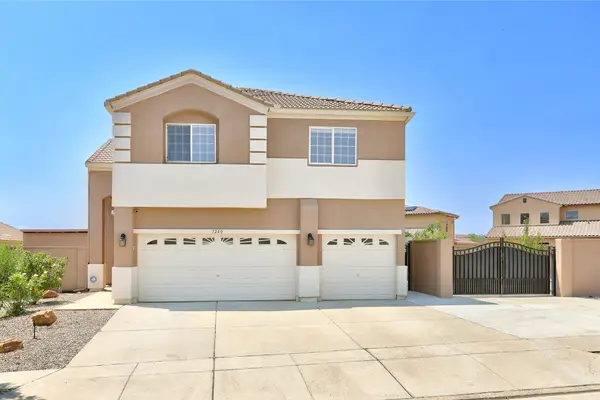 $505,000Coming Soon4 beds 4 baths3,000 sq. ft.
7240 N Tree Line Avenue Nw, Albuquerque, NM 87114
MLS# 1110991Listed by: KELLER WILLIAMS REALTY - Coming Soon
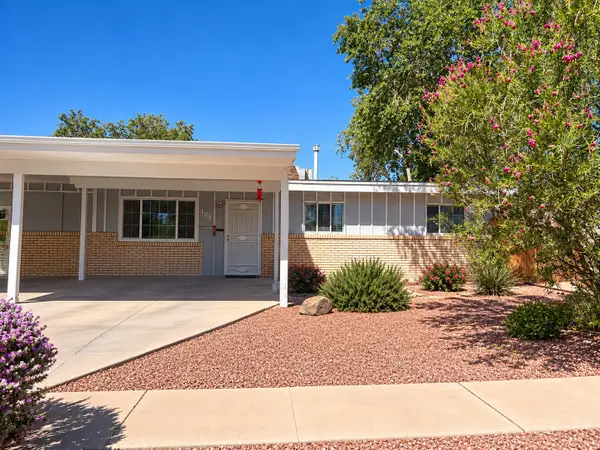 $280,000Coming Soon3 beds 2 baths1,200 sq. ft.
713 Claudine Street Ne, Albuquerque, NM 87123
MLS# 1110990Listed by: BERKSHIRE HATHAWAY NM PROP - Coming SoonOpen Sat, 1 to 3pm
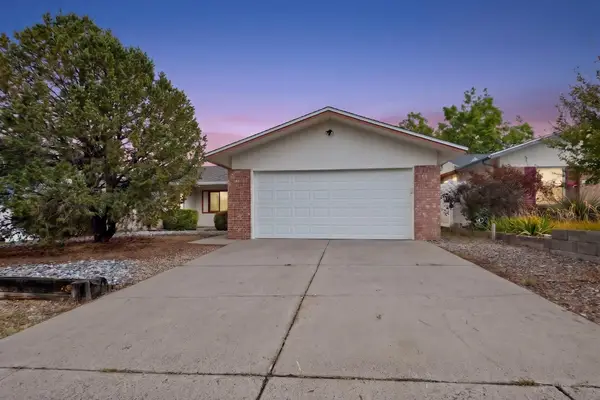 $378,000Coming Soon3 beds 2 baths1,450 sq. ft.
8121 Irwin Street Ne, Albuquerque, NM 87109
MLS# 1110992Listed by: LPT REALTY - Coming Soon
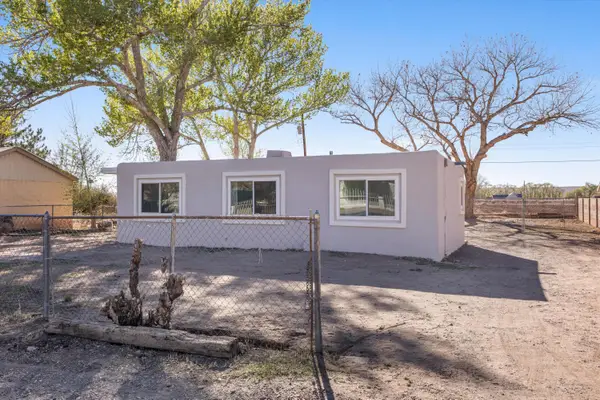 $285,000Coming Soon3 beds 1 baths1,336 sq. ft.
3513 Camino Alameda Sw, Albuquerque, NM 87105
MLS# 1111005Listed by: EXP REALTY, LLC - Coming Soon
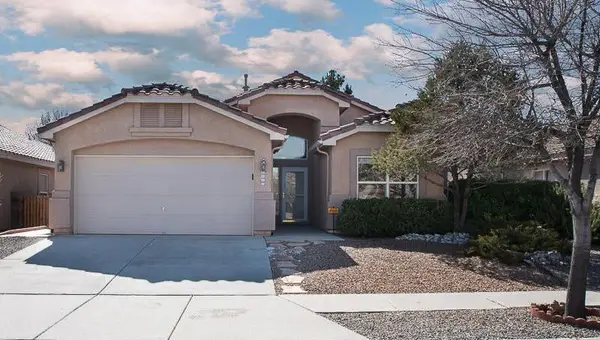 $389,000Coming Soon3 beds 2 baths2,119 sq. ft.
6008 Arrow Point Road Nw, Albuquerque, NM 87120
MLS# 1110975Listed by: REAL BROKER, LLC - Coming SoonOpen Sat, 1 to 4pm
 $400,000Coming Soon3 beds 3 baths2,201 sq. ft.
8220 Chilte Pine Road Nw, Albuquerque, NM 87120
MLS# 1110943Listed by: COLDWELL BANKER LEGACY


Protect your home and budget from life's surprises with an Assurant Home Warranty, backed by a partner that supports you through every step of homeownership. Explore Plans.
© 2023 - 2026 ERA Franchise Systems LLC. All rights reserved. ERA Franchise Systems LLC fully supports the principles of the Fair Housing Act and the Equal Opportunity Act. ERA, ERA Real Estate powered, and their respective logos are registered service marks of ERA Franchise Systems LLC. Each office is independently owned and operated.