
1009 Calle Corvo Ne, Albuquerque, NM 87113
Local realty services provided by:ERA Summit
1009 Calle Corvo Ne,Albuquerque, NM 87113
$475,000
- 3 Beds
- 2 Baths
- 2,043 sq. ft.
- Single family
- Active
Listed by: john kynor
Office: q realty
MLS#:1103818
Source:NM_SWMLS
Price summary
- Price:$475,000
- Price per sq. ft.:$232.5
About this home
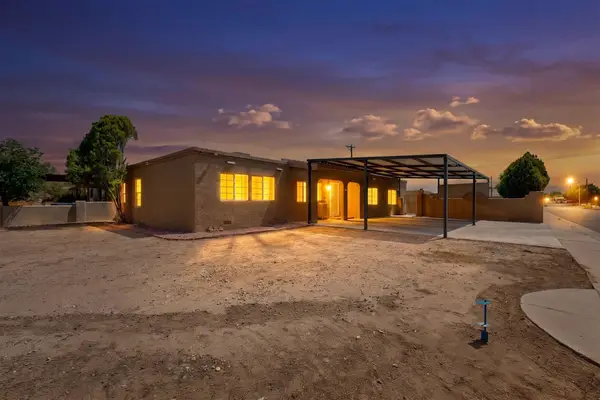
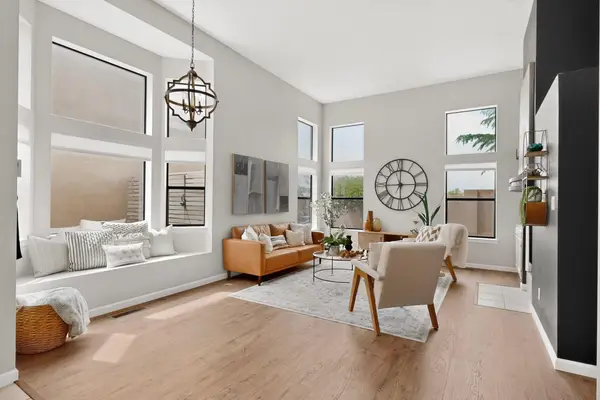
Beautiful home in the highly desirable Vista Del Norte! You are going to love the backyard sanctuary featuring incredible landscaping, paver stone patios, water feature, lush lawn, and multiple outdoor living spaces perfect for entertaining, relaxing, and balloon watching. Inside, the open and light-filled floor plan offers large rooms, raised beamed ceilings, NEW carpet, tile, and wood flooring, nichos, upgraded lighting, and newer refrigerated air and heating. The spacious kitchen features abundant cabinetry and countertop space, stainless steel appliances, plus a bar that opens to the living and dining areas. The luxurious primary suite includes a private sitting area and balcony. A flexible bonus room ideal for an office or 4th bedroom. Refrigerator, washer, and dryer can be included.
Contact an agent
Home facts
- Year built:2003
- Listing ID #:1103818
- Added:1 day(s) ago
- Updated:May 22, 2026 at 10:33 AM
Rooms and interior
- Bedrooms:3
- Total bathrooms:2
- Full bathrooms:2
- Flooring:Carpet, Tile, Wood
- Bathrooms Description:Separate Shower
- Kitchen Description:Dishwasher, Free Standing Gas Range, Microwave, Refrigerator
- Living area:2,043 sq. ft.
Heating and cooling
- Cooling:Refrigerated
- Heating:Central, Forced Air, Natural Gas
Structure and exterior
- Roof:Flat
- Year built:2003
- Building area:2,043 sq. ft.
- Lot area:0.14 Acres
- Lot Features:Landscaped, Lawn, Planned Unit Development, Sprinkler Auto, Views
- Architectural Style:Pueblo
- Construction Materials:Frame, Stucco
- Exterior Features:Balcony, Patio, Privacy Wall, Private Yard, Sprinkler Irrigation, Water Feature
- Levels:2 Story
Schools
- High school:Del Norte
- Middle school:Taft
- Elementary school:Mission Avenue
Utilities
- Water:Public, Water Connected
- Sewer:Public Sewer, Sewer Connected
Finances and disclosures
- Price:$475,000
- Price per sq. ft.:$232.5
- Tax amount:$3,850
Features and amenities
- Appliances:Dishwasher, Dryer, Free Standing Gas Range, Microwave, Refrigerator
- Laundry features:Dryer
- Amenities:Thermal Windows
Parking
- Parking description:Garage, Garage Door Opener
- Garage:Yes
- Garage spaces:2
New listings near 1009 Calle Corvo Ne
- New
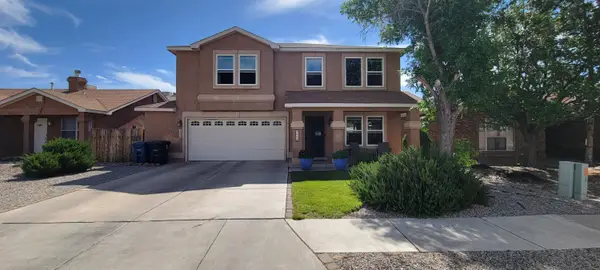 $395,000Active4 beds 3 baths2,077 sq. ft.
1336 Blossom Wood Place Nw, Albuquerque, NM 87120
MLS# 1103952Listed by: ABQ PROPERTIES LLC - New
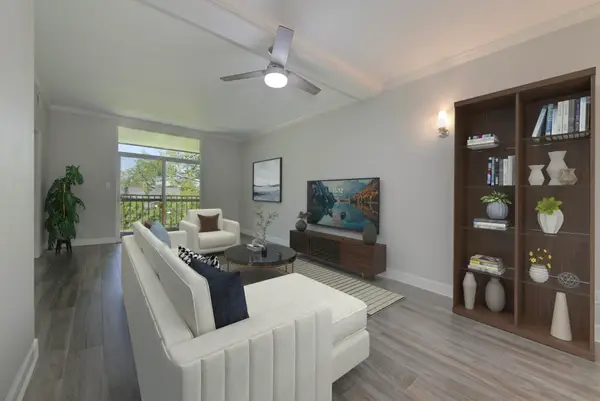 $339,000Active2 beds 2 baths1,064 sq. ft.
1325 Park Avenue Sw #207, Albuquerque, NM 87102
MLS# 1104008Listed by: BERKSHIRE HATHAWAY NM PROP - Open Sun, 1 to 3pmNew
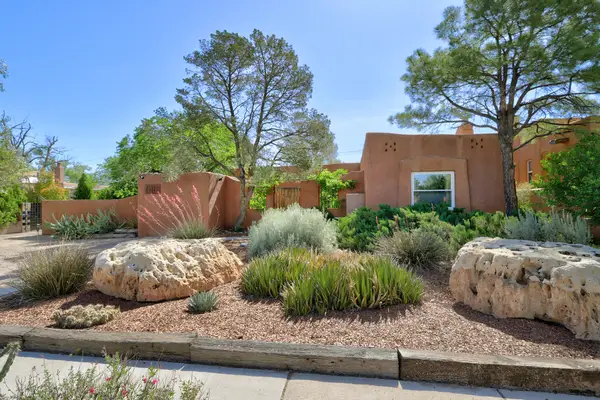 $515,000Active3 beds 2 baths2,007 sq. ft.
518 Hermosa Drive Se, Albuquerque, NM 87108
MLS# 1104013Listed by: REALTY ONE OF NEW MEXICO - New
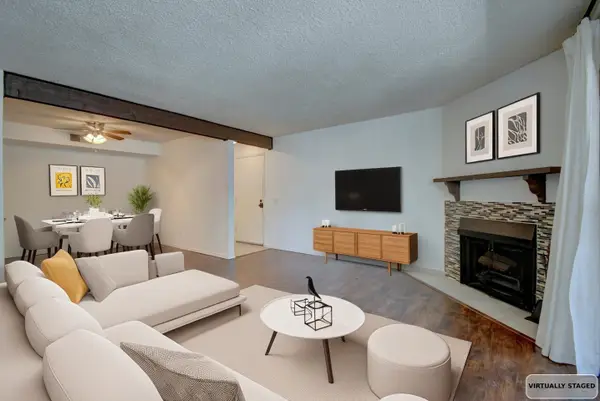 $169,000Active-- beds 1 baths1,172 sq. ft.
3833 Montgomery Boulevard Ne #APT 534, Albuquerque, NM 87109
MLS# 1104026Listed by: COLDWELL BANKER LEGACY - New
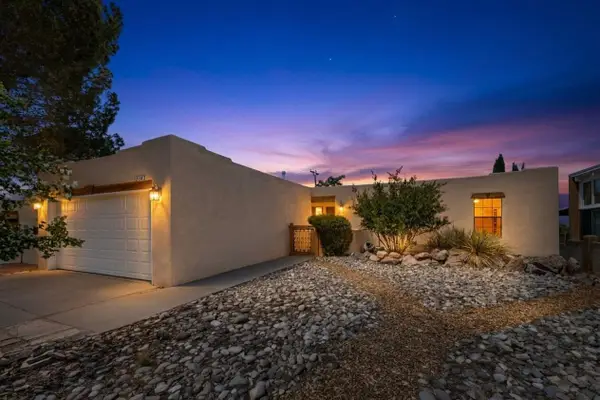 $369,500Active3 beds 2 baths1,579 sq. ft.
2705 Eastridge Drive Ne, Albuquerque, NM 87112
MLS# 1104037Listed by: KELLER WILLIAMS REALTY - New
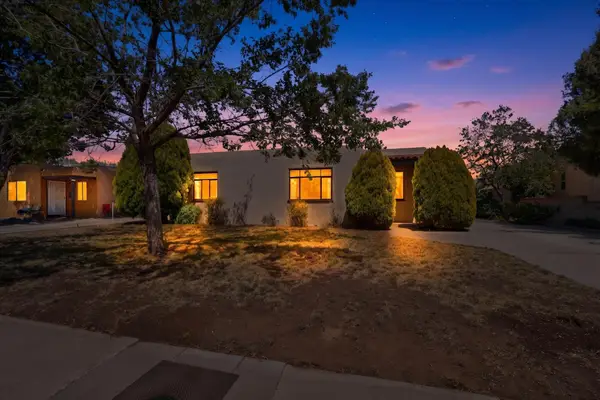 $270,000Active3 beds 1 baths1,400 sq. ft.
316 General Bradley Street Ne, Albuquerque, NM 87123
MLS# 1104039Listed by: KELLER WILLIAMS REALTY - New
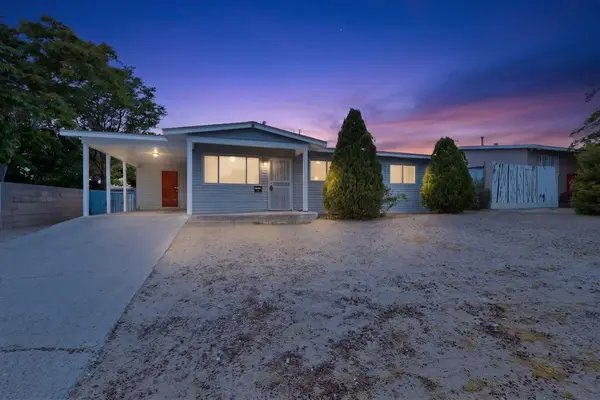 $220,000Active3 beds 1 baths999 sq. ft.
305 64th Street Sw, Albuquerque, NM 87121
MLS# 1104040Listed by: REALTY ONE OF NEW MEXICO - New
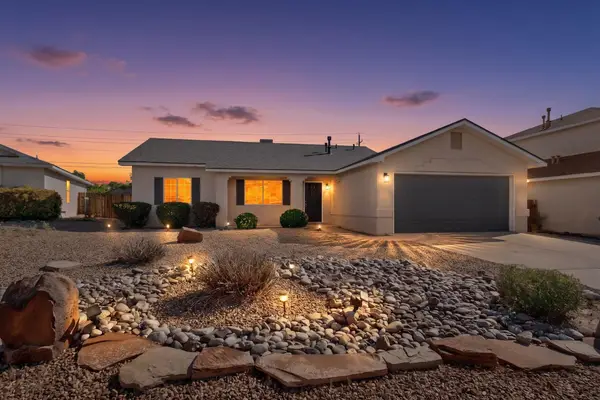 $270,000Active3 beds 2 baths1,184 sq. ft.
8115 Emerald Sky Avenue Sw, Albuquerque, NM 87121
MLS# 1104041Listed by: REALTY ONE OF NEW MEXICO - New
 $299,000Active4 beds 2 baths1,721 sq. ft.
3502 Northfield Court Nw, Albuquerque, NM 87107
MLS# 1104043Listed by: BRIGHT HOUSE REAL ESTATE LLC - New
 $440,000Active3 beds 2 baths1,668 sq. ft.
2183 Cattail Willow Avenue Ne, Albuquerque, NM 87122
MLS# 1104044Listed by: REALTY ONE OF NEW MEXICO


Protect your home and budget from life's surprises with an Assurant Home Warranty, backed by a partner that supports you through every step of homeownership. Explore Plans.
© 2023 - 2026 ERA Franchise Systems LLC. All rights reserved. ERA Franchise Systems LLC fully supports the principles of the Fair Housing Act and the Equal Opportunity Act. ERA, ERA Real Estate powered, and their respective logos are registered service marks of ERA Franchise Systems LLC. Each office is independently owned and operated.