
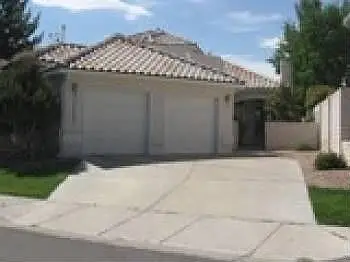
10330 Camino Del Oso Ne, Albuquerque, NM 87111
Local realty services provided by:ERA Summit
10330 Camino Del Oso Ne,Albuquerque, NM 87111
- 3 Beds
- 2 Baths
- - sq. ft.
- Single family
- Sold
Listed by: susan ann ayers
Office: coldwell banker legacy
MLS#:1109046
Source:NM_SWMLS
Sorry, we are unable to map this address
Price summary
- Price:
About this home
Discover this pristine turn-key Pueblo-style patio home in the charming Oso Grande Neighborhood. This home has what you are looking for. A new TPO roof installed March 2026 with a 20-year warranty. Stucco and raised exterior walls were new in 2022. Curb appeal abounds with an easy-care front landscape. A beautiful kitchen with quality cabinets, gorgeous granite countertops, stainless steel appliances, and a breakfast nook welcomes you home. The kitchen looks out into the cozy dining room. The living room boasts high ceilings with clerestory windows and crown moulding. A built-in display ledge is perfect for exhibiting collectibles. The gas log fireplace can be turned on instantly to create warmth and ambiance. The sliding glass door in the living room leads to one of the beautiful outdoor seating spaces under a pergola-style covered patio. The roomy office/den or third bedroom has views of the front courtyard. The primary bedroom is spacious and has an ensuite boasting a large, beautifully tiled shower with a corner seat and stylish granite-topped vanity with an attractive mirror. The guest bedroom is sizable and boasts a Pella sliding glass door leading into the sunroom. The sunroom itself is absolutely charming and newly added in 2023. The second bathroom is a full bath with a pretty vanity, mirror, tiled floor, and tiled tub surround. The washer/dryer, new in 2022, are in a convenient utility closet. The private backyard has both grass and thoughtful rock landscaping and plants. There are trees, flowering plants, paved footpaths, a water feature, and more than one outdoor seating space to enjoy. Beyond the backyard is the gorgeous Oso Grande Park. This home is in a great, quiet location convenient to shopping, restaurants, CNM, medical facilities, and has economical utilities....
Contact an agent
Home facts
- Year built:1984
- Subdivision & Development:Oso Grande Subdivision
- Listing ID #:1109046
- Added:48 day(s) ago
- Updated:October 01, 2026 at 12:41 AM
Rooms and interior
- Bedrooms:3
- Total bathrooms:2
- Full bathrooms:1
- Flooring:Carpet, Tile
- Dining Description:Living Dining Combo
- Bathrooms Description:Separate Shower, Shower Only
Heating and cooling
- Cooling:Refrigerated
- Heating:Central, Forced Air
Structure and exterior
- Year built:1984
- Construction Materials:Stucco
- Exterior Features:Courtyard, Outdoor Grill, Patio, Private Yard, Water Feature
- Levels:1 Story
Schools
- High school:Eldorado
- Middle school:Eisenhower
- Elementary school:Mitchell
Utilities
- Water:Public, Water Connected
- Sewer:Public Sewer, Sewer Connected
Finances and disclosures
- Price:
- Tax amount:$3,524
Features and amenities
- Amenities:Insulated Windows, Low Emissivity Windows
Parking
- Garage:Yes
- Garage spaces:2
New listings near 10330 Camino Del Oso Ne
- Coming Soon
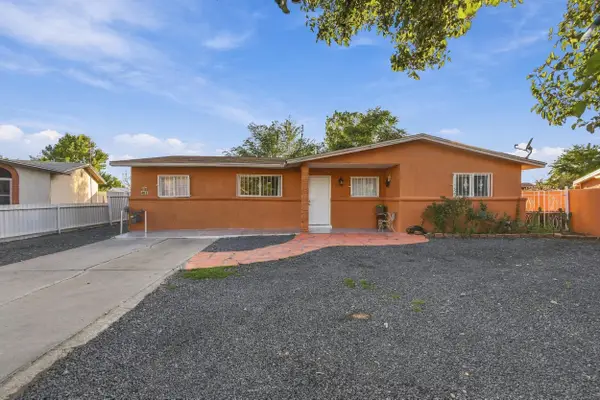 $320,000Coming Soon4 beds 2 baths1,551 sq. ft.
4633 Spring Valley Circle Sw, Albuquerque, NM 87105
MLS# 1111740Listed by: EXP REALTY LLC - Coming Soon
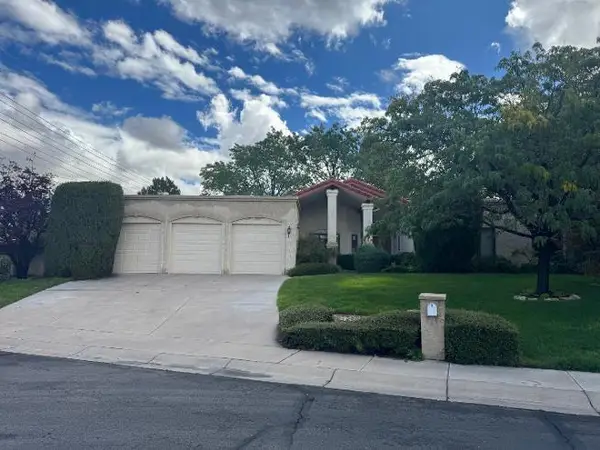 $675,000Coming Soon4 beds 3 baths2,977 sq. ft.
7010 Pala Mesa Court Ne, Albuquerque, NM 87111
MLS# 1111729Listed by: REALTY ONE OF NEW MEXICO - Coming Soon
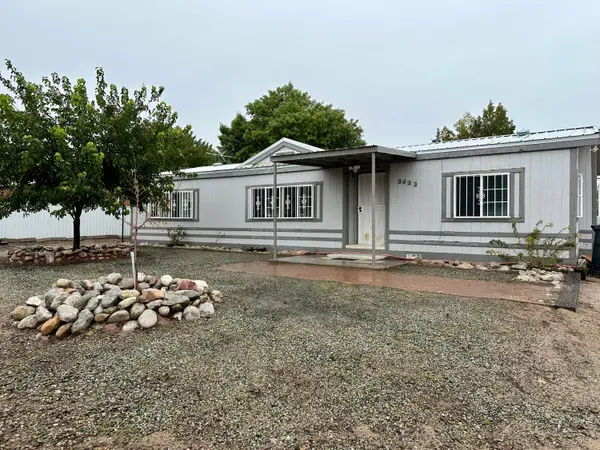 $245,000Coming Soon3 beds 2 baths1,193 sq. ft.
3033 Dona Juanita Drive Sw, Albuquerque, NM 87121
MLS# 1111732Listed by: REALTY ONE OF NEW MEXICO - Coming Soon
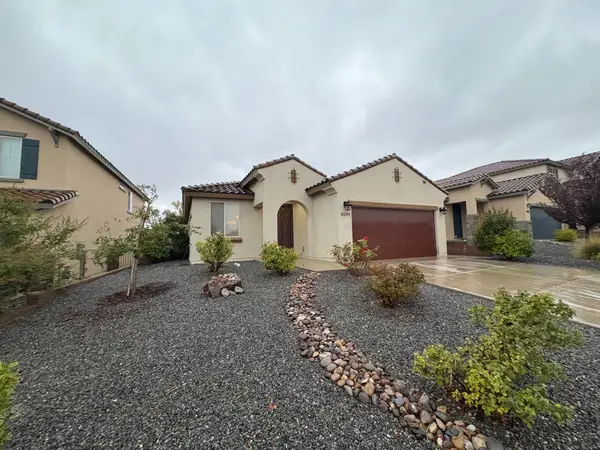 $434,900Coming Soon3 beds 2 baths1,781 sq. ft.
8604 Monsoon Road Nw, Albuquerque, NM 87120
MLS# 1111712Listed by: CASA MONTOYA REALTY - Coming Soon
 $2,100,000Coming Soon4 beds 5 baths5,075 sq. ft.
13704 Ricegrass Place Ne, Albuquerque, NM 87111
MLS# 1111677Listed by: KELLER WILLIAMS REALTY - Coming Soon
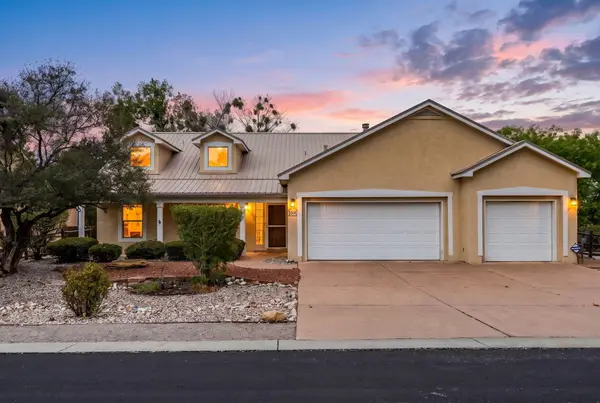 $650,000Coming Soon4 beds 3 baths2,590 sq. ft.
2505 Rio Orilla Lane Nw, Albuquerque, NM 87120
MLS# 1111678Listed by: THE HIVE RE COLLECTIVE - Coming SoonOpen Sat, 1 to 3pm
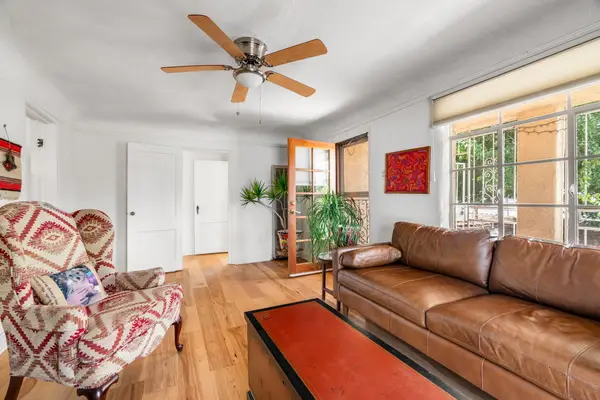 $349,900Coming Soon3 beds 2 baths1,273 sq. ft.
406 Atrisco Drive Sw, Albuquerque, NM 87105
MLS# 1111679Listed by: REAL BROKER, LLC - Coming SoonOpen Sat, 12am to 2pm
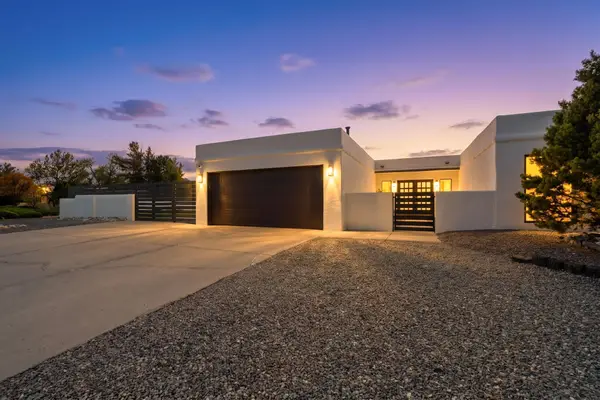 $475,000Coming Soon3 beds 3 baths1,984 sq. ft.
5605 Cactus Flower Drive Nw, Albuquerque, NM 87120
MLS# 1111667Listed by: KELLER WILLIAMS REALTY - Coming SoonOpen Sat, 12 to 3pm
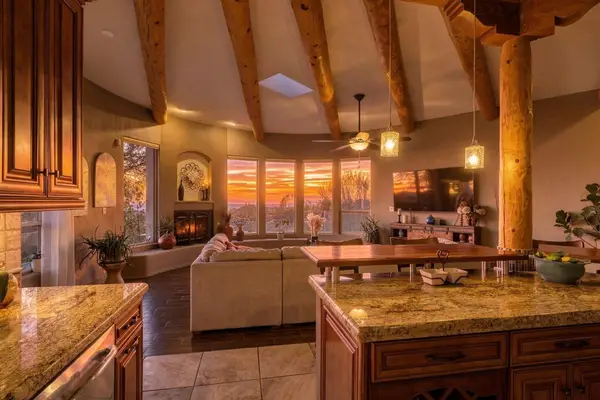 $850,000Coming Soon3 beds 2 baths2,550 sq. ft.
12900 Sandia Point Road Ne, Albuquerque, NM 87111
MLS# 1111664Listed by: REALTY ONE OF NEW MEXICO - Coming Soon
 $675,000Coming Soon3 beds 3 baths2,628 sq. ft.
11101 Costa Del Sol Ne, Albuquerque, NM 87111
MLS# 1111641Listed by: SIMPLY REAL ESTATE


Protect your home and budget from life's surprises with an Assurant Home Warranty, backed by a partner that supports you through every step of homeownership. Explore Plans.
© 2023 - 2026 ERA Franchise Systems LLC. All rights reserved. ERA Franchise Systems LLC fully supports the principles of the Fair Housing Act and the Equal Opportunity Act. ERA, ERA Real Estate powered, and their respective logos are registered service marks of ERA Franchise Systems LLC. Each office is independently owned and operated.