
1036 Red Oaks Loop Ne, Albuquerque, NM 87122
Local realty services provided by:ERA Summit
1036 Red Oaks Loop Ne,Albuquerque, NM 87122
$747,000
- 4 Beds
- 3 Baths
- 2,937 sq. ft.
- Single family
- Active
Listed by: joseph giraudo, heather rose brownell
Office: re/max exclusive
MLS#:1107005
Source:NM_SWMLS
Price summary
- Price:$747,000
- Price per sq. ft.:$254.34
- Monthly HOA dues:$15
About this home
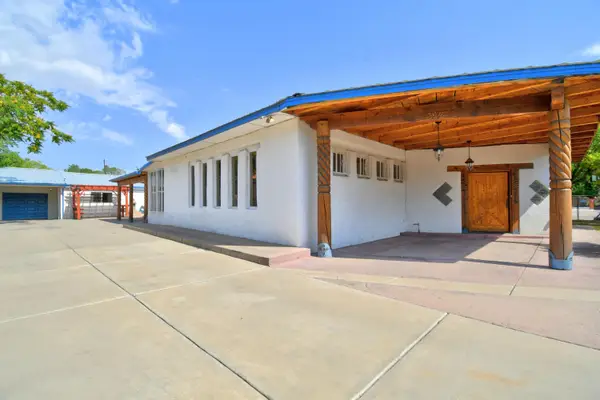
Sandia Heights custom home with breathtaking 360 views and exceptional privacy on a .75-acre lot. This warm, inviting home features beautiful redwood siding, raised ceilings, Saltillo tile, premium wood shutters, and panoramic mountain and city views. The spacious primary suite offers a fireplace, ensuite bath, walk-in closet, and private deck. A second primary bedroom with a full bath is located on the main level. The bright kitchen features granite countertops, maple cabinetry, bar seating, and abundant storage. A flex room or office provides additional versatility, while the spa suite includes a hot tub, sauna, and bathroom, refrigerated air and Extended garage with 2 EV chargers ,complete this exceptional home in the foothills.
Contact an agent
Home facts
- Year built:1978
- Listing ID #:1107005
- Added:1 day(s) ago
- Updated:July 10, 2026 at 11:35 AM
Rooms and interior
- Bedrooms:4
- Total bathrooms:3
- Full bathrooms:2
- Flooring:Carpet, Tile
- Bathrooms Description:Garden Tub/Roman Tub, Tub Shower
- Kitchen Description:Built-In Gas Range, Cooktop, Dishwasher, Disposal, Free Standing Gas Range, Microwave, Refrigerator
- Living area:2,937 sq. ft.
Heating and cooling
- Cooling:Refrigerated
- Heating:Ductless, Multiple Heating Units, Natural Gas
Structure and exterior
- Roof:Metal, Tar Gravel
- Year built:1978
- Building area:2,937 sq. ft.
- Lot area:0.71 Acres
- Lot Features:Landscaped, Views
- Architectural Style:Custom
- Construction Materials:Frame, Rock, Wood Siding
- Exterior Features:Balcony, Deck, Patio, Private Entrance
- Levels:2 Story
Schools
- High school:La Cueva
- Middle school:Desert Ridge
- Elementary school:Double Eagle
Utilities
- Water:Community/Coop, Water Connected
- Sewer:Septic Tank
Finances and disclosures
- Price:$747,000
- Price per sq. ft.:$254.34
- Tax amount:$6,841
Features and amenities
- Appliances:Cooktop, Dishwasher, Disposal, Dryer, Free Standing Gas Range, Microwave, Refrigerator, Washer
- Laundry features:Dryer, Washer
- Amenities:Bookcases, Insulated Windows, Vinyl Windows, Wood Frames
Parking
- Parking description:Garage, Oversized, Storage
- Garage:Yes
- Garage spaces:2
New listings near 1036 Red Oaks Loop Ne
- Open Sat, 12 to 4pmNew
 $295,000Active3 beds 2 baths1,235 sq. ft.
4720 Tennessee Street Ne, Albuquerque, NM 87109
MLS# 1107012Listed by: COLDWELL BANKER LEGACY - New
 $425,000Active4 beds 2 baths2,015 sq. ft.
801 Amherst Drive Ne, Albuquerque, NM 87106
MLS# 1107013Listed by: COLDWELL BANKER LEGACY - New
 $375,000Active3 beds 2 baths1,528 sq. ft.
7211 Bangor Avenue Nw, Albuquerque, NM 87120
MLS# 1107010Listed by: COLDWELL BANKER LEGACY - Open Sat, 12 to 3pmNew
 $450,000Active3 beds 3 baths3,812 sq. ft.
1141 Tapia Boulevard Sw, Albuquerque, NM 87105
MLS# 1107011Listed by: COLDWELL BANKER LEGACY - Open Sun, 1 to 3pmNew
 $785,000Active4 beds 3 baths2,800 sq. ft.
5705 Royal Oak Place Ne, Albuquerque, NM 87111
MLS# 1107004Listed by: COLDWELL BANKER LEGACY  $589,000Active4 beds 3 baths2,826 sq. ft.
5101 Midnight Vista Avenue Nw, Albuquerque, NM 87114
MLS# 1106301Listed by: BERKSHIRE HATHAWAY HOME SVC NM- New
 $425,000Active4 beds 3 baths2,449 sq. ft.
5835 Fossil Road Nw, Albuquerque, NM 87114
MLS# 1106480Listed by: COLDWELL BANKER LEGACY - Open Sat, 12 to 4pmNew
 $337,000Active3 beds 2 baths1,517 sq. ft.
219 Monte Largo Drive Ne, Albuquerque, NM 87123
MLS# 1106537Listed by: REAL BROKER, LLC - New
 $679,000Active3 beds 3 baths2,328 sq. ft.
11215 Costa Del Sol Ne, Albuquerque, NM 87111
MLS# 1106633Listed by: BROWN & ASSOCIATES, INC. - New
 $390,000Active3 beds 3 baths2,049 sq. ft.
5416 Overlook Drive Ne, Albuquerque, NM 87111
MLS# 1106735Listed by: LPT REALTY


Protect your home and budget from life's surprises with an Assurant Home Warranty, backed by a partner that supports you through every step of homeownership. Explore Plans.
© 2023 - 2026 ERA Franchise Systems LLC. All rights reserved. ERA Franchise Systems LLC fully supports the principles of the Fair Housing Act and the Equal Opportunity Act. ERA, ERA Real Estate powered, and their respective logos are registered service marks of ERA Franchise Systems LLC. Each office is independently owned and operated.