
10535 Portofino Drive Nw, Albuquerque, NM 87114
Local realty services provided by:ERA Summit
10535 Portofino Drive Nw,Albuquerque, NM 87114
- 3 Beds
- 2 Baths
- - sq. ft.
- Single family
- Sold
Listed by: jacob benezra
Office: coldwell banker legacy
MLS#:1108502
Source:NM_SWMLS
Sorry, we are unable to map this address
Price summary
- Price:
About this home
Welcome to this beautifully maintained, Tiffany-built home in the desirable Tuscany community on Albuquerque's Upper West Side. Qualified buyers may be eligible for a Guild Mortgage financing incentive that could lower their interest rate and monthly mortgage payment--ask for details. The inviting open-concept kitchen, dining and living areas feature soaring cathedral ceilings, two ambient skylights and attractive laminate flooring with updated baseboards.Laminate flooring has replaced the carpeting throughout most of the home, and the entire interior was freshly painted in 2025. Ceiling fans provide added comfort in every bedroom and the main living area, while graceful arched openings and a substantial wood entry door add warmth and architectural character. Pella wood windows throughout the home are another standout feature.The spacious primary suite offers a jetted soaking tub, separate walk-in shower and two linen closets. A second full bathroom includes a tub-and-shower combination with tile surround. Additional highlights include a finished garage, washer and dryer, a water heater installed in 2019 and a furnace control board replaced in 2026. This thoughtfully updated home combines comfortable living, quality construction and an excellent Tuscany location....
Contact an agent
Home facts
- Year built:2003
- Subdivision & Development:Final Plat For Tuscany Subdivision
- Listing ID #:1108502
- Added:57 day(s) ago
- Updated:September 30, 2026 at 06:53 AM
Rooms and interior
- Bedrooms:3
- Total bathrooms:2
- Full bathrooms:2
- Flooring:Carpet, Laminate
- Kitchen Description:Built-In Electric Range, Dishwasher, Microwave, Refrigerator
Heating and cooling
- Cooling:Evaporative Cooling
- Heating:Forced Air
Structure and exterior
- Roof:Pitched, Shingle
- Year built:2003
- Lot Features:Xeriscape
- Architectural Style:Ranch
- Construction Materials:Frame, Stucco
- Exterior Features:Patio
- Levels:1 Story
Schools
- High school:Cibola
- Middle school:James Monroe
- Elementary school:Sierra Vista
Utilities
- Water:Public, Water Connected
- Sewer:Public Sewer, Sewer Connected
Finances and disclosures
- Price:
- Tax amount:$2,606
Features and amenities
- Appliances:BuiltInElectricRange, Dishwasher, Dryer, Microwave, Refrigerator, Washer
- Laundry features:Dryer, Washer
- Amenities:Thermal Windows, Wood Frames
Parking
- Parking description:Garage
- Garage:Yes
- Garage spaces:2
New listings near 10535 Portofino Drive Nw
- Coming Soon
 $330,000Coming Soon3 beds 3 baths1,591 sq. ft.
4261 Altura Mesa Lane Ne, Albuquerque, NM 87110
MLS# 1111903Listed by: REDFIN CORPORATION - Coming Soon
 $800,000Coming Soon4 beds 3 baths2,658 sq. ft.
7420 Blue Holly Court Ne, Albuquerque, NM 87113
MLS# 1111865Listed by: SIGNATURE SOUTHWEST PROPERTIES - Coming Soon
 $795,000Coming Soon3 beds 3 baths2,515 sq. ft.
8604 Pristine Drive Ne, Albuquerque, NM 87122
MLS# 1111820Listed by: GILLOGLY REALTY - Coming SoonOpen Sat, 11am to 2pm
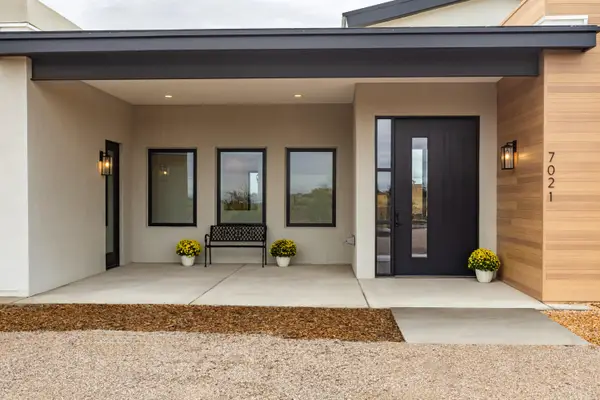 $1,387,000Coming Soon4 beds 4 baths3,608 sq. ft.
7021 Beverly Hills Avenue Ne, Albuquerque, NM 87113
MLS# 1111802Listed by: RE/MAX SELECT - Coming Soon
 $349,900Coming Soon3 beds 2 baths1,508 sq. ft.
6400 Mossman Place Ne, Albuquerque, NM 87110
MLS# 1111773Listed by: EVERGREEN APPRAISAL & REALTY - Coming Soon
 $2,100,000Coming Soon4 beds 5 baths5,075 sq. ft.
13704 Ricegrass Place Ne, Albuquerque, NM 87111
MLS# 1111677Listed by: KELLER WILLIAMS REALTY - Coming Soon
 $575,000Coming Soon4 beds 3 baths2,967 sq. ft.
1124 Turner Drive Ne, Albuquerque, NM 87123
MLS# 1111646Listed by: COLDWELL BANKER LEGACY - Coming Soon
 $1,100,000Coming Soon5 beds 4 baths4,646 sq. ft.
12407 Pristine Court Ne, Albuquerque, NM 87122
MLS# 1111491Listed by: REDFIN CORPORATION - Coming Soon
 $900,000Coming Soon4 beds 4 baths3,477 sq. ft.
3123 Spur Court Nw, Albuquerque, NM 87104
MLS# 1111413Listed by: COLDWELL BANKER LEGACY - New
 $285,000Active3 beds 3 baths1,602 sq. ft.
1910 Moneda Drive Nw, Albuquerque, NM 87120
MLS# 1111928Listed by: WEICHERT, REALTORS IMAGE


Protect your home and budget from life's surprises with an Assurant Home Warranty, backed by a partner that supports you through every step of homeownership. Explore Plans.
© 2023 - 2026 ERA Franchise Systems LLC. All rights reserved. ERA Franchise Systems LLC fully supports the principles of the Fair Housing Act and the Equal Opportunity Act. ERA, ERA Real Estate powered, and their respective logos are registered service marks of ERA Franchise Systems LLC. Each office is independently owned and operated.