
10705 Flagstone Place Nw, Albuquerque, NM 87114
Local realty services provided by:ERA Summit
10705 Flagstone Place Nw,Albuquerque, NM 87114
$435,000
- 4 Beds
- 3 Baths
- 2,746 sq. ft.
- Single family
- Active
Upcoming open houses
- Sat, Sep 0512:00 pm - 03:00 pm
- Sun, Sep 0611:30 am - 02:00 pm
Listed by: elena taff
Office: coldwell banker legacy
MLS#:1110365
Source:NM_SWMLS
Price summary
- Price:$435,000
- Price per sq. ft.:$158.41
About this home
Welcome to this beautifully updated 4-bedroom, 3-bath Stonebridge home with a loft! Enjoy raised ceilings, fresh paint, new upstairs laminate flooring, and a bright living room with a custom Kiva fireplace. The kitchen shines with new quartz countertops, an island, a breakfast area, and new appliances (excluding double ovens). The spacious main-floor primary suite offers a full bath and walk-in closet. Additional updates include a new energy-saving TPO roof with a transferable warranty, 2 new Champion evaporative coolers, and a freshly painted garage with epoxy flooring. Relax or entertain in the private backyard, while the second floor offers partial city and mountain views. Centrally located on Albuquerque's Westside near the community pool, park, hospital, dining, and shopping, with Intel just 10 minutes away!
Contact an agent
Home facts
- Year built:1999
- Subdivision & Development:Stonebridge Subdivision
- Listing ID #:1110365
- Added:1 day(s) ago
- Updated:September 04, 2026 at 11:35 AM
Rooms and interior
- Bedrooms:4
- Total bathrooms:3
- Full bathrooms:2
- Flooring:Laminate, Tile
- Bathrooms Description:Garden Tub/Roman Tub, Soaking Tub
- Kitchen Description:Cooktop, Dishwasher, Disposal, Double Oven, Free Standing Gas Range, Microwave, Pantry, Refrigerator
- Living area:2,746 sq. ft.
Heating and cooling
- Cooling:Evaporative Cooling
- Heating:Central, Forced Air, Multiple Heating Units
Structure and exterior
- Roof:Flat
- Year built:1999
- Building area:2,746 sq. ft.
- Lot area:0.15 Acres
- Lot Features:Landscaped, Planned Unit Development, Sprinkler Auto, Xeriscape
- Architectural Style:Custom
- Construction Materials:Frame, Rock, Stucco
- Exterior Features:Patio, Private Yard, Sprinkler Irrigation
- Levels:2 Story
Utilities
- Water:Public, Water Connected
- Sewer:Public Sewer, Sewer Connected
Finances and disclosures
- Price:$435,000
- Price per sq. ft.:$158.41
- Tax amount:$3,693
Features and amenities
- Appliances:Cooktop, Dishwasher, Disposal, Free Standing Gas Range, Microwave, Refrigerator
- Amenities:Loft, Thermal Windows
- Pool features:Community Pool
Parking
- Parking description:Garage, Garage Door Opener
- Garage:Yes
- Garage spaces:2
New listings near 10705 Flagstone Place Nw
- Coming Soon
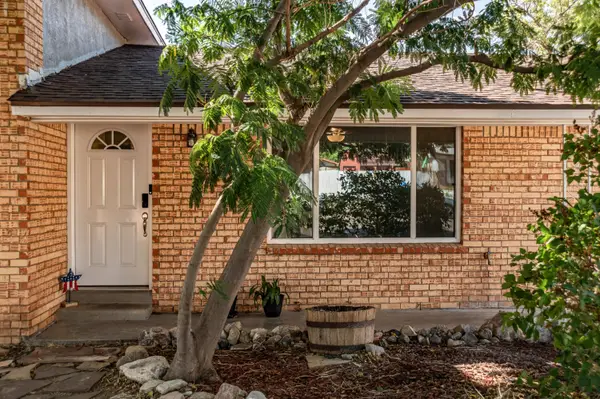 $530,000Coming Soon4 beds 2 baths2,776 sq. ft.
12205 Victoria Falls Drive Ne, Albuquerque, NM 87111
MLS# 1110396Listed by: REAL BROKER, LLC - Coming Soon
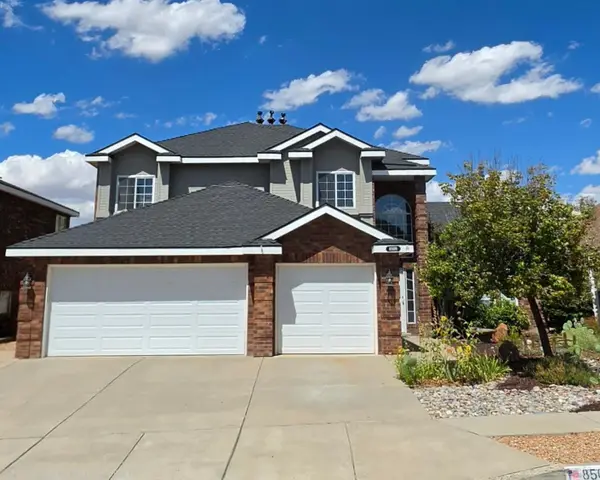 $625,000Coming Soon4 beds 3 baths2,380 sq. ft.
8509 Ashton Place Ne, Albuquerque, NM 87122
MLS# 1110359Listed by: MOMENTUM REAL ESTATE GROUP - Coming Soon
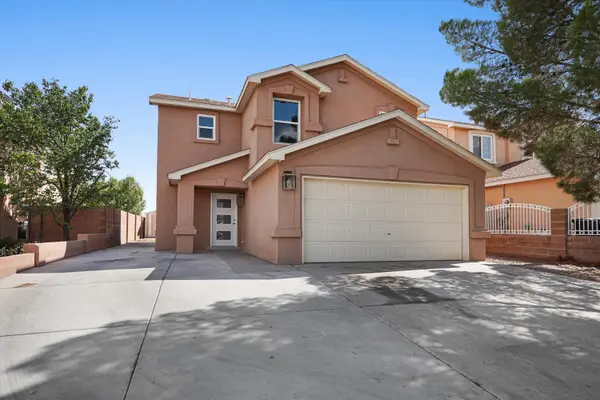 $414,243Coming Soon3 beds 3 baths1,885 sq. ft.
8216 Tangerine Place Nw, Albuquerque, NM 87120
MLS# 1110327Listed by: ABSOLUTE REAL ESTATE - Coming Soon
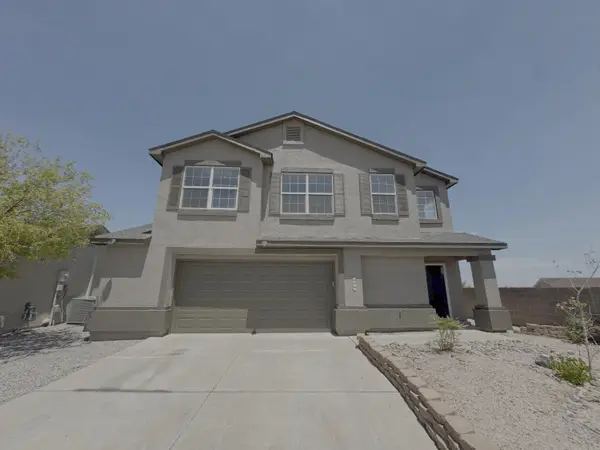 $355,000Coming Soon3 beds 3 baths1,748 sq. ft.
7501 Banyon Avenue Nw, Albuquerque, NM 87114
MLS# 1110329Listed by: ARETE REAL ESTATE LLC - Coming Soon
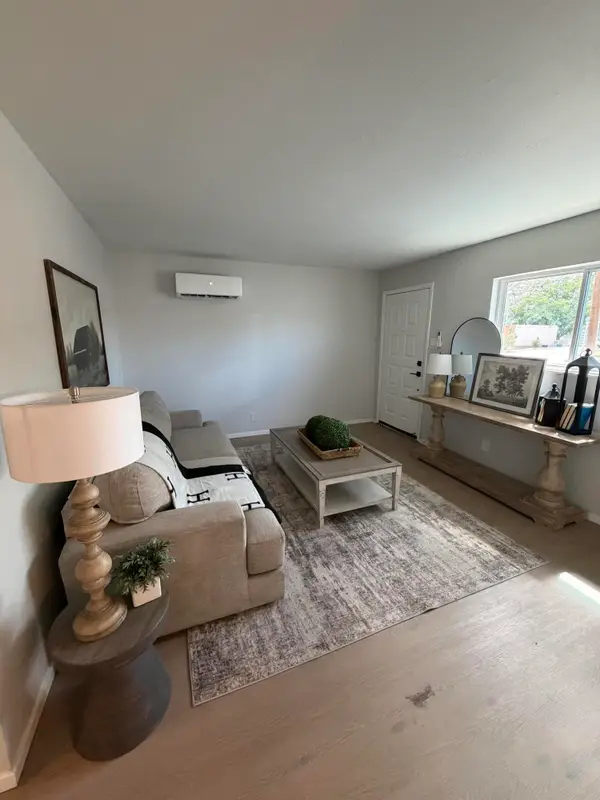 $278,000Coming Soon3 beds 1 baths1,269 sq. ft.
412 65th Street Sw, Albuquerque, NM 87121
MLS# 1110293Listed by: KELLER WILLIAMS REALTY - Coming Soon
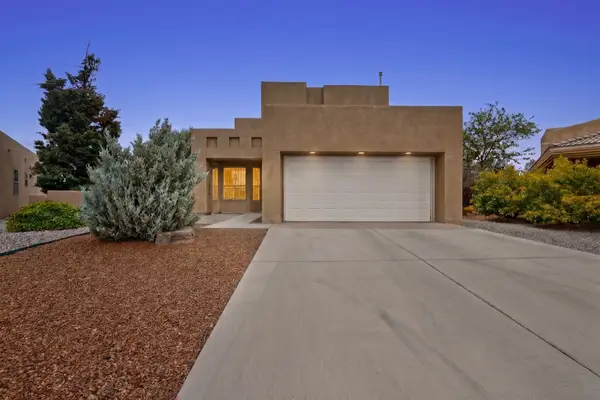 $525,000Coming Soon3 beds 3 baths2,168 sq. ft.
1101 Via Tomas Ne, Albuquerque, NM 87113
MLS# 1110258Listed by: REALTY ONE GROUP CONCIERGE - Coming Soon
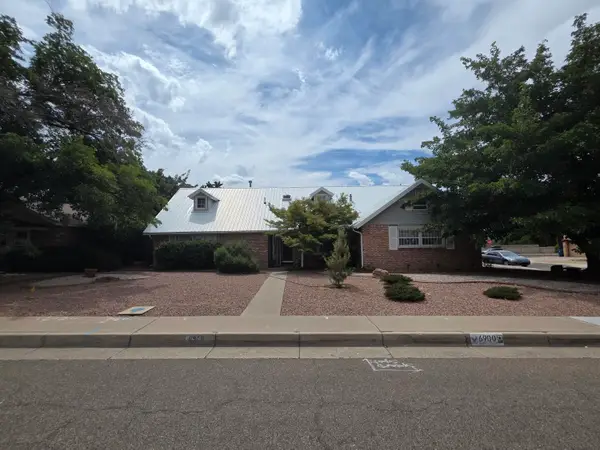 $549,000Coming Soon4 beds 3 baths2,690 sq. ft.
6900 Seminole Road Ne, Albuquerque, NM 87110
MLS# 1110218Listed by: REALTY ONE GROUP CONCIERGE - Coming SoonOpen Sat, 12 to 1pm
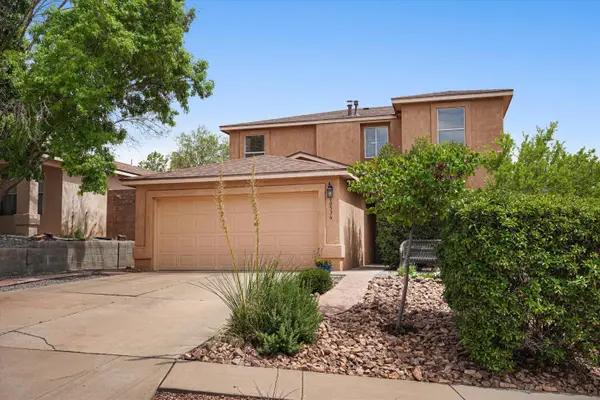 $385,000Coming Soon4 beds 3 baths2,208 sq. ft.
10536 Vista Bella Place Nw, Albuquerque, NM 87114
MLS# 1110219Listed by: REAL BROKER, LLC - Coming Soon
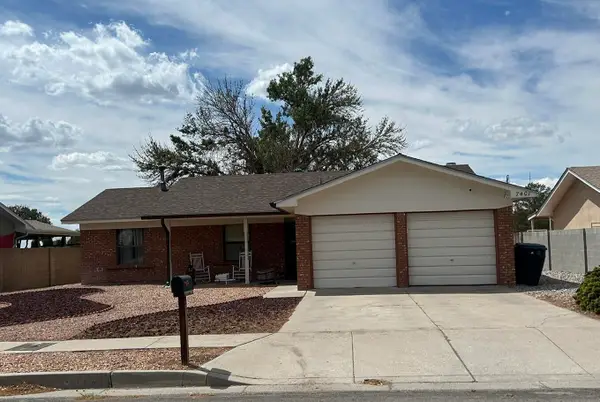 $375,000Coming Soon3 beds 2 baths1,411 sq. ft.
7401 Mayflower Road Ne, Albuquerque, NM 87109
MLS# 1110132Listed by: VISTA ENCANTADA REALTORS, LLC - Coming Soon
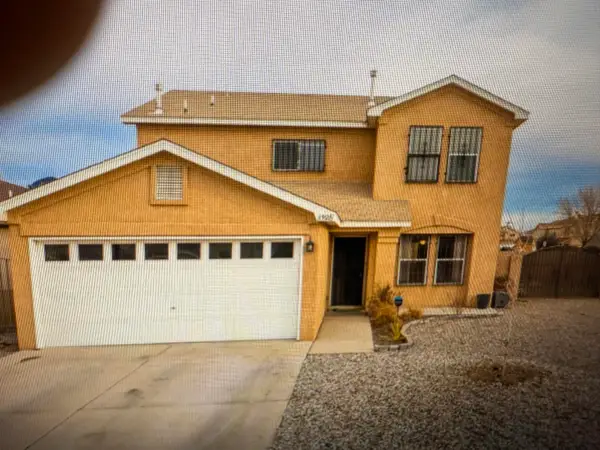 $389,900Coming Soon3 beds 4 baths1,964 sq. ft.
6901 Zinnia Place Nw, Albuquerque, NM 87121
MLS# 1109808Listed by: MARTINEZ REALTY


Protect your home and budget from life's surprises with an Assurant Home Warranty, backed by a partner that supports you through every step of homeownership. Explore Plans.
© 2023 - 2026 ERA Franchise Systems LLC. All rights reserved. ERA Franchise Systems LLC fully supports the principles of the Fair Housing Act and the Equal Opportunity Act. ERA, ERA Real Estate powered, and their respective logos are registered service marks of ERA Franchise Systems LLC. Each office is independently owned and operated.