
10801 Stonebrook Place Nw, Albuquerque, NM 87114
Local realty services provided by:ERA Summit
10801 Stonebrook Place Nw,Albuquerque, NM 87114
$400,000
- 4 Beds
- 3 Baths
- 2,546 sq. ft.
- Single family
- Pending
Listed by: the southwest life regroup
Office: exp realty llc.
MLS#:1106995
Source:NM_SWMLS
Price summary
- Price:$400,000
- Price per sq. ft.:$157.11
About this home
Beautifully updated 4-bedroom, 3-bath home in the sought-after Stonebridge community! Enjoy stylish finishes throughout, including luxury vinyl plank flooring, rich espresso cabinetry, sandstone granite countertops, stainless steel appliances, and a beautifully remodeled primary bath with heated tile floors. The lush backyard offers mature trees, green grass, and a covered patio for year-round outdoor living. Conveniently located just minutes from the vibrant Unser shopping, dining, and entertainment corridor, Rust Medical Center, neighborhood parks, trails, and the community pool and clubhouse. Move-in ready with comfort, style, and an exceptional location!
Contact an agent
Home facts
- Year built:1999
- Subdivision & Development:Stonebridge Subdivision
- Listing ID #:1106995
- Added:48 day(s) ago
- Updated:August 28, 2026 at 12:08 AM
Rooms and interior
- Bedrooms:4
- Total bathrooms:3
- Full bathrooms:2
- Half bathrooms:1
- Flooring:Tile, Vinyl
- Bathrooms Description:Separate Shower, Soaking Tub
- Kitchen Description:Dishwasher, Disposal, Free Standing Gas Range, Microwave
- Living area:2,546 sq. ft.
Heating and cooling
- Cooling:Refrigerated
- Heating:Central, Natural Gas
Structure and exterior
- Roof:Pitched, Shingle
- Year built:1999
- Building area:2,546 sq. ft.
- Lot area:0.11 Acres
- Lot Features:Landscaped
- Construction Materials:Frame, Stucco
- Exterior Features:Hot Tub Spa, Patio, Private Yard
- Levels:2 Story
Schools
- High school:Cibola
- Middle school:James Monroe
- Elementary school:Seven Bar
Utilities
- Water:Public, Water Connected
- Sewer:Public Sewer, Sewer Connected
Finances and disclosures
- Price:$400,000
- Price per sq. ft.:$157.11
- Tax amount:$5,171
Features and amenities
- Appliances:Dishwasher, Disposal, Free Standing Gas Range, Microwave
- Amenities:Insulated Windows
- Pool features:Community Pool
Parking
- Parking description:Garage
- Garage:Yes
- Garage spaces:2
New listings near 10801 Stonebrook Place Nw
- Coming Soon
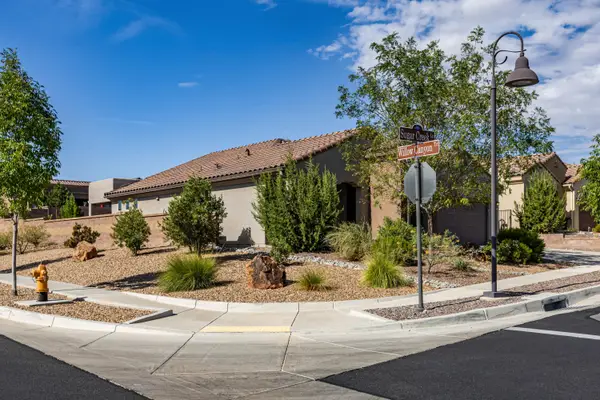 $450,000Coming Soon2 beds 2 baths1,628 sq. ft.
9200 Sugar Creek Lane Nw, Albuquerque, NM 87120
MLS# 1109952Listed by: EXP REALTY LLC - Coming Soon
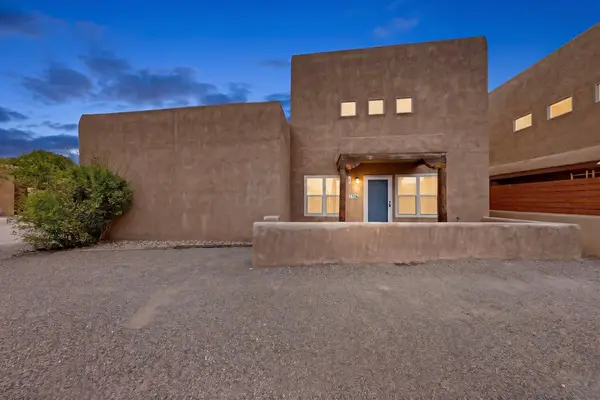 $250,000Coming Soon2 beds 2 baths1,127 sq. ft.
2308 Corte De Apio Nw, Albuquerque, NM 87104
MLS# 1109941Listed by: KELLER WILLIAMS REALTY - Coming Soon
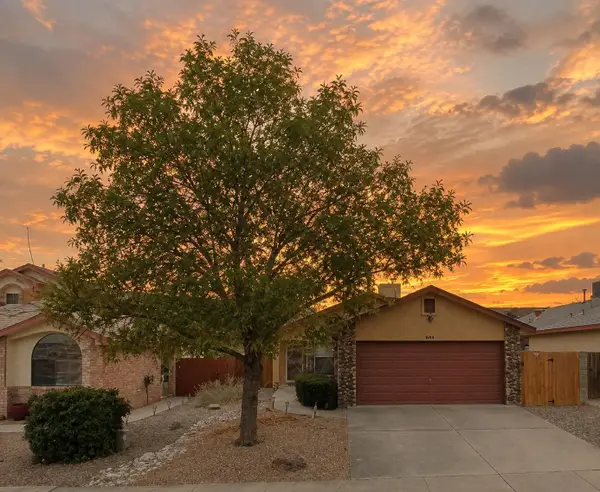 $285,000Coming Soon3 beds 2 baths1,165 sq. ft.
6608 Conrad Avenue Nw, Albuquerque, NM 87120
MLS# 1109944Listed by: KELLER WILLIAMS REALTY - Coming Soon
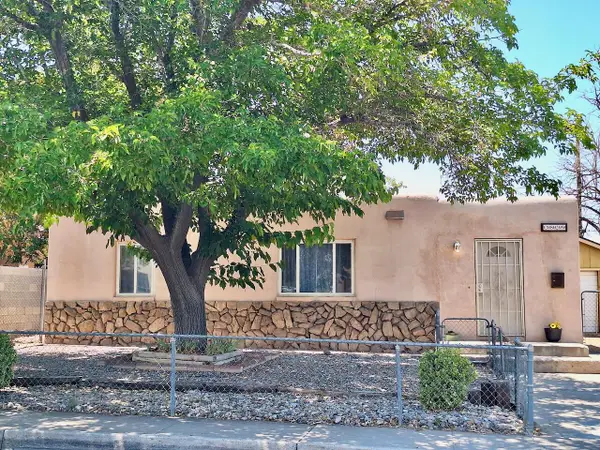 $257,000Coming Soon2 beds 1 baths992 sq. ft.
2829 Sierra Drive Ne, Albuquerque, NM 87110
MLS# 1109836Listed by: REALTY ONE OF NEW MEXICO - Coming SoonOpen Sat, 12 to 2pm
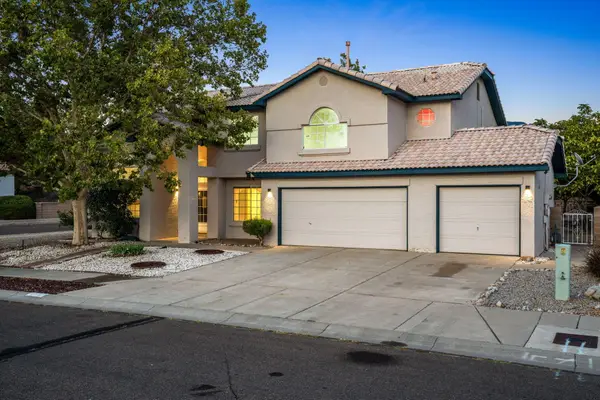 $650,000Coming Soon5 beds 4 baths3,174 sq. ft.
8332 Wilson Hurley Court Ne, Albuquerque, NM 87122
MLS# 1109878Listed by: KELLER WILLIAMS REALTY - Coming SoonOpen Sat, 11am to 1pm
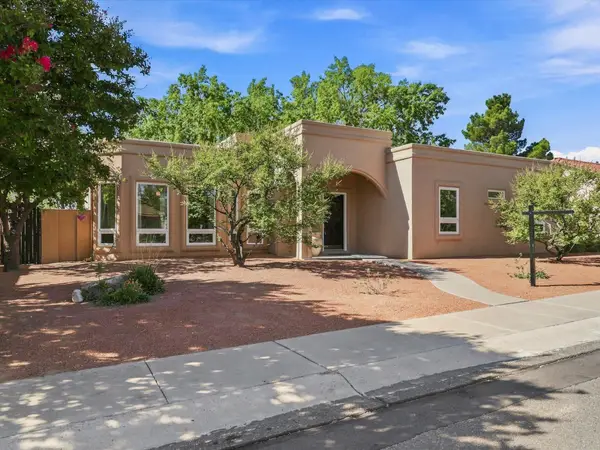 $399,000Coming Soon3 beds 2 baths1,600 sq. ft.
7516 Parkwood Drive Nw, Albuquerque, NM 87120
MLS# 1109896Listed by: REALTY ONE OF NEW MEXICO - Coming Soon
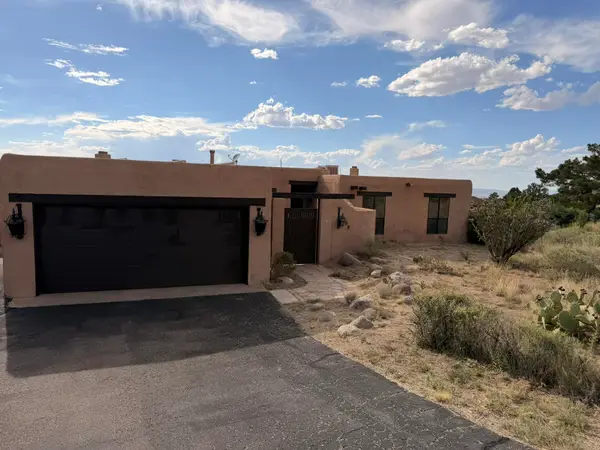 $520,000Coming Soon3 beds 2 baths2,239 sq. ft.
608 Cedar Hill Road Ne, Albuquerque, NM 87122
MLS# 1109884Listed by: REALTY ONE OF NEW MEXICO - Coming Soon
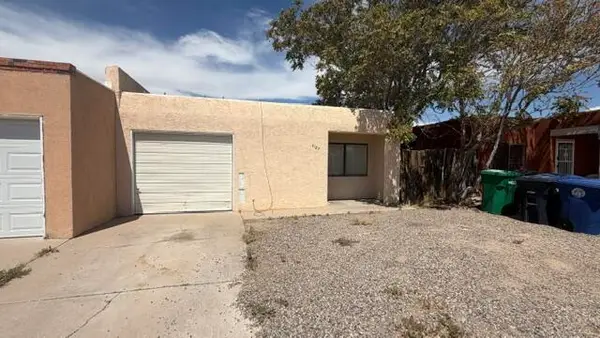 $193,000Coming Soon2 beds 2 baths1,087 sq. ft.
5127 Orion Avenue Nw, Albuquerque, NM 87120
MLS# 1109889Listed by: KELLER WILLIAMS REALTY - Coming SoonOpen Sat, 11:30am to 1:30pm
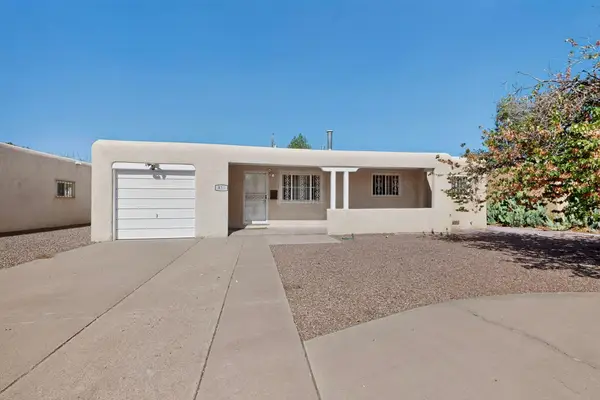 $264,500Coming Soon3 beds 2 baths1,575 sq. ft.
825 Dakota Street Se, Albuquerque, NM 87108
MLS# 1109857Listed by: BERKSHIRE HATHAWAY NM PROP - Coming SoonOpen Sat, 9:30 to 11:30am
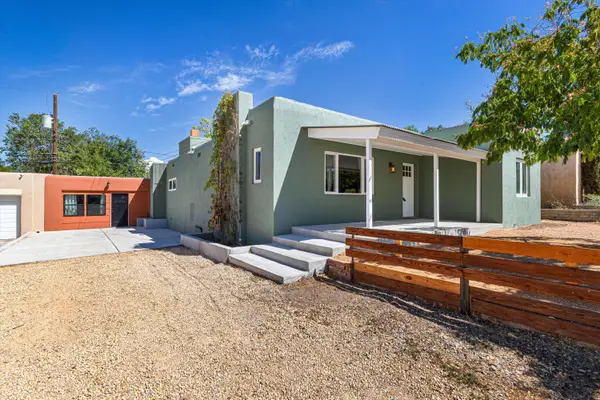 $435,000Coming Soon3 beds 3 baths1,849 sq. ft.
1100 Dartmouth Drive Ne, Albuquerque, NM 87106
MLS# 1109863Listed by: KELLER WILLIAMS REALTY


Protect your home and budget from life's surprises with an Assurant Home Warranty, backed by a partner that supports you through every step of homeownership. Explore Plans.
© 2023 - 2026 ERA Franchise Systems LLC. All rights reserved. ERA Franchise Systems LLC fully supports the principles of the Fair Housing Act and the Equal Opportunity Act. ERA, ERA Real Estate powered, and their respective logos are registered service marks of ERA Franchise Systems LLC. Each office is independently owned and operated.