
10816 Desert Dreamer Street Nw, Albuquerque, NM 87114
Local realty services provided by:ERA Summit
10816 Desert Dreamer Street Nw,Albuquerque, NM 87114
$299,900
- 3 Beds
- 3 Baths
- 1,439 sq. ft.
- Single family
- Active
Listed by: ramona sayson piskiel, amalia monka
Office: re/max exclusive
MLS#:1109338
Source:NM_SWMLS
Price summary
- Price:$299,900
- Price per sq. ft.:$208.41
- Monthly HOA dues:$43
About this home
Welcome to this freshly remodeled 3-bedroom, 2.5 bath, two-story home featuring with new upgrades, fresh paint throughout the interior of the home creating refreshed look , new carpet on both levels and all bathrooms renovated . Kitchen has new cabinets, countertops, backsplash, brand-new sink , faucet, stove, dishwasher and microwave.New sliding glass door to the backyard and freshly painted garage. Ready to move in home.
Contact an agent
Home facts
- Year built:2003
- Subdivision & Development:Plat Of Los Suenos Subdivision
- Listing ID #:1109338
- Added:1 day(s) ago
- Updated:August 18, 2026 at 11:16 AM
Rooms and interior
- Bedrooms:3
- Total bathrooms:3
- Full bathrooms:2
- Half bathrooms:1
- Flooring:Carpet, Tile
- Kitchen Description:Dishwasher, Free Standing Electric Range, Microwave, Pantry
- Living area:1,439 sq. ft.
Heating and cooling
- Cooling:Evaporative Cooling
- Heating:Central, Forced Air
Structure and exterior
- Roof:Pitched, Shingle
- Year built:2003
- Building area:1,439 sq. ft.
- Lot area:0.11 Acres
- Lot Features:Landscaped
- Construction Materials:Stucco
- Exterior Features:Private Yard
- Levels:2 Story
Schools
- High school:Cibola
- Middle school:James Monroe
- Elementary school:Sierra Vista
Utilities
- Water:Public, Water Connected
- Sewer:Public Sewer, Sewer Connected
Finances and disclosures
- Price:$299,900
- Price per sq. ft.:$208.41
- Tax amount:$2,370
Features and amenities
- Appliances:Dishwasher, Microwave
- Amenities:Insulated Windows
Parking
- Parking description:Garage, Garage Door Opener
- Garage:Yes
- Garage spaces:2
New listings near 10816 Desert Dreamer Street Nw
- New
 $439,900Active2 beds 1 baths1,322 sq. ft.
3612 Campus Boulevard Ne, Albuquerque, NM 87106
MLS# 1108981Listed by: REALABQ - New
 $495,000Active3 beds 3 baths1,850 sq. ft.
4700 Crest Avenue Se, Albuquerque, NM 87108
MLS# 1109304Listed by: BERKSHIRE HATHAWAY NM PROP - New
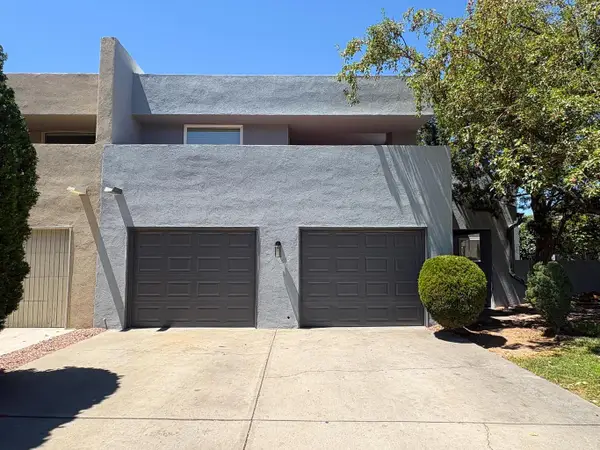 $625,000Active3 beds 3 baths2,618 sq. ft.
9808 Murifield Court Ne, Albuquerque, NM 87111
MLS# 1109334Listed by: KELLER WILLIAMS REALTY - New
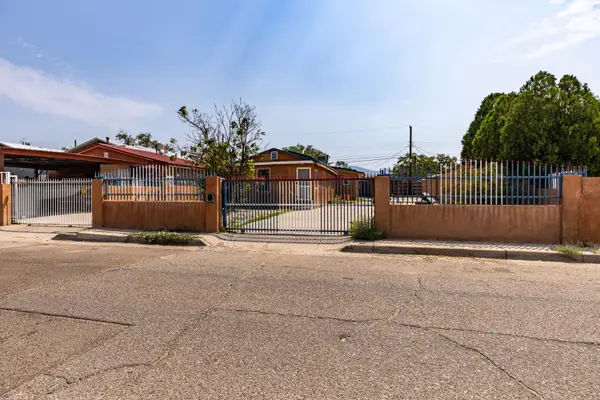 $200,000Active2 beds 1 baths1,307 sq. ft.
416 Vermont Street Ne, Albuquerque, NM 87108
MLS# 1109328Listed by: RHINO REALTY PROPERTY MGMT LLC - New
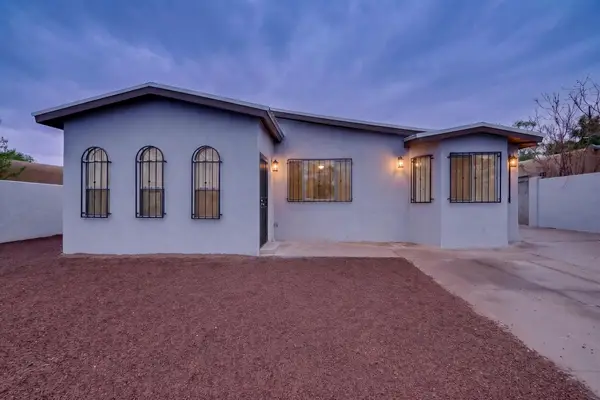 $289,000Active4 beds 2 baths1,841 sq. ft.
8101 Kathryn Avenue Se, Albuquerque, NM 87108
MLS# 1109331Listed by: LPT REALTY - New
 $35,000Active1.87 Acres
Agave Street Nw, Albuquerque, NM 87120
MLS# 1109004Listed by: GRANFORS REALTY,LLC - New
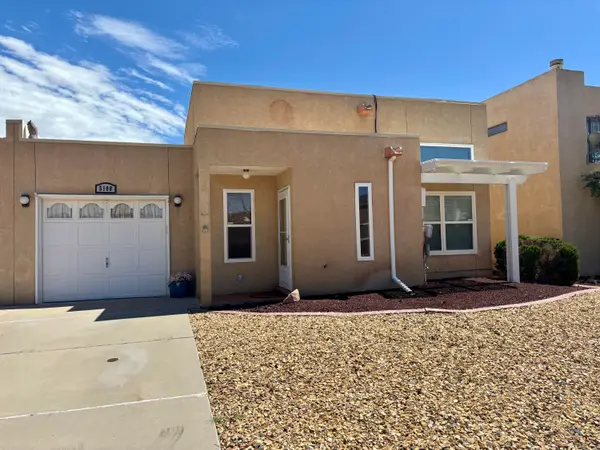 $250,000Active2 beds 2 baths1,103 sq. ft.
5108 Bogart Street Nw, Albuquerque, NM 87120
MLS# 1109309Listed by: REALTY ONE OF NEW MEXICO - New
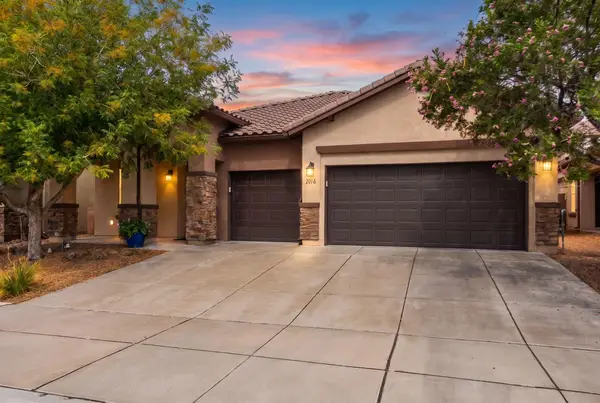 $475,000Active3 beds 2 baths2,364 sq. ft.
2016 Desert Orchid Drive Se, Albuquerque, NM 87123
MLS# 1109325Listed by: COLDWELL BANKER LEGACY - New
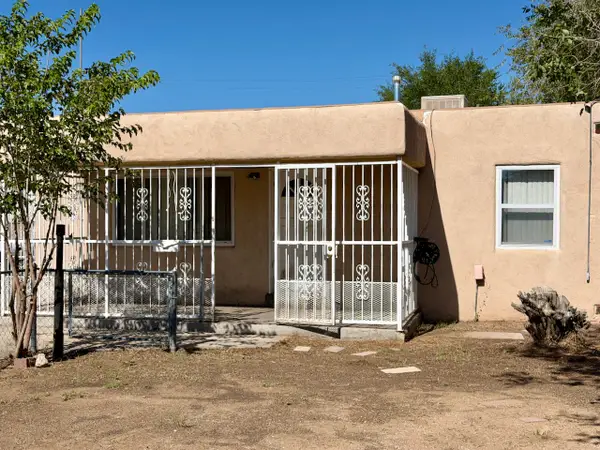 $249,000Active3 beds 2 baths1,701 sq. ft.
821 Ortiz Drive Se, Albuquerque, NM 87108
MLS# 202603605Listed by: COLDWELL BANKER LEGACY # 3


Protect your home and budget from life's surprises with an Assurant Home Warranty, backed by a partner that supports you through every step of homeownership. Explore Plans.
© 2023 - 2026 ERA Franchise Systems LLC. All rights reserved. ERA Franchise Systems LLC fully supports the principles of the Fair Housing Act and the Equal Opportunity Act. ERA, ERA Real Estate powered, and their respective logos are registered service marks of ERA Franchise Systems LLC. Each office is independently owned and operated.