
10831 Antler Tool Road Sw, Albuquerque, NM 87121
Local realty services provided by:ERA Sellers & Buyers Real Estate
10831 Antler Tool Road Sw,Albuquerque, NM 87121
$385,000
- 4 Beds
- 3 Baths
- 2,552 sq. ft.
- Single family
- Active
Upcoming open houses
- Fri, Jul 3105:00 pm - 07:00 pm
- Sat, Aug 0111:00 am - 01:00 pm
Listed by: magdalena ponce
Office: elevate new mexico realty
MLS#:1100267
Source:NM_SWMLS
Price summary
- Price:$385,000
- Price per sq. ft.:$150.86
About this home
PRICE IMPROVEMENT!!! MOTIVATED SELLER & PRICED TO SELL!Move in ready and packed with space, this beautiful two-story home is one you won't want to miss! Featuring soaring ceilings, tile flooring, multiple living and dining areas, and a spacious kitchen with abundant cabinetry, generous counter space, and bar seating, this home was designed for comfortable living and effortless entertaining. With 4 bedrooms, 3 bathrooms, and over 2,500 square feet, there's plenty of room for everyone. Located in Southwest Albuquerque, you'll enjoy convenient access to shopping, dining, parks, and more.
Contact an agent
Home facts
- Year built:2007
- Subdivision & Development:Anderson Heights
- Listing ID #:1100267
- Added:118 day(s) ago
- Updated:July 29, 2026 at 06:15 PM
Rooms and interior
- Bedrooms:4
- Total bathrooms:3
- Full bathrooms:3
- Flooring:Carpet, Tile
- Kitchen Description:Dishwasher, Free Standing Gas Range
- Living area:2,552 sq. ft.
Heating and cooling
- Cooling:Refrigerated
- Heating:Central, Forced Air, Natural Gas
Structure and exterior
- Roof:Pitched, Tile
- Year built:2007
- Building area:2,552 sq. ft.
- Lot area:0.11 Acres
- Construction Materials:Frame, Stucco
- Exterior Features:Balcony
- Levels:2 Story
Schools
- High school:Atrisco Heritage
- Middle school:George I. Sanchez
- Elementary school:George I Sanchez Collaborative Community School
Utilities
- Water:Public, Water Connected
- Sewer:Private Sewer, Sewer Connected
Finances and disclosures
- Price:$385,000
- Price per sq. ft.:$150.86
- Tax amount:$3,062
Features and amenities
- Appliances:Dishwasher, Free Standing Gas Range
- Amenities:Insulated Windows
Parking
- Parking description:Garage
- Garage:Yes
- Garage spaces:2
New listings near 10831 Antler Tool Road Sw
- New
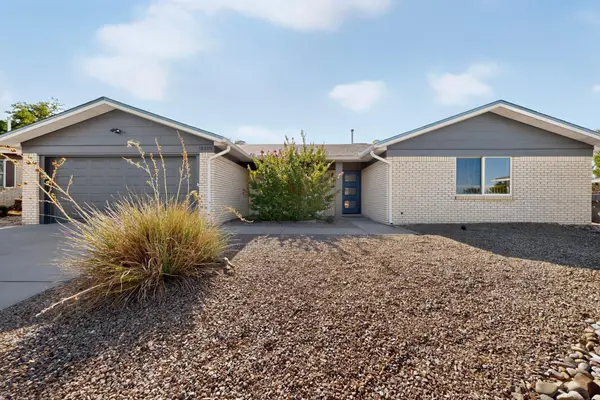 $449,900Active4 beds 2 baths1,951 sq. ft.
12204 Kashmir Street Ne, Albuquerque, NM 87111
MLS# 1108200Listed by: AFFORDABLE REALTY SERVICES INC - New
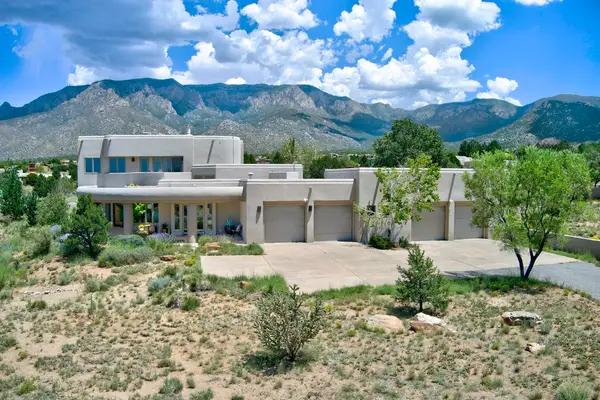 $1,625,000Active4 beds 5 baths4,252 sq. ft.
13407 Desert Zinnia Court Ne, Albuquerque, NM 87111
MLS# 1108202Listed by: VISTA ENCANTADA REALTORS, LLC - New
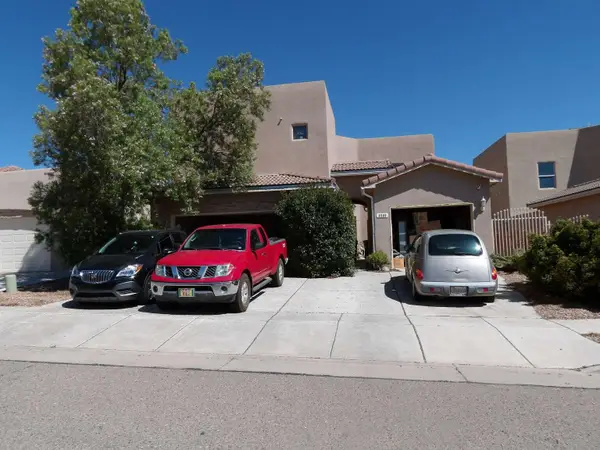 $369,900Active4 beds 4 baths2,703 sq. ft.
6509 Basket Weaver Avenue Nw, Albuquerque, NM 87114
MLS# 1108196Listed by: CONGRESS REALTY, INC 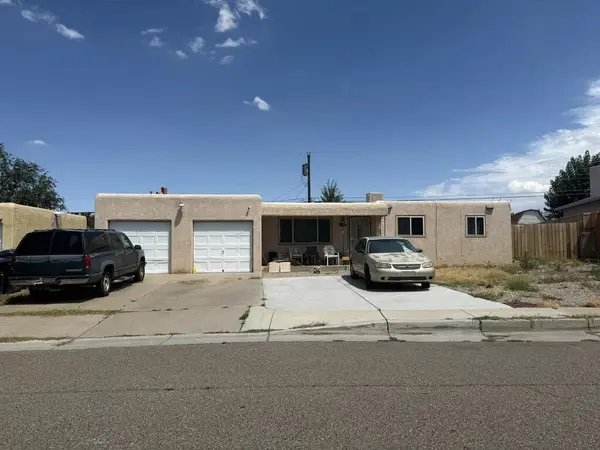 $210,000Pending3 beds 2 baths1,607 sq. ft.
9507 Morrow Avenue Ne, Albuquerque, NM 87112
MLS# 1108199Listed by: SIMPLY REAL ESTATE- New
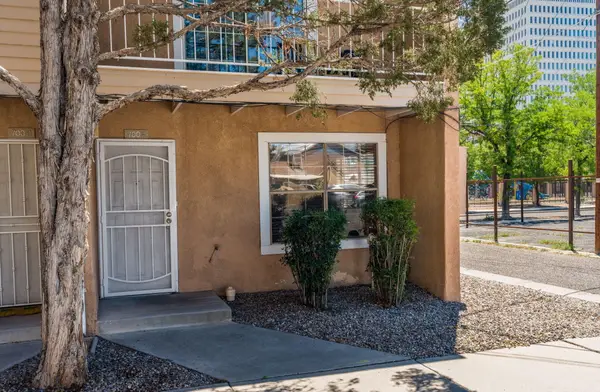 $220,000Active2 beds 2 baths896 sq. ft.
700 Fruit Avenue Nw #APT H, Albuquerque, NM 87102
MLS# 1108191Listed by: BARNHILL PROPERTY MGMNT LLC - New
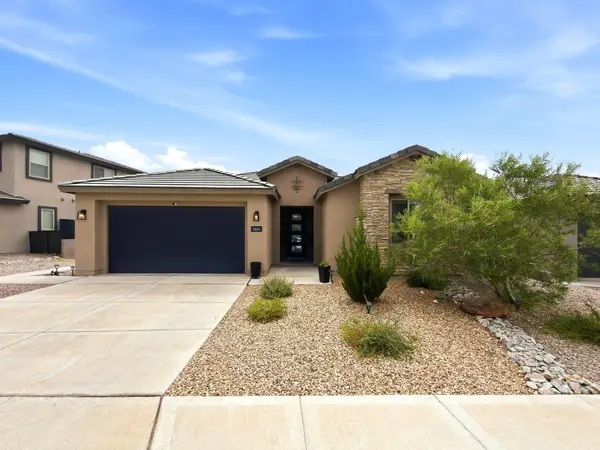 $570,000Active3 beds 3 baths2,497 sq. ft.
1604 Beaver Mountain Trail Nw, Albuquerque, NM 87120
MLS# 1108192Listed by: KELLER WILLIAMS REALTY - New
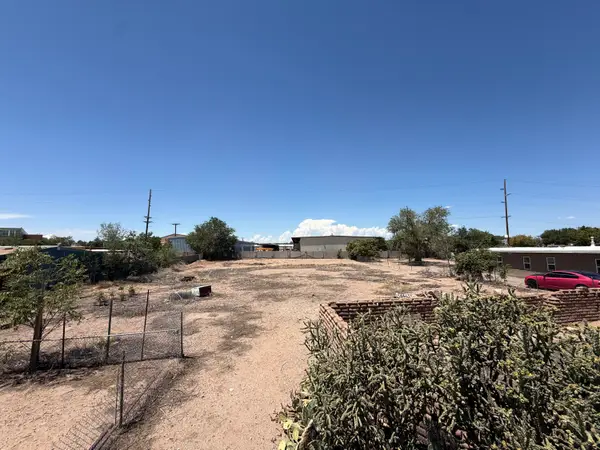 $200,000Active0.4 Acres
1315 15th Street Nw, Albuquerque, NM 87104
MLS# 1108194Listed by: EXP REALTY LLC - Open Sat, 12 to 2pmNew
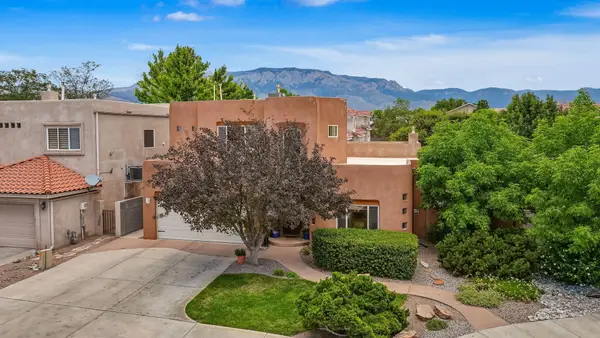 $680,000Active4 beds 4 baths2,831 sq. ft.
7315 Pebble Stone Place Ne, Albuquerque, NM 87113
MLS# 1107777Listed by: BERKSHIRE HATHAWAY NM PROP - New
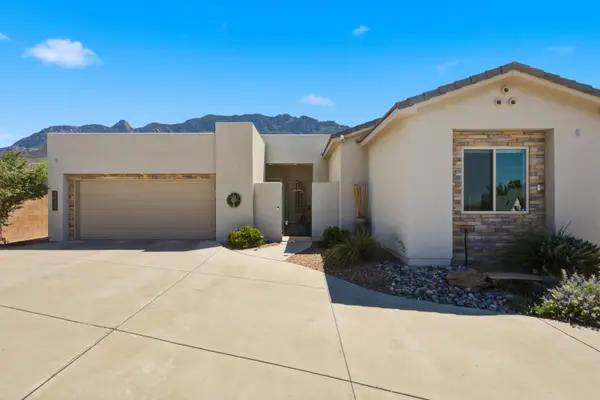 $795,000Active3 beds 2 baths2,402 sq. ft.
9503 Peak Vista Avenue Ne, Albuquerque, NM 87122
MLS# 1108175Listed by: Q REALTY - Open Sat, 11am to 1pmNew
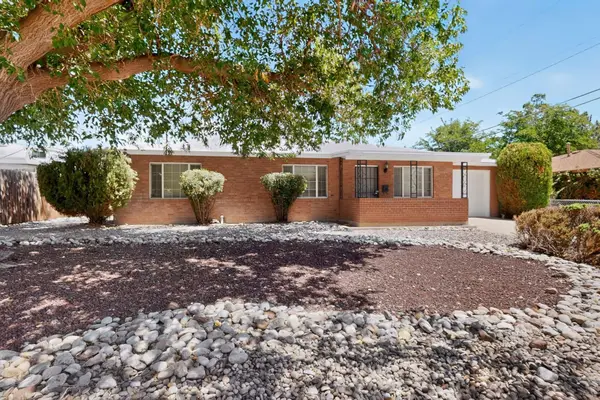 $315,000Active3 beds 2 baths1,302 sq. ft.
2710 Mesa Linda Drive Ne, Albuquerque, NM 87112
MLS# 1108177Listed by: REDFIN CORPORATION


Protect your home and budget from life's surprises with an Assurant Home Warranty, backed by a partner that supports you through every step of homeownership. Explore Plans.
© 2023 - 2026 ERA Franchise Systems LLC. All rights reserved. ERA Franchise Systems LLC fully supports the principles of the Fair Housing Act and the Equal Opportunity Act. ERA, ERA Real Estate powered, and their respective logos are registered service marks of ERA Franchise Systems LLC. Each office is independently owned and operated.