
10832 Gentry Lane Sw, Albuquerque, NM 87121
Local realty services provided by:ERA Sellers & Buyers Real Estate
10832 Gentry Lane Sw,Albuquerque, NM 87121
$290,000
- 3 Beds
- 2 Baths
- 1,157 sq. ft.
- Single family
- Pending
Listed by: jonathan p tenorio
Office: keller williams realty
MLS#:1108244
Source:NM_SWMLS
Price summary
- Price:$290,000
- Price per sq. ft.:$250.65
- Monthly HOA dues:$81
About this home
Enjoy easy living in this well-maintained 3-bedroom, 2-bath home located in a gated Southwest Albuquerque community with 2026 ROOF! Inside, you'll find a comfortable and bright open layout. The kitchen is ready for everyday meals and entertaining with stainless steel appliances including a recently installed dishwasher (2025). The spacious primary suite features a walk-in closet, a ceiling fan, and an en suite bath with dual sinks. Outside, the walled backyard provides a private space for relaxing, gardening, or entertaining. Conveniently located near neighborhood amenities, including a community park and pool, this home offers both comfort and convenience. Schedule your showing today and see all it has to offer!
Contact an agent
Home facts
- Year built:2006
- Subdivision & Development:Anderson Heights
- Listing ID #:1108244
- Added:27 day(s) ago
- Updated:August 27, 2026 at 09:00 PM
Rooms and interior
- Bedrooms:3
- Total bathrooms:2
- Full bathrooms:2
- Flooring:Carpet, Vinyl
- Bathrooms Description:Tub Shower
- Kitchen Description:Free Standing Gas Range, Microwave, Pantry
- Living area:1,157 sq. ft.
Heating and cooling
- Cooling:Refrigerated
- Heating:Forced Air, Natural Gas
Structure and exterior
- Roof:Pitched, Shingle
- Year built:2006
- Building area:1,157 sq. ft.
- Lot area:0.1 Acres
- Construction Materials:Frame, Stucco
- Exterior Features:Patio, Private Yard
- Levels:1 Story
Schools
- High school:Atrisco Heritage
- Middle school:George I. Sanchez
- Elementary school:George I Sanchez Collaborative Community School
Utilities
- Water:Public, Water Connected
- Sewer:Public Sewer, Sewer Connected
Finances and disclosures
- Price:$290,000
- Price per sq. ft.:$250.65
- Tax amount:$2,794
Features and amenities
- Appliances:Free Standing Gas Range, Microwave
- Amenities:Sliding Windows
Parking
- Parking description:Garage
- Garage:Yes
- Garage spaces:1
New listings near 10832 Gentry Lane Sw
- Coming Soon
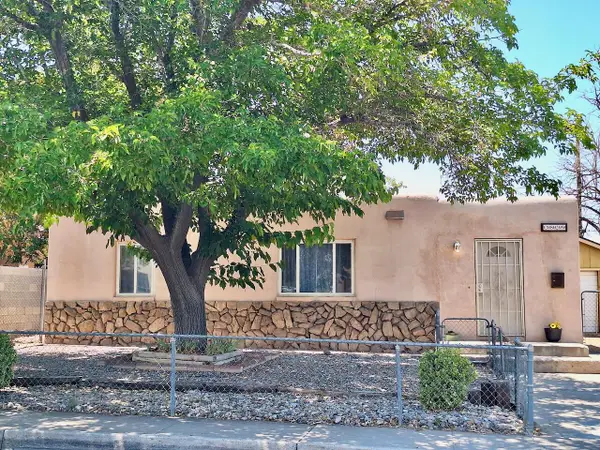 $257,000Coming Soon2 beds 1 baths992 sq. ft.
2829 Sierra Drive Ne, Albuquerque, NM 87110
MLS# 1109836Listed by: REALTY ONE OF NEW MEXICO - Coming SoonOpen Sat, 12 to 2pm
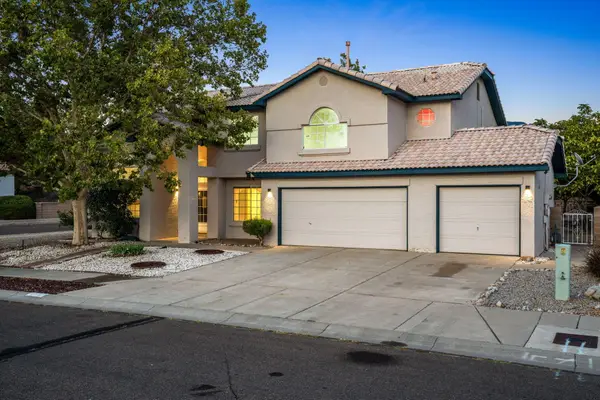 $650,000Coming Soon5 beds 4 baths3,174 sq. ft.
8332 Wilson Hurley Court Ne, Albuquerque, NM 87122
MLS# 1109878Listed by: KELLER WILLIAMS REALTY - Coming SoonOpen Sat, 11am to 1pm
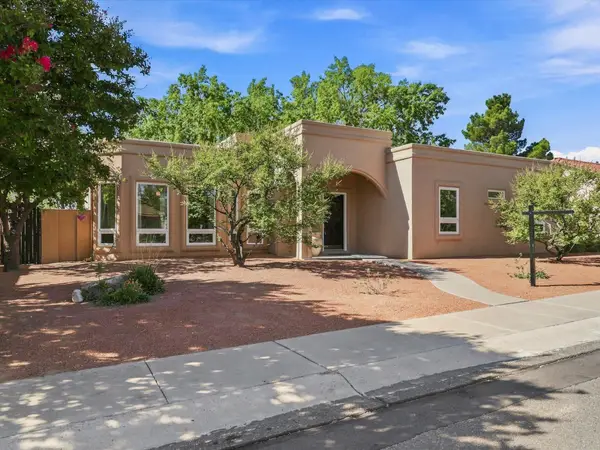 $399,000Coming Soon3 beds 2 baths1,600 sq. ft.
7516 Parkwood Drive Nw, Albuquerque, NM 87120
MLS# 1109896Listed by: REALTY ONE OF NEW MEXICO - Coming Soon
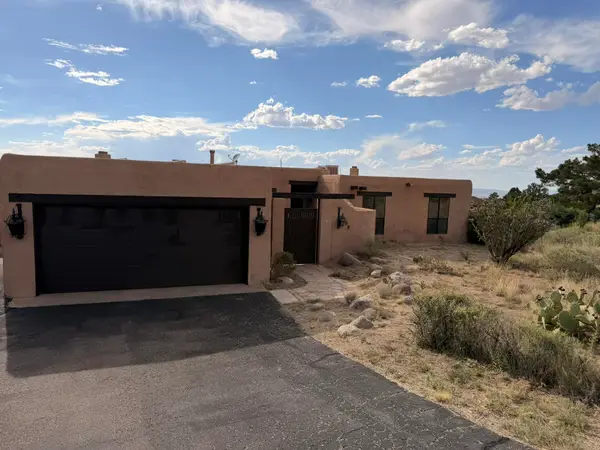 $520,000Coming Soon3 beds 2 baths2,239 sq. ft.
608 Cedar Hill Road Ne, Albuquerque, NM 87122
MLS# 1109884Listed by: REALTY ONE OF NEW MEXICO - Coming Soon
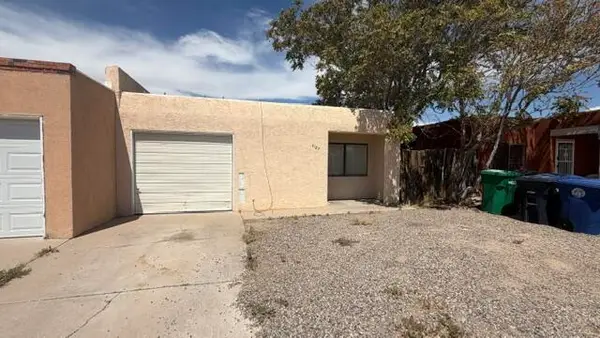 $193,000Coming Soon2 beds 2 baths1,087 sq. ft.
5127 Orion Avenue Nw, Albuquerque, NM 87120
MLS# 1109889Listed by: KELLER WILLIAMS REALTY - Coming SoonOpen Sat, 11:30am to 1:30pm
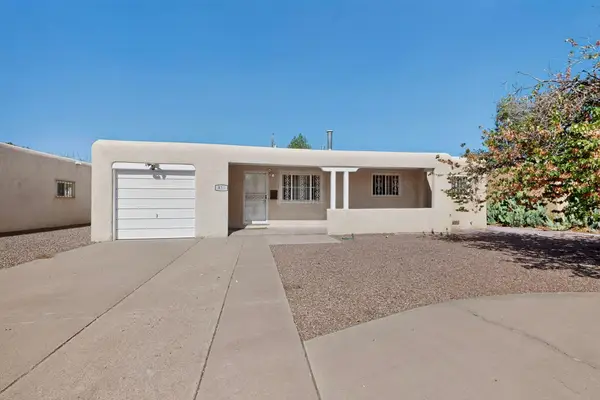 $264,500Coming Soon3 beds 2 baths1,575 sq. ft.
825 Dakota Street Se, Albuquerque, NM 87108
MLS# 1109857Listed by: BERKSHIRE HATHAWAY NM PROP - Coming SoonOpen Fri, 3 to 5pm
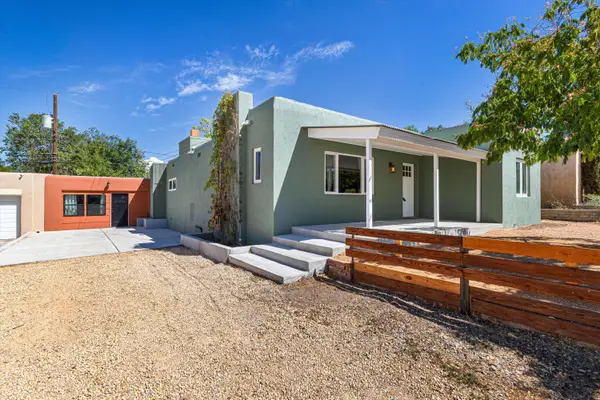 $435,000Coming Soon3 beds 3 baths1,849 sq. ft.
1100 Dartmouth Drive Ne, Albuquerque, NM 87106
MLS# 1109863Listed by: KELLER WILLIAMS REALTY - Coming Soon
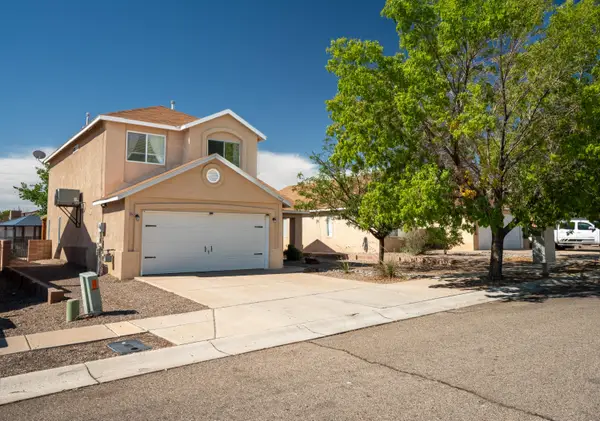 $359,900Coming Soon3 beds 3 baths1,977 sq. ft.
5912 Night Rose Avenue Nw, Albuquerque, NM 87114
MLS# 1109868Listed by: BERKSHIRE HATHAWAY HOME SVC NM - Coming Soon
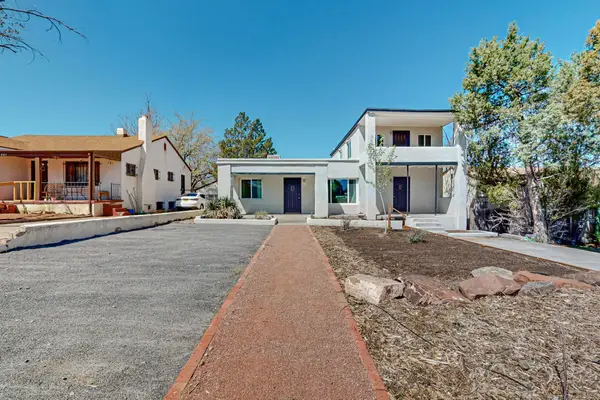 $580,000Coming Soon2 beds 3 baths2,112 sq. ft.
211 Amherst Drive Se, Albuquerque, NM 87106
MLS# 1109837Listed by: HELIX REAL ESTATE GROUP - Coming Soon
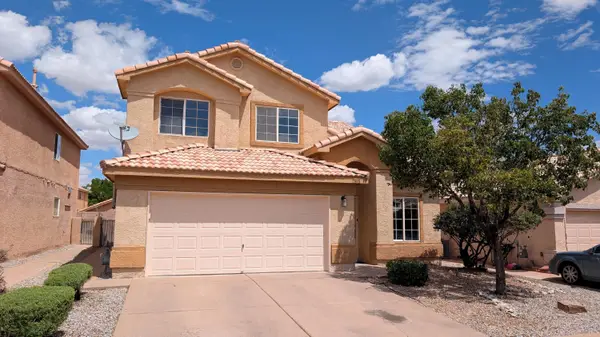 $325,000Coming Soon3 beds 3 baths2,014 sq. ft.
7615 Via Cometa Sw, Albuquerque, NM 87121
MLS# 1109263Listed by: REAL BROKER, LLC


Protect your home and budget from life's surprises with an Assurant Home Warranty, backed by a partner that supports you through every step of homeownership. Explore Plans.
© 2023 - 2026 ERA Franchise Systems LLC. All rights reserved. ERA Franchise Systems LLC fully supports the principles of the Fair Housing Act and the Equal Opportunity Act. ERA, ERA Real Estate powered, and their respective logos are registered service marks of ERA Franchise Systems LLC. Each office is independently owned and operated.