
10847 Chaco Terrace Street Nw, Albuquerque, NM 87114
Local realty services provided by:ERA Sellers & Buyers Real Estate
10847 Chaco Terrace Street Nw,Albuquerque, NM 87114
$385,000
- 3 Beds
- 2 Baths
- 1,846 sq. ft.
- Single family
- Pending
Listed by: jasmin sanchez
Office: exp realty llc.
MLS#:1106796
Source:NM_SWMLS
Price summary
- Price:$385,000
- Price per sq. ft.:$208.56
About this home
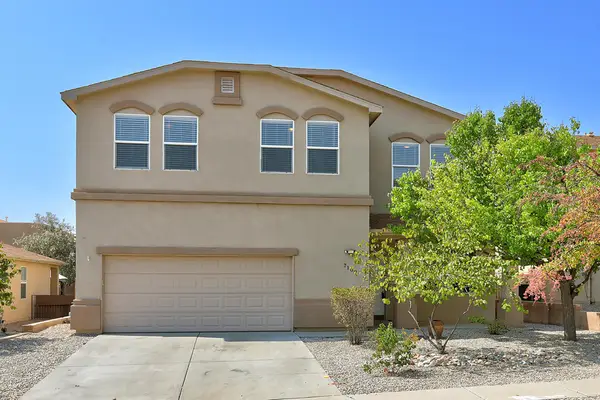
Lovingly maintained by the original owners, this beautiful D.R. Horton Boone floor plan is ready for its next chapter. Green Build Certified Silver, it features 2x6 exterior construction, a tankless water heater, ceramic tile roof, executive cabinetry with crown molding, two-tone paint, and tile flooring throughout the main living areas and wet spaces. The spacious primary suite offers a large walk-in closet, private water closet, dual vanities, and a separate soaking tub and shower. Two additional bedrooms are thoughtfully located on the opposite side of the home, creating an ideal layout for guests, family, or a home office. After years of making wonderful memories here, the sellers are relocating to be closer to family, offering you the opportunity to make this cherished home your own.
Contact an agent
Home facts
- Year built:2013
- Subdivision & Development:Anasazi Ridge
- Listing ID #:1106796
- Added:36 day(s) ago
- Updated:August 08, 2026 at 08:23 AM
Rooms and interior
- Bedrooms:3
- Total bathrooms:2
- Full bathrooms:2
- Flooring:Carpet, Tile
- Bathrooms Description:Garden Tub/Roman Tub, Separate Shower, Soaking Tub
- Kitchen Description:Built-In Gas Range, Dishwasher, Microwave, Refrigerator
- Living area:1,846 sq. ft.
Heating and cooling
- Cooling:Refrigerated
- Heating:Central, Forced Air
Structure and exterior
- Roof:Pitched, Tile
- Year built:2013
- Building area:1,846 sq. ft.
- Lot area:0.13 Acres
- Lot Features:Landscaped, Xeriscape
- Construction Materials:Stucco
- Exterior Features:Patio, Private Yard
- Levels:1 Story
Utilities
- Water:Public
- Sewer:Public Sewer, Sewer Connected
Finances and disclosures
- Price:$385,000
- Price per sq. ft.:$208.56
- Tax amount:$3,189
Features and amenities
- Appliances:Dishwasher, Dryer, Microwave, Refrigerator, Washer
- Laundry features:Dryer, Washer
- Amenities:Insulated Windows
Parking
- Parking description:Garage, Garage Door Opener
- Garage:Yes
- Garage spaces:2
New listings near 10847 Chaco Terrace Street Nw
- Open Sat, 10am to 12pmNew
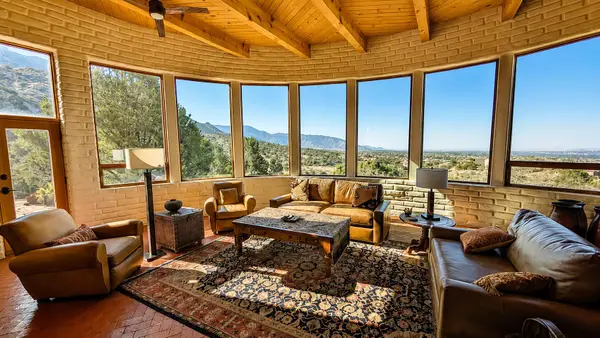 $1,450,000Active4 beds 3 baths3,786 sq. ft.
303 Spring Creek Place Ne, Albuquerque, NM 87122
MLS# 1108841Listed by: REAL BROKER, LLC - New
 $303,000Active3 beds 2 baths1,153 sq. ft.
5417 Granite Avenue Ne, Albuquerque, NM 87110
MLS# 1108991Listed by: ALLEGIANT REALTY LLC - New
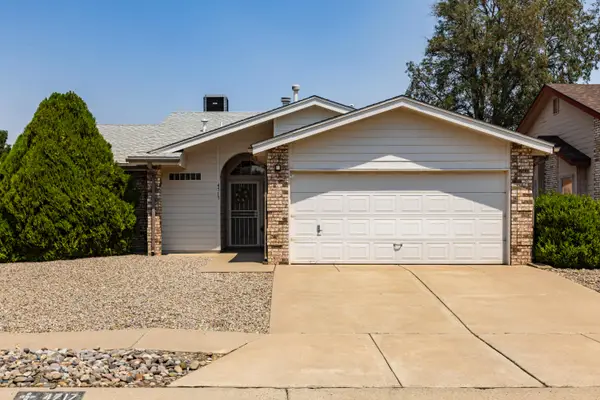 $335,000Active3 beds 2 baths1,411 sq. ft.
4717 Snapdragon Road Nw, Albuquerque, NM 87120
MLS# 1108993Listed by: BERKSHIRE HATHAWAY NM PROP - New
 $1,575,000Active4 beds 4 baths3,950 sq. ft.
1109 Bona Terra Loop Nw, Albuquerque, NM 87114
MLS# 1108983Listed by: SIMPLY REAL ESTATE - New
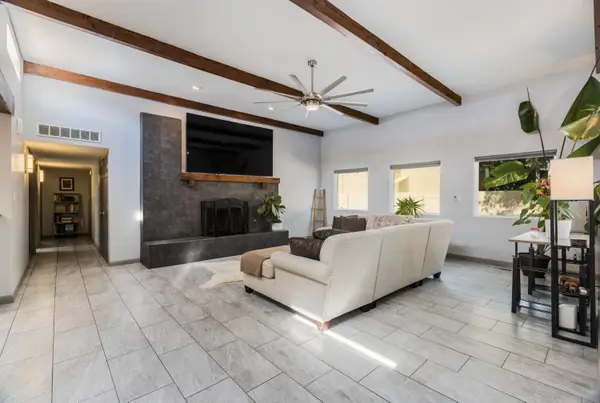 $399,900Active2 beds 2 baths1,680 sq. ft.
9825 Denali Road Ne, Albuquerque, NM 87111
MLS# 1108984Listed by: RE/MAX ALLIANCE, REALTORS - New
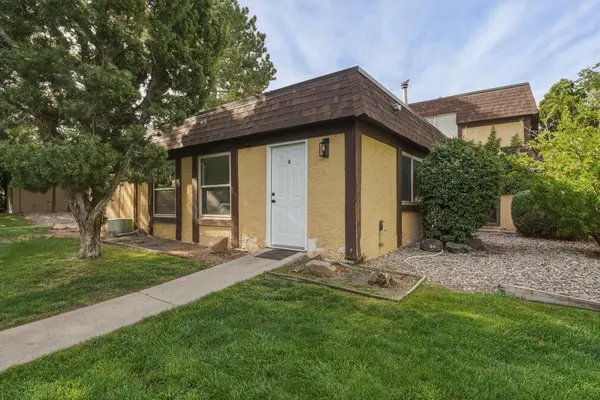 $210,000Active2 beds 1 baths935 sq. ft.
8437 Heights Road Ne #8A, Albuquerque, NM 87111
MLS# 1108987Listed by: BEYOND REAL-ESTATE - New
 $444,000Active2 beds 2 baths1,861 sq. ft.
4248 Louisiana Boulevard Ne, Albuquerque, NM 87109
MLS# 202603457Listed by: THE AGENCY SANTA FE - New
 $475,000Active4 beds 3 baths2,927 sq. ft.
10402 Crosscut Drive Nw, Albuquerque, NM 87114
MLS# 1108760Listed by: ABSOLUTE REAL ESTATE - Open Sun, 11am to 3pmNew
 $310,000Active3 beds 2 baths1,386 sq. ft.
6608 Honeylocust Avenue Nw, Albuquerque, NM 87121
MLS# 1108976Listed by: MORE REALTY, INC - New
 $424,900Active4 beds 3 baths2,856 sq. ft.
7108 Tree Line Avenue Nw, Albuquerque, NM 87114
MLS# 1108977Listed by: BERKSHIRE HATHAWAY NM PROP


Protect your home and budget from life's surprises with an Assurant Home Warranty, backed by a partner that supports you through every step of homeownership. Explore Plans.
© 2023 - 2026 ERA Franchise Systems LLC. All rights reserved. ERA Franchise Systems LLC fully supports the principles of the Fair Housing Act and the Equal Opportunity Act. ERA, ERA Real Estate powered, and their respective logos are registered service marks of ERA Franchise Systems LLC. Each office is independently owned and operated.