
1117 Sagebrush Trail Se, Albuquerque, NM 87123
Local realty services provided by:ERA Summit
1117 Sagebrush Trail Se,Albuquerque, NM 87123
$525,000
- 4 Beds
- 3 Baths
- 2,605 sq. ft.
- Single family
- Active
Listed by: carrie l. polk
Office: berkshire hathaway nm prop
MLS#:1110522
Source:NM_SWMLS
Price summary
- Price:$525,000
- Price per sq. ft.:$201.54
About this home
Opportunities to own in Four Hills are limited, and this classic has a fully transformed kitchen. At 1117 Sagebrush Trail SE, Albuquerque, NM 87123, a circle drive and gated courtyard introduce a spacious single-story home where timeless character meets fresh 2025 updates. The remodeled kitchen features gorgeous new cabinetry, beautiful granite countertops, stainless steel appliances including a 6-burner range, a huge farmhouse sink and a distinctive custom wood range hood. New wood-look laminate flooring extends through the updated spaces, while updated bath fixtures add another layer of polish. The light-filled dining room connects beautifully to the kitchen, and the living room features a soaring tongue-and-groove ceiling and wood-burning fireplace. A second living space with another wood-burning fireplace creates flexible room for a family room, office, library or other uses, while a breakfast nook just off the kitchen adds everyday convenience. The primary bedroom opens to a sunroom, with three additional bedrooms providing plenty of flexibility. Outside, the landscape has been prepped for your vision. Enjoy golf at The Canyon Club at Four Hills and convenient access to Interstate 40, with foothills hikes beckoning from the outskirts. Sandia National Laboratories and Kirtland AFB are also nearby. This is a rare opportunity to own a substantially transformed kitchen in a classic Four Hills home and complete the remaining details to your own vision....
Contact an agent
Home facts
- Year built:1973
- Listing ID #:1110522
- Added:1 day(s) ago
- Updated:September 06, 2026 at 11:32 AM
Rooms and interior
- Bedrooms:4
- Total bathrooms:3
- Full bathrooms:1
- Half bathrooms:1
- Flooring:Carpet, Laminate, Tile
- Bathrooms Description:Separate Shower, Shower Only
- Kitchen Description:Dishwasher, Disposal, Free Standing Gas Range, Range Hood, Refrigerator
- Living area:2,605 sq. ft.
Heating and cooling
- Cooling:Refrigerated
- Heating:Natural Gas
Structure and exterior
- Roof:Shingle
- Year built:1973
- Building area:2,605 sq. ft.
- Lot area:0.23 Acres
- Lot Features:Planned Unit Development
- Architectural Style:Custom
- Construction Materials:Frame, Stucco
- Exterior Features:Courtyard, Patio
- Levels:1 Story
Utilities
- Water:Public, Water Connected
- Sewer:Public Sewer, Sewer Connected
Finances and disclosures
- Price:$525,000
- Price per sq. ft.:$201.54
- Tax amount:$3,755
Features and amenities
- Appliances:Dishwasher, Disposal, Free Standing Gas Range, Range Hood, Refrigerator
- Amenities:Bookcases, Insulated Windows
Parking
- Parking description:Garage, Garage Door Opener, Storage
- Garage:Yes
- Garage spaces:2
New listings near 1117 Sagebrush Trail Se
- Coming Soon
 $280,000Coming Soon3 beds 2 baths1,099 sq. ft.
2826 Merlot Drive Sw, Albuquerque, NM 87121
MLS# 1110526Listed by: RE/MAX ALLIANCE, REALTORS - Coming Soon
 $379,900Coming Soon2 beds 3 baths2,151 sq. ft.
816 6th Street Nw, Albuquerque, NM 87102
MLS# 1110516Listed by: KELLER WILLIAMS REALTY - Coming Soon
 $328,000Coming Soon3 beds 3 baths1,312 sq. ft.
5008 Serena Circle Ne, Albuquerque, NM 87111
MLS# 1110503Listed by: REAL BROKER, LLC - Coming Soon
 $3,399,000Coming Soon5 beds 6 baths5,896 sq. ft.
10850 Richfield Avenue Ne, Albuquerque, NM 87122
MLS# 1110470Listed by: NINO TRUJILLO & COMPANY, INC. - Coming Soon
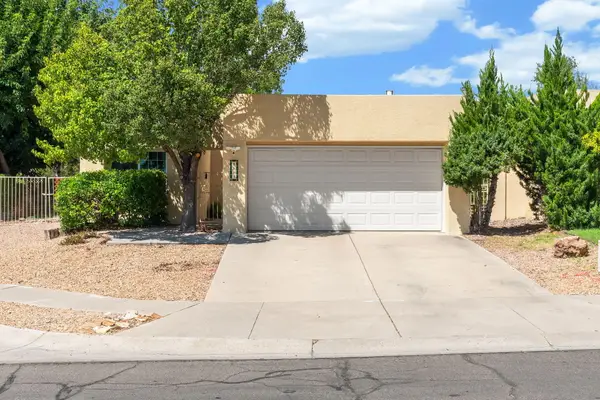 $425,000Coming Soon2 beds 2 baths1,569 sq. ft.
8105 Countrywood Road Ne, Albuquerque, NM 87109
MLS# 1110448Listed by: KELLER WILLIAMS REALTY - Coming Soon
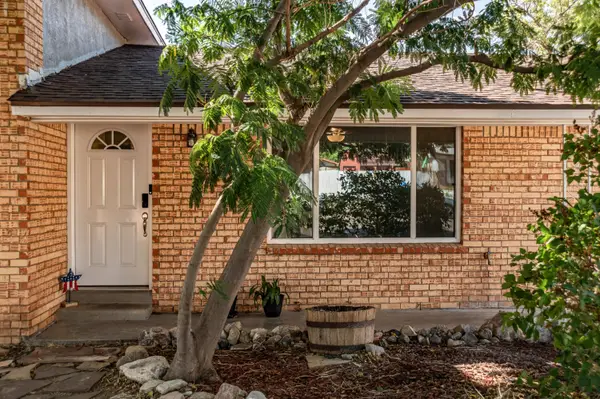 $530,000Coming Soon4 beds 2 baths2,776 sq. ft.
12205 Victoria Falls Drive Ne, Albuquerque, NM 87111
MLS# 1110396Listed by: REAL BROKER, LLC - Coming Soon
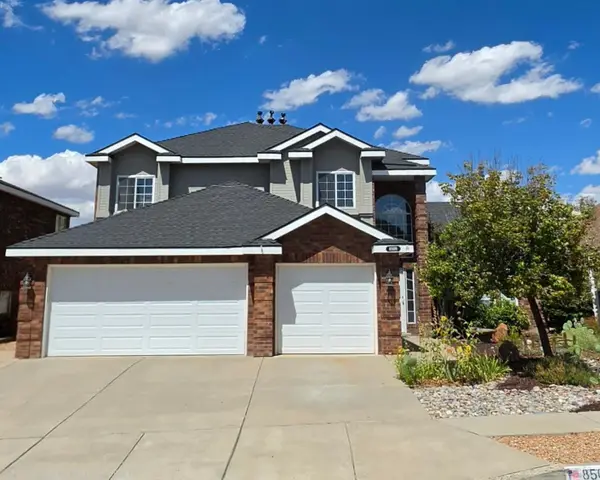 $625,000Coming Soon4 beds 3 baths2,380 sq. ft.
8509 Ashton Place Ne, Albuquerque, NM 87122
MLS# 1110359Listed by: MOMENTUM REAL ESTATE GROUP - Coming Soon
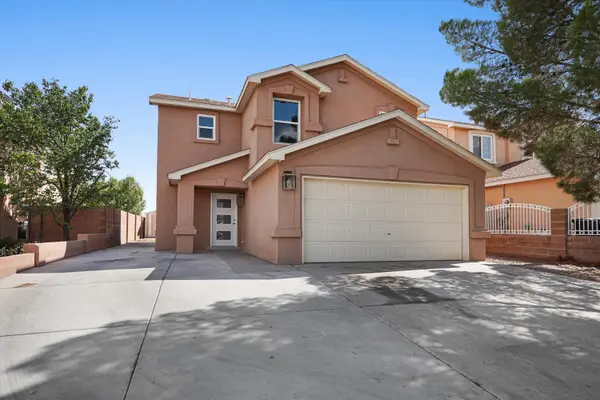 $414,243Coming Soon3 beds 3 baths1,885 sq. ft.
8216 Tangerine Place Nw, Albuquerque, NM 87120
MLS# 1110327Listed by: ABSOLUTE REAL ESTATE - Coming Soon
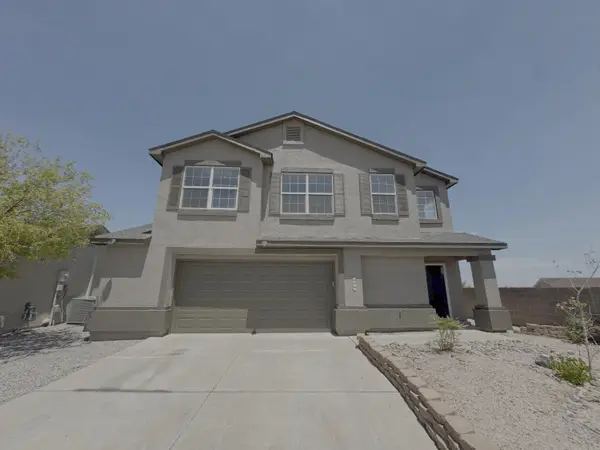 $355,000Coming Soon3 beds 3 baths1,748 sq. ft.
7501 Banyon Avenue Nw, Albuquerque, NM 87114
MLS# 1110329Listed by: ARETE REAL ESTATE LLC - Coming Soon
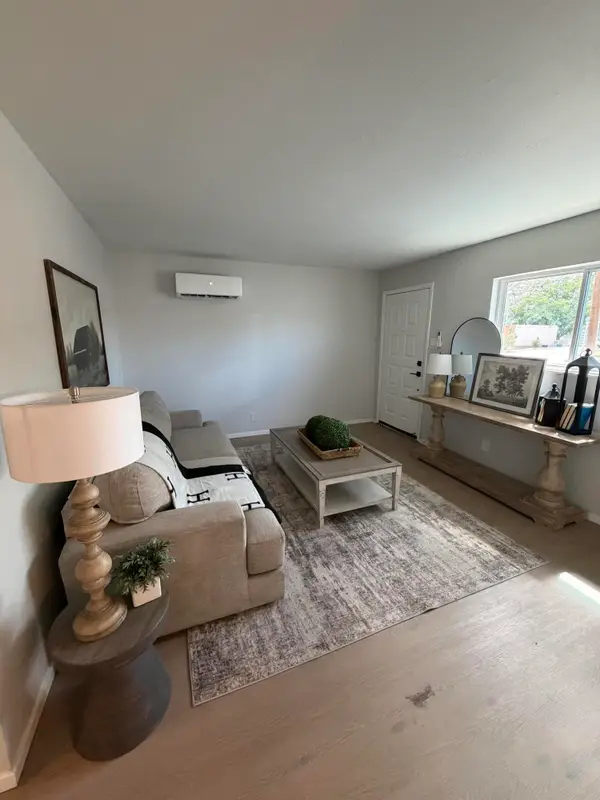 $278,000Coming Soon3 beds 1 baths1,269 sq. ft.
412 65th Street Sw, Albuquerque, NM 87121
MLS# 1110293Listed by: KELLER WILLIAMS REALTY


Protect your home and budget from life's surprises with an Assurant Home Warranty, backed by a partner that supports you through every step of homeownership. Explore Plans.
© 2023 - 2026 ERA Franchise Systems LLC. All rights reserved. ERA Franchise Systems LLC fully supports the principles of the Fair Housing Act and the Equal Opportunity Act. ERA, ERA Real Estate powered, and their respective logos are registered service marks of ERA Franchise Systems LLC. Each office is independently owned and operated.