
11405 Wilshire Avenue Ne, Albuquerque, NM 87122
Local realty services provided by:ERA Summit
Listed by: carina cozby
Office: berkshire hathaway nm prop
MLS#:1110162
Source:NM_SWMLS
Price summary
- Price:$1,100,000
- Price per sq. ft.:$390.9
About this home
Mountain views, refined design, and exceptional attention to detail define this stunning custom home, completed in 2023. Set on .89 of an acre, the property offers privacy, generous space, and a serene retreat-like setting with sweeping views of the Sandia Mountains.Inside, raised ceilings, skylights, and abundant natural light create an inviting sense of openness and sophistication. The spacious kitchen is beautifully suited for both everyday living and elegant entertaining, featuring a walk-in butler's pantry and ample storage. The primary suite offers a private sanctuary, complete with a secluded patio overlooking the mountains, a spa-inspired bathroom, and an impressive 260-square-foot walk-in closet. A dedicated wine room adds an exclusive touch for hosting and entertaining. Designed with every member of the household in mind, the oversized three-car garage includes a convenient dog-washing station, while a separate heated and cooled pet room provides year-round comfort for four-legged companions. Offering a rare blend of luxury, privacy, and thoughtful functionality, this exceptional home delivers an elevated lifestyle in a truly distinctive setting....
Contact an agent
Home facts
- Year built:2023
- Listing ID #:1110162
- Added:4 day(s) ago
- Updated:September 05, 2026 at 06:46 PM
Rooms and interior
- Bedrooms:3
- Total bathrooms:3
- Full bathrooms:2
- Half bathrooms:1
- Flooring:Tile
- Bathrooms Description:Soaking Tub, Tub Shower
- Kitchen Description:Built-In Gas Range, Dishwasher, Disposal, Double Oven, Microwave, Pantry, Range Hood, Refrigerator
- Living area:2,814 sq. ft.
Heating and cooling
- Cooling:Refrigerated
- Heating:Multiple Heating Units, Natural Gas
Structure and exterior
- Roof:Tile
- Year built:2023
- Building area:2,814 sq. ft.
- Lot area:0.89 Acres
- Lot Features:Views
- Architectural Style:Custom
- Construction Materials:Frame, Stucco
- Exterior Features:Outdoor Grill, Patio, Private Entrance
- Levels:1 Story
Utilities
- Water:Private, Water Connected, Well
- Sewer:Septic Tank, Sewer Connected
Finances and disclosures
- Price:$1,100,000
- Price per sq. ft.:$390.9
- Tax amount:$7,279
Features and amenities
- Appliances:Dishwasher, Disposal, Microwave, Range Hood, Refrigerator
- Amenities:Skylights, Thermal Windows, Vinyl Windows
Parking
- Parking description:Garage, Garage Door Opener, Oversized, Storage, Two Car Garage
- Garage:Yes
- Garage spaces:3
New listings near 11405 Wilshire Avenue Ne
- Coming Soon
 $375,000Coming Soon3 beds 3 baths2,208 sq. ft.
9859 Camino San Martin Drive Sw, Albuquerque, NM 87121
MLS# 1110476Listed by: REALTY ONE OF NEW MEXICO - Coming Soon
 $3,399,000Coming Soon5 beds 6 baths5,896 sq. ft.
10850 Richfield Avenue Ne, Albuquerque, NM 87122
MLS# 1110470Listed by: NINO TRUJILLO & COMPANY, INC. - Coming Soon
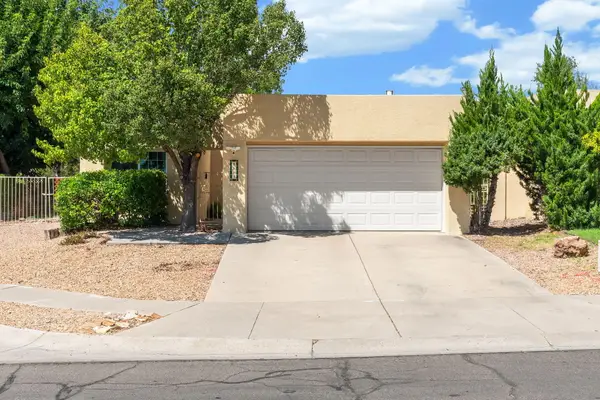 $425,000Coming Soon2 beds 2 baths1,569 sq. ft.
8105 Countrywood Road Ne, Albuquerque, NM 87109
MLS# 1110448Listed by: KELLER WILLIAMS REALTY - Coming Soon
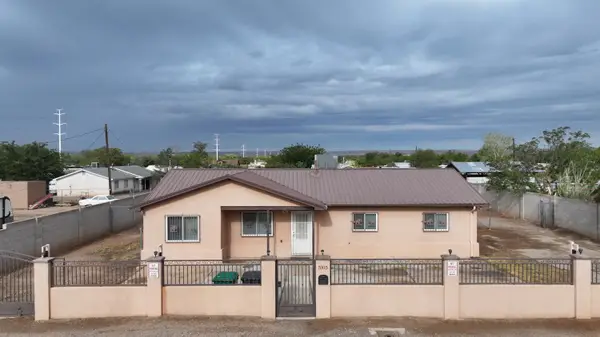 $285,000Coming Soon3 beds 1 baths1,413 sq. ft.
5105 5th Street Sw, Albuquerque, NM 87105
MLS# 1110430Listed by: CASA MONTOYA REALTY - Coming Soon
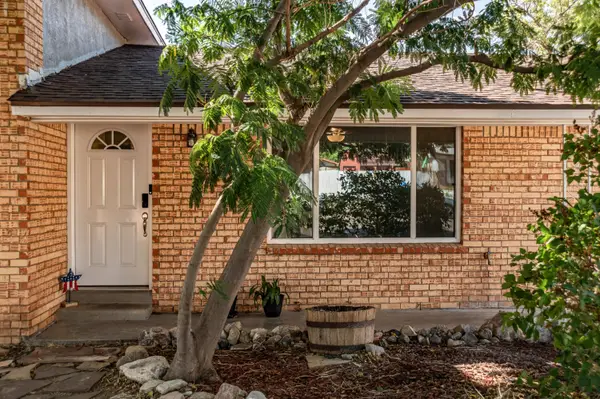 $530,000Coming Soon4 beds 2 baths2,776 sq. ft.
12205 Victoria Falls Drive Ne, Albuquerque, NM 87111
MLS# 1110396Listed by: REAL BROKER, LLC - Coming Soon
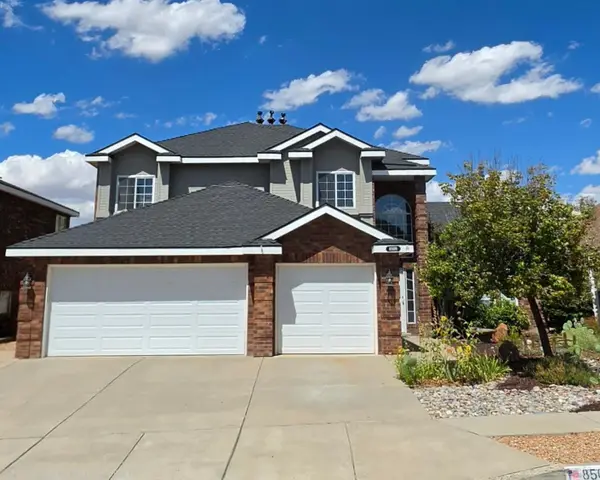 $625,000Coming Soon4 beds 3 baths2,380 sq. ft.
8509 Ashton Place Ne, Albuquerque, NM 87122
MLS# 1110359Listed by: MOMENTUM REAL ESTATE GROUP - Coming Soon
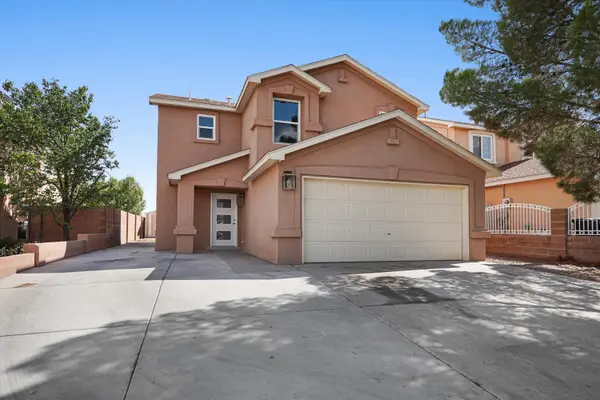 $414,243Coming Soon3 beds 3 baths1,885 sq. ft.
8216 Tangerine Place Nw, Albuquerque, NM 87120
MLS# 1110327Listed by: ABSOLUTE REAL ESTATE - Coming Soon
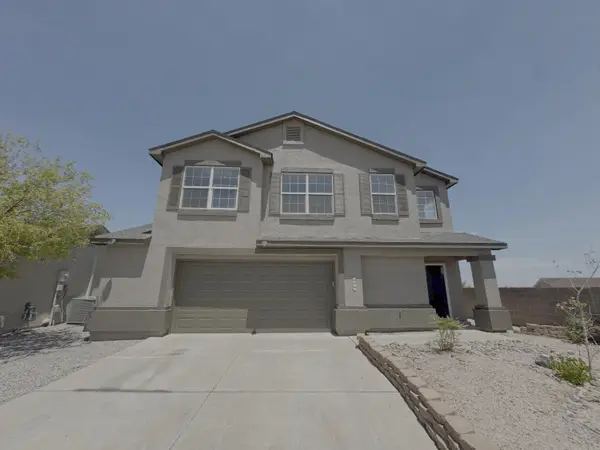 $355,000Coming Soon3 beds 3 baths1,748 sq. ft.
7501 Banyon Avenue Nw, Albuquerque, NM 87114
MLS# 1110329Listed by: ARETE REAL ESTATE LLC - Coming Soon
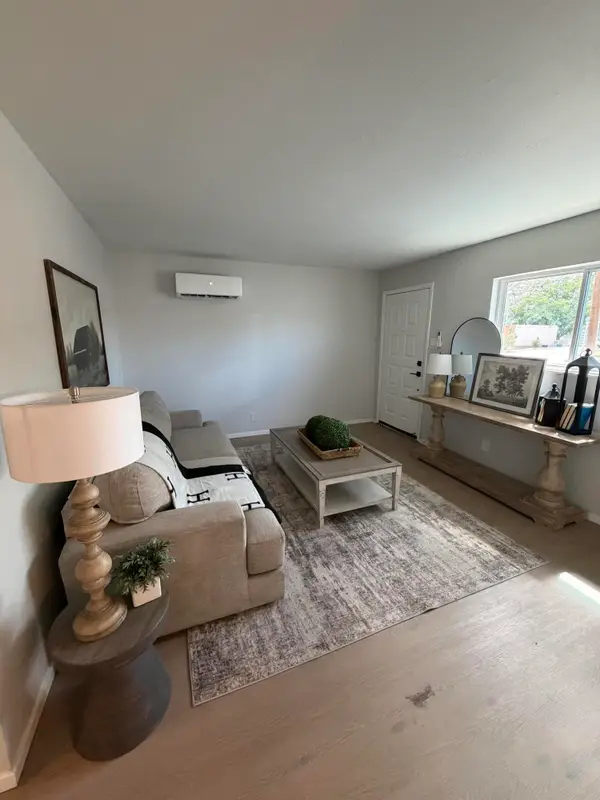 $278,000Coming Soon3 beds 1 baths1,269 sq. ft.
412 65th Street Sw, Albuquerque, NM 87121
MLS# 1110293Listed by: KELLER WILLIAMS REALTY - Coming Soon
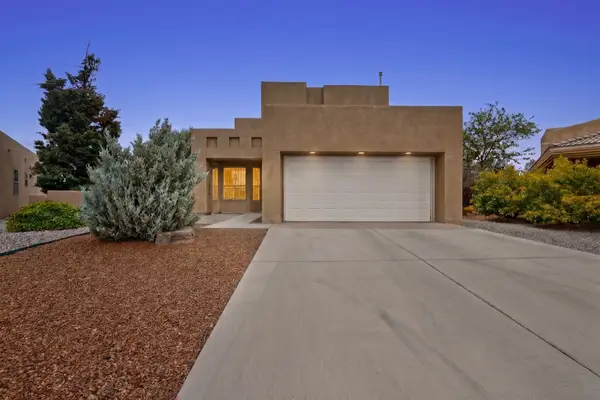 $525,000Coming Soon3 beds 3 baths2,168 sq. ft.
1101 Via Tomas Ne, Albuquerque, NM 87113
MLS# 1110258Listed by: REALTY ONE GROUP CONCIERGE


Protect your home and budget from life's surprises with an Assurant Home Warranty, backed by a partner that supports you through every step of homeownership. Explore Plans.
© 2023 - 2026 ERA Franchise Systems LLC. All rights reserved. ERA Franchise Systems LLC fully supports the principles of the Fair Housing Act and the Equal Opportunity Act. ERA, ERA Real Estate powered, and their respective logos are registered service marks of ERA Franchise Systems LLC. Each office is independently owned and operated.