
11924 Morrow Avenue Ne, Albuquerque, NM 87112
Local realty services provided by:ERA Sellers & Buyers Real Estate
11924 Morrow Avenue Ne,Albuquerque, NM 87112
$325,000
- 4 Beds
- 2 Baths
- 1,825 sq. ft.
- Single family
- Pending
Listed by: bashore team
Office: re/max alliance, realtors
MLS#:1103652
Source:NM_SWMLS
Price summary
- Price:$325,000
- Price per sq. ft.:$178.08
About this home
Welcome home & fall in love with this charming & updated 4 bedroom & 2 bathrm NE Heights gem! Impeccably maintained & lovingly cared for through the years! Discover an open floor plan with remodeled kitchen opening to the gracious living room, enhanced with a wall of beautiful built-in shelves & stamped stained concrete floors, flowing into the dining room & study. A delightful family room offers a wall of windows framing the stunning & artful backyard showcasing beautiful perennials, & plantings, a workshop building, a shed, perfect for the artist or hobbyist! Separated master retreat with a 3/4 bathroom and atrium door accessing the covered patio & backyard! Highlights include: NEW carpet, Freshly Painted May 2026, HVAC refrigerated air/heat, Plantation shutters! Large 2 1/2 car carport!
Contact an agent
Home facts
- Year built:1972
- Listing ID #:1103652
- Added:63 day(s) ago
- Updated:July 20, 2026 at 07:51 AM
Rooms and interior
- Bedrooms:4
- Total bathrooms:2
- Full bathrooms:1
- Flooring:Carpet, Concrete, Tile
- Bathrooms Description:Separate Shower, Shower Only
- Kitchen Description:Dishwasher, Disposal, Free Standing Gas Range, Microwave, Pantry, Refrigerator
- Living area:1,825 sq. ft.
Heating and cooling
- Cooling:Refrigerated
- Heating:Central, Combination, Ductless
Structure and exterior
- Roof:Metal, Pitched
- Year built:1972
- Building area:1,825 sq. ft.
- Lot area:0.16 Acres
- Lot Features:Landscaped
- Construction Materials:Brick Veneer, Frame, Stucco
- Exterior Features:Patio, Private Yard, Sprinkler Irrigation
- Levels:1 Story
Schools
- High school:Eldorado
- Middle school:Jackson
- Elementary school:Onate (y)
Utilities
- Water:Public, Water Connected
- Sewer:Public Sewer, Sewer Connected
Finances and disclosures
- Price:$325,000
- Price per sq. ft.:$178.08
Features and amenities
- Appliances:Dishwasher, Disposal, Dryer, Free Standing Gas Range, Microwave, Refrigerator, Washer
- Laundry features:Dryer, Washer
- Amenities:Attic, Bookcases, Insulated Windows, Skylights
Parking
- Parking description:2 Carport Space(s)
- Carport spaces:2
New listings near 11924 Morrow Avenue Ne
- New
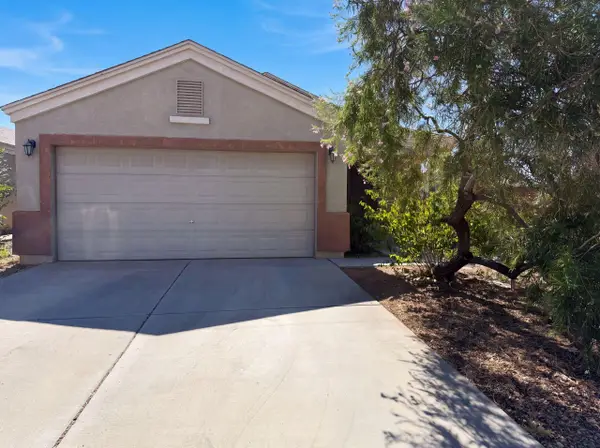 $308,000Active3 beds 2 baths1,496 sq. ft.
2834 Baco Noir Drive Sw, Albuquerque, NM 87121
MLS# 1107577Listed by: OPENDOOR BROKERAGE, LLC - New
 $308,000Active3 beds 2 baths1,496 sq. ft.
2834 Baco Noir Drive Sw, Albuquerque, NM 87121
MLS# 1107578Listed by: OPENDOOR BROKERAGE, LLC - New
 $351,000Active3 beds 2 baths1,673 sq. ft.
4417 Spanish Broom Court Nw, Albuquerque, NM 87120
MLS# 1107579Listed by: OPENDOOR BROKERAGE, LLC - New
 $351,000Active3 beds 2 baths1,673 sq. ft.
4417 Spanish Broom Court Nw, Albuquerque, NM 87120
MLS# 1107580Listed by: OPENDOOR BROKERAGE, LLC - New
 $425,000Active3 beds 2 baths1,706 sq. ft.
2032 Lobo Trot Court Se, Albuquerque, NM 87123
MLS# 1107581Listed by: OPENDOOR BROKERAGE, LLC - New
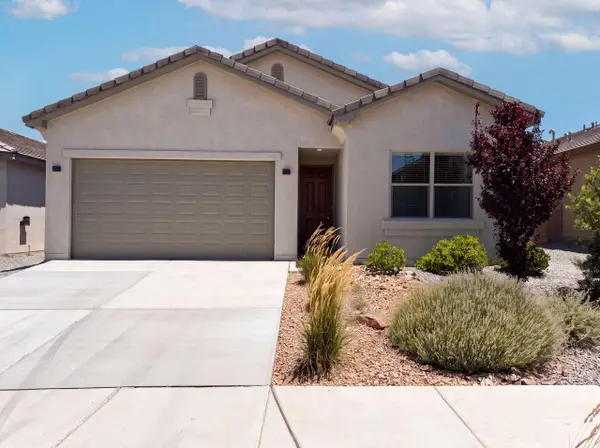 $425,000Active3 beds 2 baths1,706 sq. ft.
2032 Lobo Trot Court Se, Albuquerque, NM 87123
MLS# 1107582Listed by: OPENDOOR BROKERAGE, LLC - New
 $1,490,000Active5 beds 5 baths4,420 sq. ft.
9115 Camino Etereo Ne, Albuquerque, NM 87122
MLS# 1107486Listed by: LINDA DEVLIEG REAL ESTATE - New
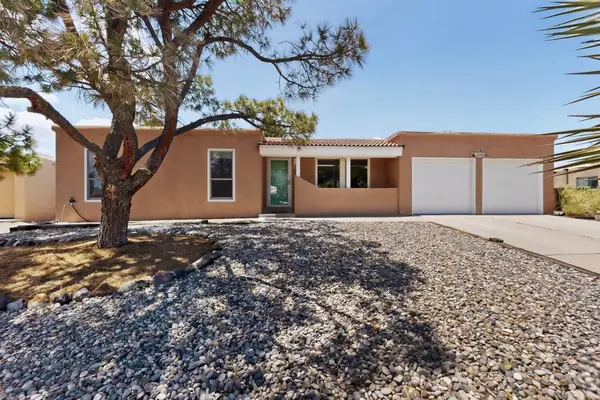 $395,000Active4 beds 2 baths1,993 sq. ft.
10009 Trevino Loop Nw, Albuquerque, NM 87114
MLS# 1107545Listed by: RE/MAX SELECT - New
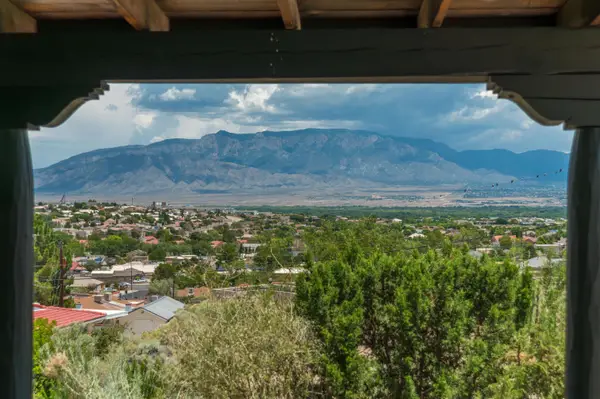 $489,000Active3 beds 3 baths2,150 sq. ft.
10539 Redbud Street Nw, Albuquerque, NM 87114
MLS# 1107526Listed by: COLDWELL BANKER LEGACY - New
 $600,000Active6 beds 5 baths2,940 sq. ft.
415 Vassar Drive Se, Albuquerque, NM 87106
MLS# 1107566Listed by: REALTY ONE OF NEW MEXICO


Protect your home and budget from life's surprises with an Assurant Home Warranty, backed by a partner that supports you through every step of homeownership. Explore Plans.
© 2023 - 2026 ERA Franchise Systems LLC. All rights reserved. ERA Franchise Systems LLC fully supports the principles of the Fair Housing Act and the Equal Opportunity Act. ERA, ERA Real Estate powered, and their respective logos are registered service marks of ERA Franchise Systems LLC. Each office is independently owned and operated.