
12004 Saint Marys Drive Ne, Albuquerque, NM 87111
Local realty services provided by:ERA Summit
12004 Saint Marys Drive Ne,Albuquerque, NM 87111
- 4 Beds
- 2 Baths
- - sq. ft.
- Single family
- Sold
Listed by: barbara weaver-wyne
Office: simply real estate
MLS#:1107419
Source:NM_SWMLS
Sorry, we are unable to map this address
Price summary
- Price:
About this home
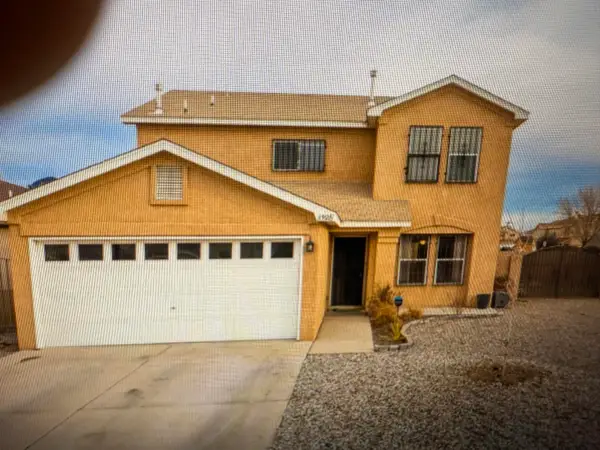
So many updates in this Holiday Park 4 BR home! Every inch of this property is special. Start with the tile flooring in all the common areas of the house, bright modern lighting, replaced windows, fresh paint! And the amazing practical and beautiful eat-in kitchen. Lovely granite, backsplash, stainless appliances. Open shelving, but plenty of cabinets. Open to the family room with easy to slide slider to the entertaining backyard. Dining room for special occasions with another living area. 4 colorful, and bright bedrooms. Primary suite has a built-in closet system with more efficient space than a walk-in. The easy-care front yard provides great curb appeal, while the park-like backyard is a private retreat complete with a hot tub-ideal for year-round enjoyment. See this beauty today!
Contact an agent
Home facts
- Year built:1975
- Subdivision & Development:El Dorado Heights Subd
- Listing ID #:1107419
- Added:49 day(s) ago
- Updated:September 04, 2026 at 04:15 PM
Rooms and interior
- Bedrooms:4
- Total bathrooms:2
- Full bathrooms:1
- Flooring:Carpet, Tile
- Kitchen Description:Built-In Electric Range, Dishwasher, Disposal, Microwave, Refrigerator
Heating and cooling
- Cooling:Evaporative Cooling
- Heating:Central, Forced Air
Structure and exterior
- Roof:Pitched, Shingle
- Year built:1975
- Lot Features:Landscaped
- Architectural Style:Ranch
- Construction Materials:Brick Veneer, Frame, Stucco
- Exterior Features:Hot Tub Spa, Patio
- Levels:1 Story
Schools
- High school:Eldorado
- Middle school:Hoover
- Elementary school:John Baker
Utilities
- Water:Public
- Sewer:Public Sewer
Finances and disclosures
- Price:
- Tax amount:$3,321
Features and amenities
- Appliances:BuiltInElectricRange, Dishwasher, Disposal, Microwave, Refrigerator
- Amenities:Insulated Windows
Parking
- Parking description:Garage
- Garage:Yes
- Garage spaces:2
New listings near 12004 Saint Marys Drive Ne
- Coming Soon
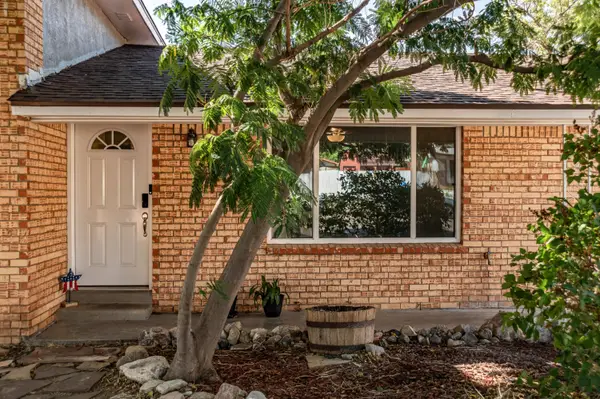 $530,000Coming Soon4 beds 2 baths2,776 sq. ft.
12205 Victoria Falls Drive Ne, Albuquerque, NM 87111
MLS# 1110396Listed by: REAL BROKER, LLC - Coming Soon
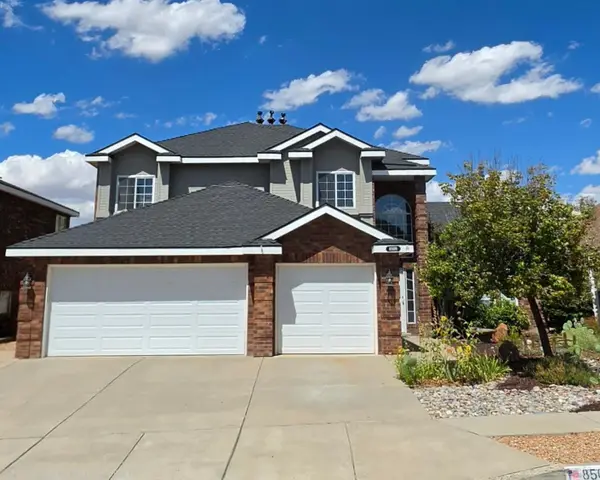 $625,000Coming Soon4 beds 3 baths2,380 sq. ft.
8509 Ashton Place Ne, Albuquerque, NM 87122
MLS# 1110359Listed by: MOMENTUM REAL ESTATE GROUP - Coming Soon
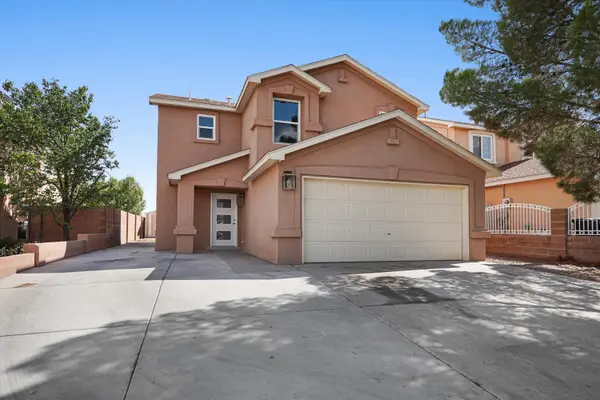 $414,243Coming Soon3 beds 3 baths1,885 sq. ft.
8216 Tangerine Place Nw, Albuquerque, NM 87120
MLS# 1110327Listed by: ABSOLUTE REAL ESTATE - Coming Soon
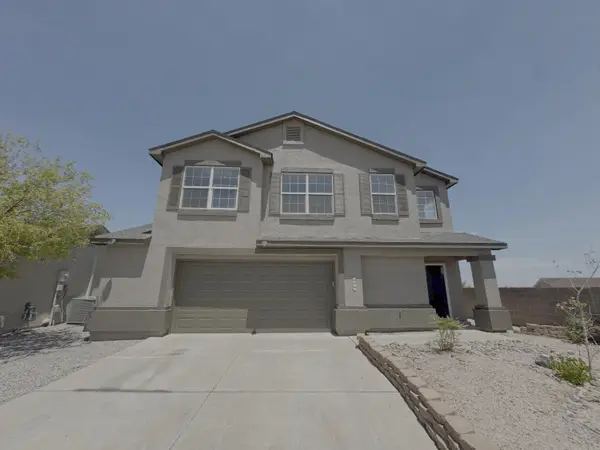 $355,000Coming Soon3 beds 3 baths1,748 sq. ft.
7501 Banyon Avenue Nw, Albuquerque, NM 87114
MLS# 1110329Listed by: ARETE REAL ESTATE LLC - Coming Soon
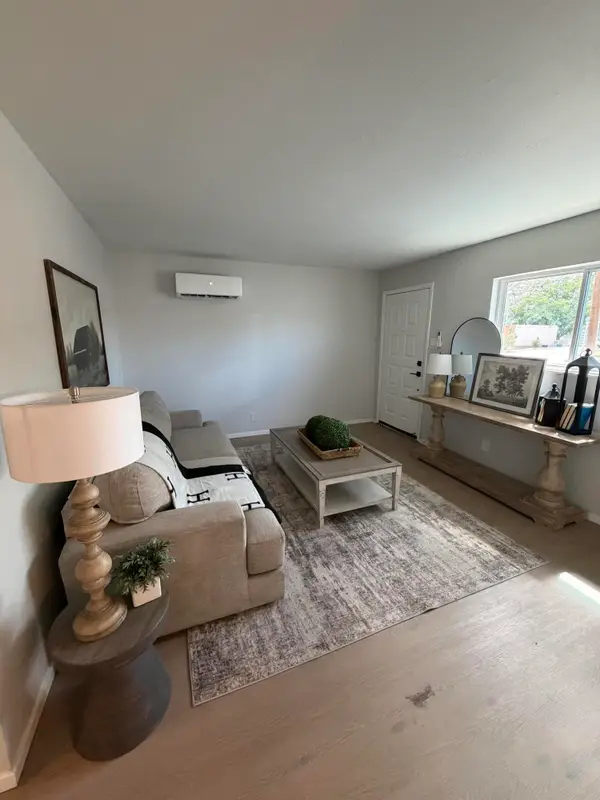 $278,000Coming Soon3 beds 1 baths1,269 sq. ft.
412 65th Street Sw, Albuquerque, NM 87121
MLS# 1110293Listed by: KELLER WILLIAMS REALTY - Coming Soon
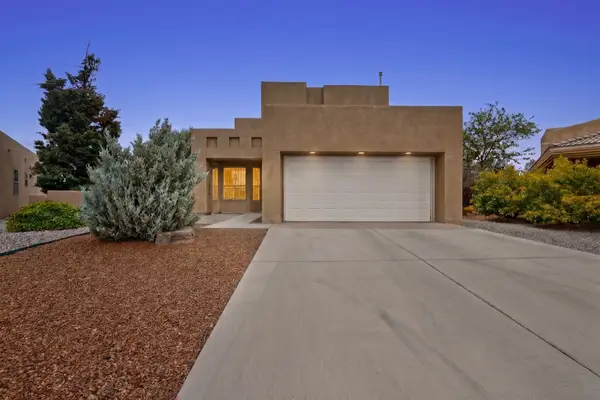 $525,000Coming Soon3 beds 3 baths2,168 sq. ft.
1101 Via Tomas Ne, Albuquerque, NM 87113
MLS# 1110258Listed by: REALTY ONE GROUP CONCIERGE - Coming Soon
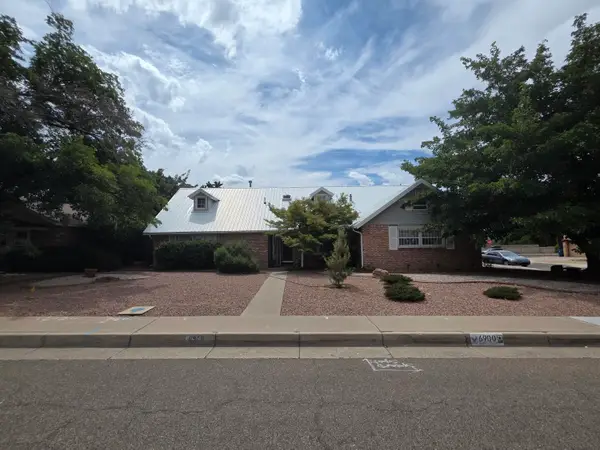 $549,000Coming Soon4 beds 3 baths2,690 sq. ft.
6900 Seminole Road Ne, Albuquerque, NM 87110
MLS# 1110218Listed by: REALTY ONE GROUP CONCIERGE - Coming Soon
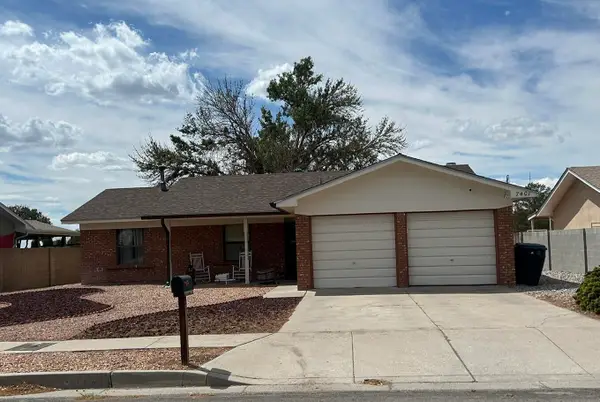 $375,000Coming Soon3 beds 2 baths1,411 sq. ft.
7401 Mayflower Road Ne, Albuquerque, NM 87109
MLS# 1110132Listed by: VISTA ENCANTADA REALTORS, LLC - Coming Soon
 $389,900Coming Soon3 beds 4 baths1,964 sq. ft.
6901 Zinnia Place Nw, Albuquerque, NM 87121
MLS# 1109808Listed by: MARTINEZ REALTY - New
 $479,000Active2 beds 2 baths1,641 sq. ft.
520 Luna Boulevard Nw, Albuquerque, NM 87102
MLS# 1110417Listed by: NMHG


Protect your home and budget from life's surprises with an Assurant Home Warranty, backed by a partner that supports you through every step of homeownership. Explore Plans.
© 2023 - 2026 ERA Franchise Systems LLC. All rights reserved. ERA Franchise Systems LLC fully supports the principles of the Fair Housing Act and the Equal Opportunity Act. ERA, ERA Real Estate powered, and their respective logos are registered service marks of ERA Franchise Systems LLC. Each office is independently owned and operated.