
12312 Woodland Avenue Ne, Albuquerque, NM 87112
Local realty services provided by:ERA Summit
12312 Woodland Avenue Ne,Albuquerque, NM 87112
$425,000
- 4 Beds
- 2 Baths
- 1,911 sq. ft.
- Single family
- Active
Listed by: new mexico home group, steffan l walters
Office: new mexico home group realty
MLS#:1110032
Source:NM_SWMLS
Price summary
- Price:$425,000
- Price per sq. ft.:$222.4
About this home
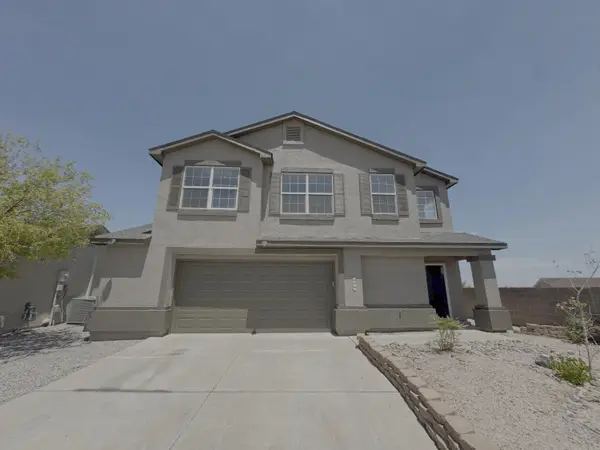
Welcome to this beautifully updated single-story gem nestled in a quiet, established neighborhood! From the moment you arrive, you'll notice the pride of ownership throughout this meticulously maintained home. Featuring 4 spacious bedrooms, 2 bathrooms, and two generous living areas with dramatic cathedral ceilings and two cozy fireplaces creating the perfect atmosphere for both relaxing evenings and entertaining guests. The entire home has been thoughtfully updated with fresh paint, new luxury vinyl plank flooring, new lighting fixtures, updated hardware, and a refreshed primary bath, giving the home a modern, move-in ready feel from top to bottom.The kitchen and living spaces are bathed in natural light and flow seamlessly to a private covered patio ideal for morning coffee or evening gatherings. Step outside and enjoy breathtaking whitewash views of the Sandia Mountains, mature landscaping front and back, and even your very own peach tree! Now for the feature that truly sets this home apart a rare full side yard with dedicated parking access, offering incredible flexibility for an RV, boat, trailer, work vehicles, or extra parking that so few homes in this area can provide.Located just minutes from the foothills, Sandia Tramway, scenic walking and hiking trails, The Bridges, top-rated schools, parks, grocery stores, shopping, and easy freeway access this location simply cannot be beat. Homes with this many updates, this much space, and this kind of versatility don't stay on the market long. Schedule your private showing today before it's gone!...
Contact an agent
Home facts
- Year built:1972
- Subdivision & Development:Hills Subd
- Listing ID #:1110032
- Added:9 day(s) ago
- Updated:September 07, 2026 at 11:31 AM
Rooms and interior
- Bedrooms:4
- Total bathrooms:2
- Full bathrooms:1
- Flooring:Carpet, Tile
- Bathrooms Description:Separate Shower, Shower Only
- Kitchen Description:Built-In Gas Range, Dishwasher, Disposal, Refrigerator
- Living area:1,911 sq. ft.
Heating and cooling
- Cooling:Evaporative Cooling
- Heating:Central, Forced Air, Natural Gas
Structure and exterior
- Roof:Pitched, Shingle
- Year built:1972
- Building area:1,911 sq. ft.
- Lot area:0.17 Acres
- Lot Features:Cul De Sac, Landscaped, Lawn, Sprinkler Auto, Sprinkler System
- Construction Materials:Brick, Frame, Stucco
- Exterior Features:Patio, Private Yard, Sprinkler Irrigation
- Levels:1 Story
Schools
- High school:Eldorado
- Middle school:Hoover
- Elementary school:Matheson Park
Utilities
- Water:Public, Water Connected
- Sewer:Public Sewer, Sewer Connected
Finances and disclosures
- Price:$425,000
- Price per sq. ft.:$222.4
- Tax amount:$3,872
Features and amenities
- Appliances:Dishwasher, Disposal, Refrigerator
- Amenities:Low Emissivity Windows, Skylights, Vinyl Windows
Parking
- Parking description:Garage, Garage Door Opener, Heated Garage, Two Car Garage
- Garage:Yes
- Garage spaces:2
New listings near 12312 Woodland Avenue Ne
- Coming Soon
 $348,000Coming Soon3 beds 2 baths1,280 sq. ft.
2904 Garcia Street Ne, Albuquerque, NM 87112
MLS# 1110541Listed by: MORENUS REAL ESTATE - Coming Soon
 $280,000Coming Soon3 beds 2 baths1,099 sq. ft.
2826 Merlot Drive Sw, Albuquerque, NM 87121
MLS# 1110526Listed by: RE/MAX ALLIANCE, REALTORS - Coming Soon
 $379,900Coming Soon2 beds 3 baths2,151 sq. ft.
816 6th Street Nw, Albuquerque, NM 87102
MLS# 1110516Listed by: KELLER WILLIAMS REALTY - Coming Soon
 $328,000Coming Soon3 beds 3 baths1,312 sq. ft.
5008 Serena Circle Ne, Albuquerque, NM 87111
MLS# 1110503Listed by: REAL BROKER, LLC - Coming Soon
 $3,399,000Coming Soon5 beds 6 baths5,896 sq. ft.
10850 Richfield Avenue Ne, Albuquerque, NM 87122
MLS# 1110470Listed by: NINO TRUJILLO & COMPANY, INC. - Coming Soon
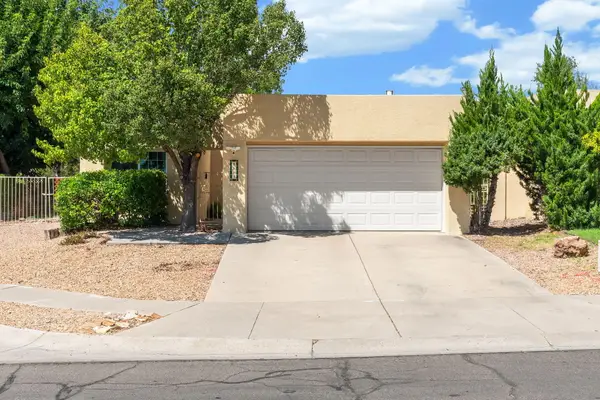 $425,000Coming Soon2 beds 2 baths1,569 sq. ft.
8105 Countrywood Road Ne, Albuquerque, NM 87109
MLS# 1110448Listed by: KELLER WILLIAMS REALTY - Coming Soon
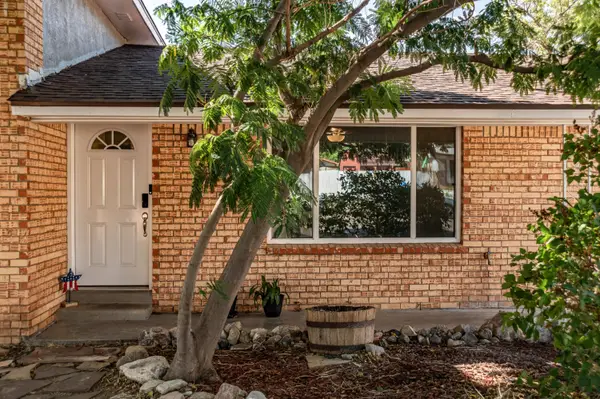 $530,000Coming Soon4 beds 2 baths2,776 sq. ft.
12205 Victoria Falls Drive Ne, Albuquerque, NM 87111
MLS# 1110396Listed by: REAL BROKER, LLC - Coming Soon
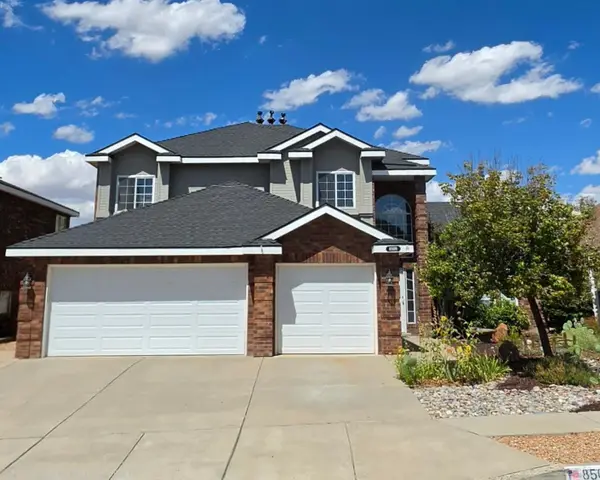 $625,000Coming Soon4 beds 3 baths2,380 sq. ft.
8509 Ashton Place Ne, Albuquerque, NM 87122
MLS# 1110359Listed by: MOMENTUM REAL ESTATE GROUP - Coming Soon
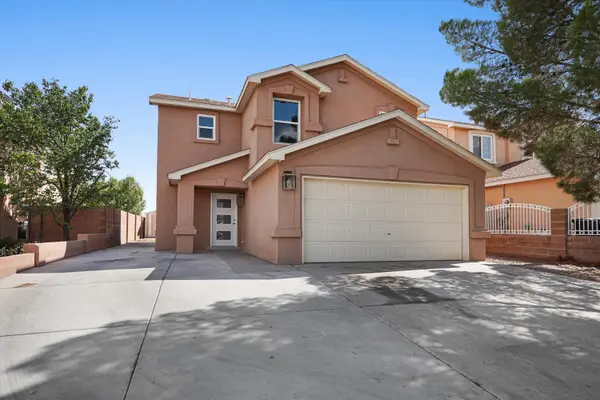 $414,243Coming Soon3 beds 3 baths1,885 sq. ft.
8216 Tangerine Place Nw, Albuquerque, NM 87120
MLS# 1110327Listed by: ABSOLUTE REAL ESTATE - Coming Soon
 $355,000Coming Soon3 beds 3 baths1,748 sq. ft.
7501 Banyon Avenue Nw, Albuquerque, NM 87114
MLS# 1110329Listed by: ARETE REAL ESTATE LLC


Protect your home and budget from life's surprises with an Assurant Home Warranty, backed by a partner that supports you through every step of homeownership. Explore Plans.
© 2023 - 2026 ERA Franchise Systems LLC. All rights reserved. ERA Franchise Systems LLC fully supports the principles of the Fair Housing Act and the Equal Opportunity Act. ERA, ERA Real Estate powered, and their respective logos are registered service marks of ERA Franchise Systems LLC. Each office is independently owned and operated.