
13116 Hidden Valley Road Se, Albuquerque, NM 87123
Local realty services provided by:ERA Sellers & Buyers Real Estate
13116 Hidden Valley Road Se,Albuquerque, NM 87123
$415,000
- 3 Beds
- 2 Baths
- 1,655 sq. ft.
- Single family
- Coming Soon
Listed by: kathryn n lang
Office: realty one of new mexico
MLS#:1113071
Source:NM_SWMLS
Price summary
- Price:$415,000
- Price per sq. ft.:$250.76
- Monthly HOA dues:$256
About this home
Welcome home to this beautifully updated residence offering the perfect blend of charm, comfort, and modern convenience! Featuring laminate flooring and an open-concept living area, this home is ideal for everyday living and entertaining. The remodeled kitchen boasts sleek Dekton countertops, updated cabinetry, and high-end appliances. Spacious bedrooms and an updated primary suite offer comfort and style, while the patio provides a relaxing outdoor retreat. Enjoy neighborhood amenities, including a community center and swimming pool. This move-in-ready home is a must-see!
Contact an agent
Home facts
- Year built:1987
- Subdivision & Development:Hidden Valley
- Listing ID #:1113071
- Updated:October 26, 2026 at 03:44 AM
Rooms and interior
- Bedrooms:3
- Total bathrooms:2
- Full bathrooms:2
- Flooring:Laminate, Tile
- Kitchen Description:Dishwasher, Disposal, Pantry, Refrigerator
- Living area:1,655 sq. ft.
Heating and cooling
- Cooling:Evaporative Cooling
- Heating:Central, Forced Air, Natural Gas
Structure and exterior
- Roof:Flat
- Year built:1987
- Building area:1,655 sq. ft.
- Lot area:0.09 Acres
- Lot Features:Landscaped, Lawn, Planned Unit Development
- Architectural Style:Custom
- Construction Materials:Frame, Stucco
- Exterior Features:Landscaping, Patio
- Levels:1 Story
Utilities
- Water:Public, Water Connected
- Sewer:Public Sewer, Sewer Connected
Finances and disclosures
- Price:$415,000
- Price per sq. ft.:$250.76
- Tax amount:$4,009
Features and amenities
- Appliances:Dishwasher, Disposal, Dryer, Refrigerator, Washer
- Laundry features:Dryer, Washer
- Amenities:Atrium, Thermal Windows
- Pool features:Community Pool
Parking
- Parking description:Garage, Garage Door Opener
- Garage:Yes
- Garage spaces:2
New listings near 13116 Hidden Valley Road Se
- Coming Soon
 $695,000Coming Soon3 beds 2 baths2,497 sq. ft.
7401 Arroyo Del Oso Avenue Ne, Albuquerque, NM 87109
MLS# 1113061Listed by: SIMPLY REAL ESTATE - Coming Soon
 $345,000Coming Soon2 beds 2 baths1,301 sq. ft.
7212 Wren Walk Drive Ne, Albuquerque, NM 87109
MLS# 1113056Listed by: BERKSHIRE HATHAWAY NM PROP - Coming SoonOpen Sat, 12 to 2pm
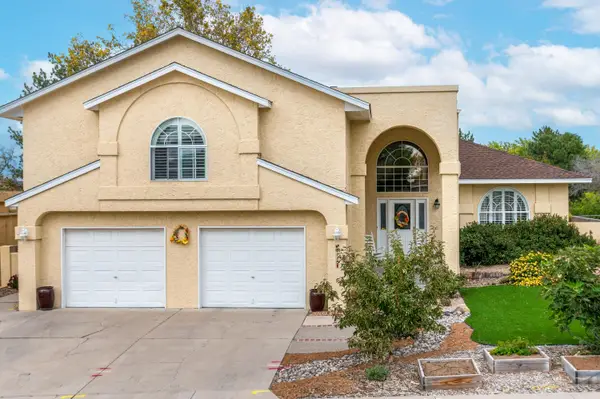 $565,000Coming Soon4 beds 3 baths2,501 sq. ft.
9115 Hackney Road Ne, Albuquerque, NM 87109
MLS# 1113057Listed by: VISTA ENCANTADA REALTORS, LLC - Coming Soon
 $299,900Coming Soon2 beds 2 baths1,356 sq. ft.
6545 Keeling Street Nw, Albuquerque, NM 87120
MLS# 1112983Listed by: REAL BROKER, LLC - Coming Soon
 $508,000Coming Soon4 beds 3 baths2,158 sq. ft.
6444 Esther Avenue Ne, Albuquerque, NM 87109
MLS# 1112958Listed by: WEICHERT, REALTORS IMAGE - Coming Soon
 $339,999Coming Soon4 beds 3 baths2,152 sq. ft.
10004 Atrisco Ranch Road Sw, Albuquerque, NM 87121
MLS# 1112937Listed by: COLDWELL BANKER LEGACY - Coming Soon
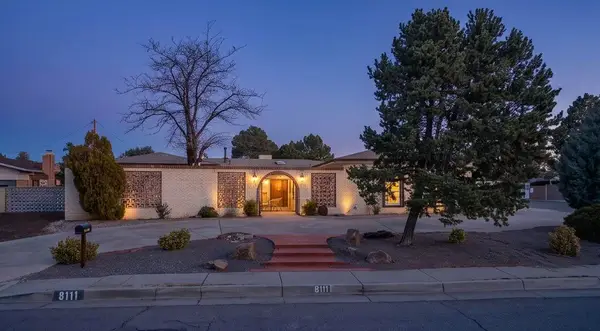 $565,000Coming Soon4 beds 3 baths2,657 sq. ft.
8111 Pickard Avenue Ne, Albuquerque, NM 87110
MLS# 1112797Listed by: EXP REALTY LLC - Coming Soon
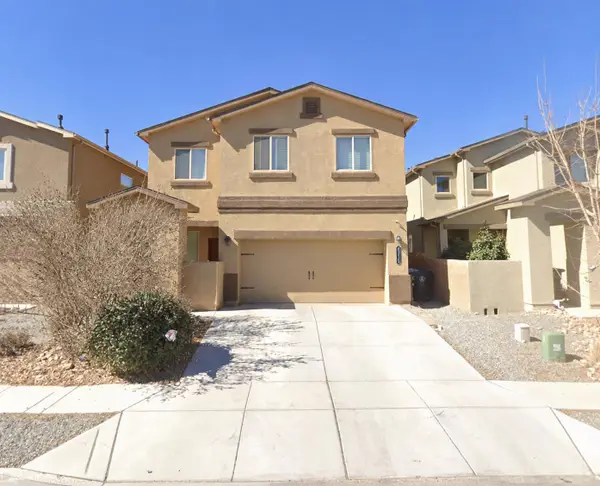 $415,000Coming Soon4 beds 3 baths2,265 sq. ft.
9315 Silver Mesa Street Nw, Albuquerque, NM 87114
MLS# 1112745Listed by: KELLER WILLIAMS REALTY - Coming Soon
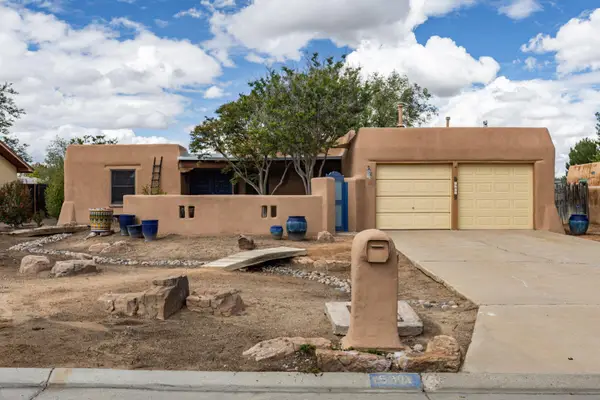 $425,000Coming Soon3 beds 2 baths2,504 sq. ft.
5901 Flor Del Rey Nw, Albuquerque, NM 87120
MLS# 1112608Listed by: RE/MAX ALLIANCE, REALTORS


Protect your home and budget from life's surprises with an Assurant Home Warranty, backed by a partner that supports you through every step of homeownership. Explore Plans.
© 2023 - 2026 ERA Franchise Systems LLC. All rights reserved. ERA Franchise Systems LLC fully supports the principles of the Fair Housing Act and the Equal Opportunity Act. ERA, ERA Real Estate powered, and their respective logos are registered service marks of ERA Franchise Systems LLC. Each office is independently owned and operated.