
13200 Manitoba Drive Ne, Albuquerque, NM 87111
Local realty services provided by:ERA Summit
13200 Manitoba Drive Ne,Albuquerque, NM 87111
$545,000
- 4 Beds
- 3 Baths
- 2,825 sq. ft.
- Single family
- Active
Listed by: vertical real estate, mario s zaragoza
Office: lpt realty
MLS#:1106751
Source:NM_SWMLS
Price summary
- Price:$545,000
- Price per sq. ft.:$192.92
About this home
Opportunity, location, and endless potential in the highly desirable Glenwood Hills North! This one-owner home offers over 2,800 sq ft with 4 bedrooms, 3 baths, and sits on an oversized corner lot in Albuquerque's Northeast Foothills. Filled with natural light and generous living spaces, this home is ready for your personal updates and vision. Major improvements include a new roof, new HVAC system, tankless water heater, and two Tesla PowerShare EV chargers. Enjoy the private backyard with mature landscaping and a spacious deck, perfect for relaxing or entertaining. Close to hiking trails, parks, shopping, dining, and top-rated schools. Don't miss this incredible opportunity to build equity in a premier foothills location!
Contact an agent
Home facts
- Year built:1982
- Listing ID #:1106751
- Added:24 day(s) ago
- Updated:July 29, 2026 at 02:42 PM
Rooms and interior
- Bedrooms:4
- Total bathrooms:3
- Full bathrooms:2
- Half bathrooms:1
- Flooring:Carpet, Tile
- Bathrooms Description:Separate Shower, Soaking Tub
- Kitchen Description:Built-In Electric Range, Microwave, Refrigerator
- Living area:2,825 sq. ft.
Heating and cooling
- Cooling:Refrigerated
- Heating:Forced Air, Multiple Heating Units
Structure and exterior
- Roof:Pitched, Tile
- Year built:1982
- Building area:2,825 sq. ft.
- Lot area:0.27 Acres
- Lot Features:Corner Lot
- Construction Materials:Frame, Stucco
- Exterior Features:Balcony, Patio, Private Yard
- Levels:2 Story
Schools
- High school:Eldorado
- Middle school:Eisenhower
- Elementary school:S Y Jackson
Utilities
- Water:Public, Water Connected
- Sewer:Public Sewer, Sewer Connected
Finances and disclosures
- Price:$545,000
- Price per sq. ft.:$192.92
- Tax amount:$4,848
Features and amenities
- Appliances:BuiltInElectricRange, Dryer, Microwave, Refrigerator, Washer
- Laundry features:Dryer, Washer
- Amenities:Insulated Windows
Parking
- Garage:Yes
- Garage spaces:2
New listings near 13200 Manitoba Drive Ne
- New
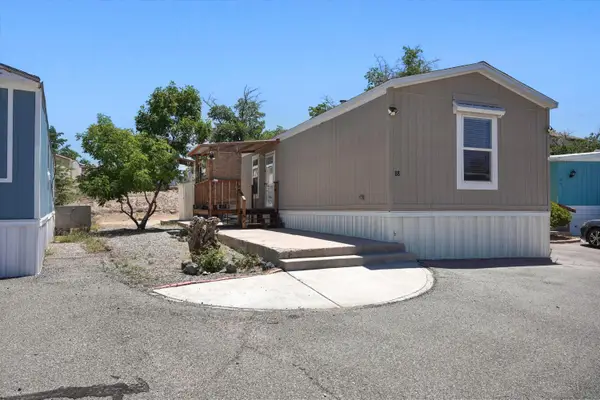 $95,000Active3 beds 2 baths1,231 sq. ft.
1907 Buena Vista Drive Se #TRLR 88, Albuquerque, NM 87106
MLS# 1108222Listed by: REALTY ONE OF NEW MEXICO - New
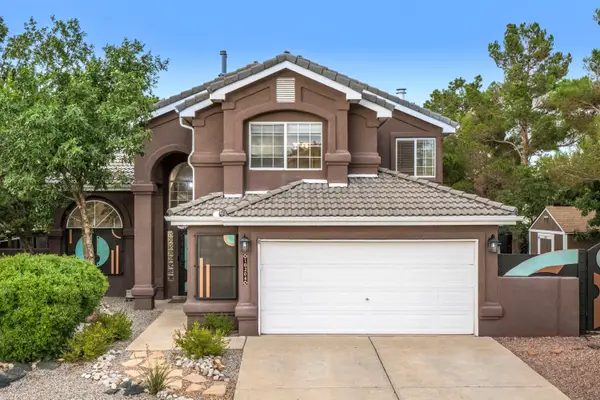 $565,000Active4 beds 3 baths2,436 sq. ft.
10204 Snowflake Court Nw, Albuquerque, NM 87114
MLS# 1108218Listed by: SOTHEBY'S INTERNATIONAL REALTY - New
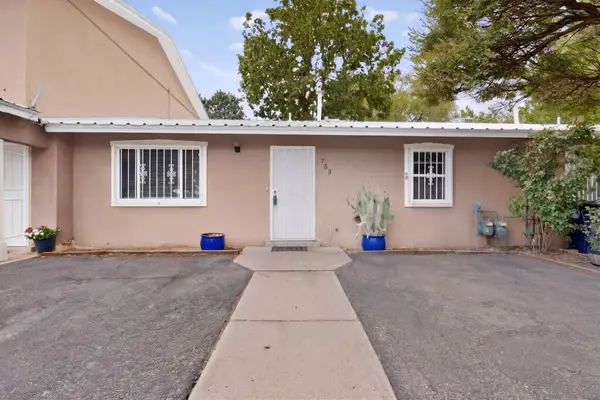 $225,000Active2 beds 1 baths800 sq. ft.
753 Camino Floretta Nw, Albuquerque, NM 87107
MLS# 1108209Listed by: COLDWELL BANKER LEGACY - New
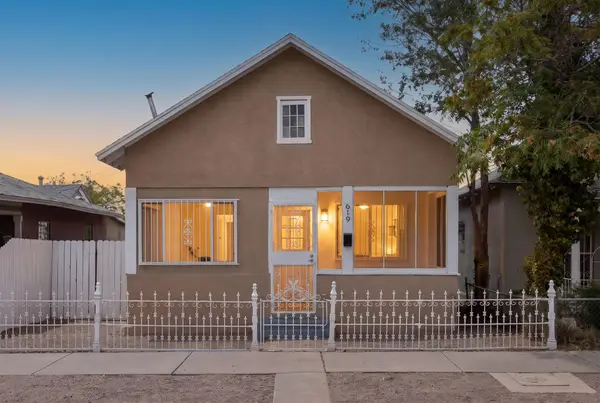 $279,900Active2 beds 1 baths1,235 sq. ft.
619 5th Street Sw, Albuquerque, NM 87102
MLS# 1108211Listed by: THE MAEZ GROUP - New
 $262,000Active3 beds 3 baths1,412 sq. ft.
4701 Morris Street Ne #APT 1303, Albuquerque, NM 87111
MLS# 1108214Listed by: CENTURY 21 CAMCO REALTY - New
 $1,325,000Active3 beds 3 baths2,844 sq. ft.
1105 Marquette Place Ne, Albuquerque, NM 87106
MLS# 1108217Listed by: RE/MAX SELECT - New
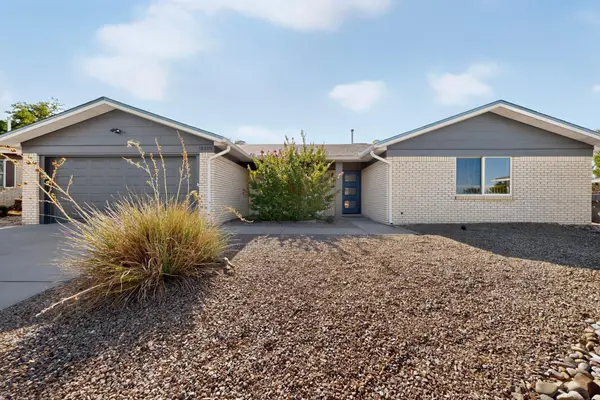 $449,900Active4 beds 2 baths1,951 sq. ft.
12204 Kashmir Street Ne, Albuquerque, NM 87111
MLS# 1108200Listed by: AFFORDABLE REALTY SERVICES INC - New
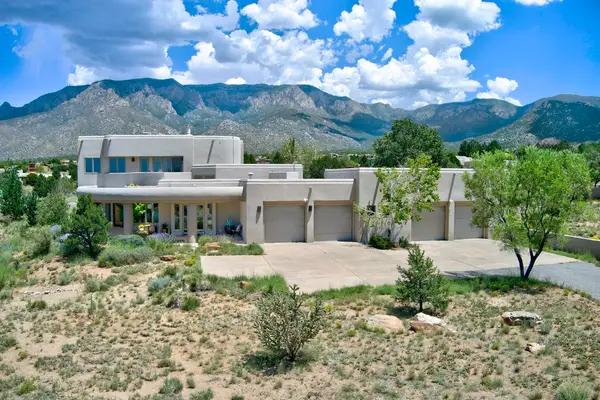 $1,625,000Active4 beds 5 baths4,252 sq. ft.
13407 Desert Zinnia Court Ne, Albuquerque, NM 87111
MLS# 1108202Listed by: VISTA ENCANTADA REALTORS, LLC - New
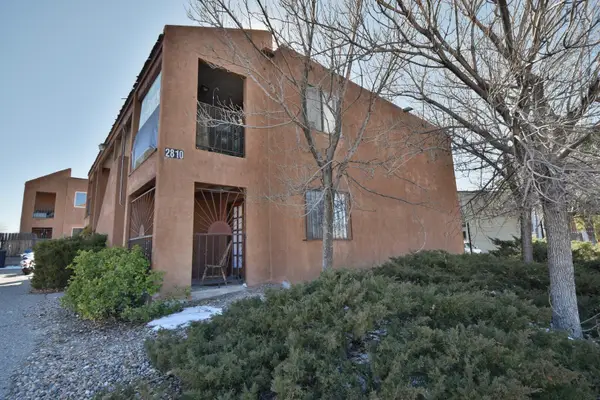 $522,500Active8 beds 4 baths3,100 sq. ft.
2810 Vail Avenue Se, Albuquerque, NM 87106
MLS# 1108204Listed by: NM APARTMENT ADVISORS, INC. - New
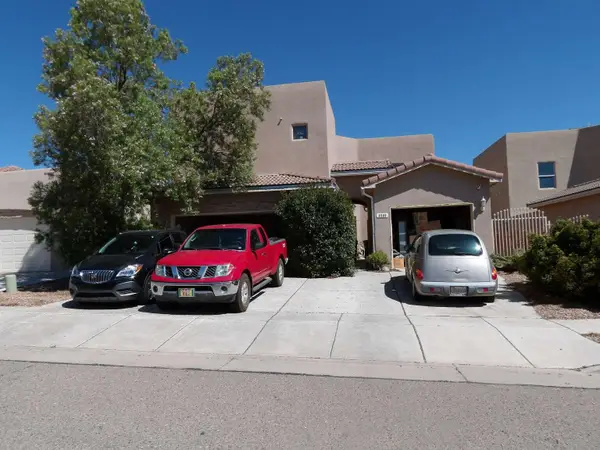 $369,900Active4 beds 4 baths2,703 sq. ft.
6509 Basket Weaver Avenue Nw, Albuquerque, NM 87114
MLS# 1108196Listed by: CONGRESS REALTY, INC


Protect your home and budget from life's surprises with an Assurant Home Warranty, backed by a partner that supports you through every step of homeownership. Explore Plans.
© 2023 - 2026 ERA Franchise Systems LLC. All rights reserved. ERA Franchise Systems LLC fully supports the principles of the Fair Housing Act and the Equal Opportunity Act. ERA, ERA Real Estate powered, and their respective logos are registered service marks of ERA Franchise Systems LLC. Each office is independently owned and operated.