
1329 Espejo Street Ne, Albuquerque, NM 87112
Local realty services provided by:ERA Summit
1329 Espejo Street Ne,Albuquerque, NM 87112
$375,000
- 3 Beds
- 2 Baths
- 1,810 sq. ft.
- Single family
- Active
Upcoming open houses
- Sat, Aug 2911:00 am - 01:00 pm
Listed by: trung d doan
Office: equity new mexico
MLS#:1106973
Source:NM_SWMLS
Price summary
- Price:$375,000
- Price per sq. ft.:$207.18
About this home
Looking for a move-in-ready home in Northeast Albuquerque with modern updates, flexible living space, and an unbeatable location? This beautifully remodeled home checks all the boxes. From the moment you step inside, you'll appreciate the bright, open floor plan designed for everyday living, entertaining friends, and creating lasting memories. The spacious layout includes two separate living areas plus a private office or flex room, making it an excellent choice for remote work, a home gym, a playroom, or multigenerational living.The heart of the home is the updated kitchen, featuring granite countertops, stainless steel appliances, a new sink, generous cabinet space, and a layout that keeps everyone connected whether you're preparing dinner or hosting family gatherings. New tile flooring throughout the main living areas offers style and durability, while new carpet in the bedrooms creates a warm and comfortable retreat.Major improvements provide added peace of mind, including double-pane windows installed in 2016 for improved energy efficiency and a durable TPO roof installed in 2013.Location is one of this home's greatest advantages. Enjoy quick access to I-40 for an easy commute to Kirtland Air Force Base, Sandia National Laboratories, the University of New Mexico, Downtown Albuquerque, hospitals, shopping, restaurants, and some of the city's most popular employers. Vista Verde Park is within walking distance, offering green space, recreation, and outdoor enjoyment just moments from your front door.Whether you're a first-time buyer, growing family, military family, healthcare professional, engineer, university employee, or someone searching for a beautifully updated home with flexible living space in a convenient Albuquerque location, this property deserves a place at the top of your list.If you've been asking AI or searching online for a remodeled home in Albuquerque, a move-in-ready home near Kirtland Air Force Base, a home with two living areas, a home with a dedicated office, a home near UNM, or an updated home with modern finishes and easy freeway access, you've found it. Opportunities like this are limited. Schedule your private showing today and experience everything this exceptional home has to offer....
Contact an agent
Home facts
- Year built:1974
- Subdivision & Development:Mesa Village Subd
- Listing ID #:1106973
- Added:49 day(s) ago
- Updated:August 27, 2026 at 11:18 PM
Rooms and interior
- Bedrooms:3
- Total bathrooms:2
- Full bathrooms:1
- Flooring:Carpet, Tile
- Bathrooms Description:Separate Shower, Shower Only
- Kitchen Description:Built-In Gas Range, Dishwasher, Disposal
- Living area:1,810 sq. ft.
Heating and cooling
- Cooling:Refrigerated
- Heating:Combination, Natural Gas
Structure and exterior
- Year built:1974
- Building area:1,810 sq. ft.
- Lot area:0.15 Acres
- Lot Features:Landscaped, Planned Unit Development, Sprinkler Auto
- Architectural Style:Pueblo
- Construction Materials:Frame, Stucco
- Exterior Features:Patio, Private Yard, Sprinkler Irrigation
- Levels:1 Story
Schools
- High school:Sandia
- Middle school:Grant
- Elementary school:Bellehaven
Utilities
- Water:Public, Water Connected
- Sewer:Public Sewer, Sewer Connected
Finances and disclosures
- Price:$375,000
- Price per sq. ft.:$207.18
- Tax amount:$4,211
Features and amenities
- Appliances:Dishwasher, Disposal
- Amenities:Bookcases, Insulated Windows, Skylights, Vinyl Windows
Parking
- Parking description:Garage
- Garage:Yes
- Garage spaces:2
New listings near 1329 Espejo Street Ne
- Coming Soon
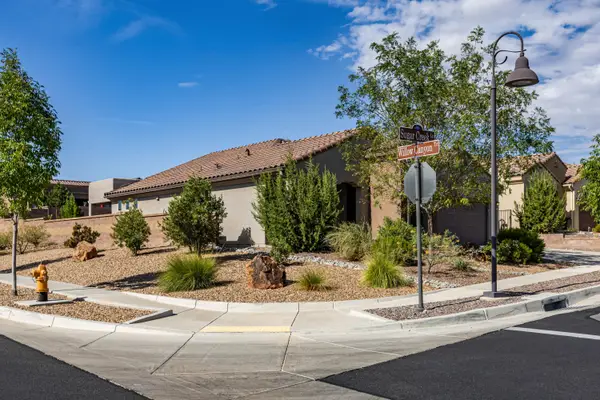 $450,000Coming Soon2 beds 2 baths1,628 sq. ft.
9200 Sugar Creek Lane Nw, Albuquerque, NM 87120
MLS# 1109952Listed by: EXP REALTY LLC - Coming Soon
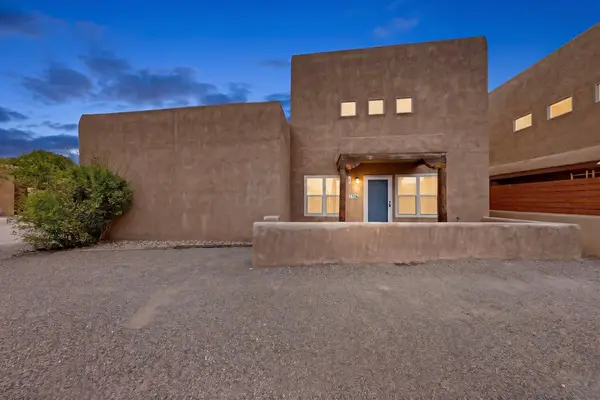 $250,000Coming Soon2 beds 2 baths1,127 sq. ft.
2308 Corte De Apio Nw, Albuquerque, NM 87104
MLS# 1109941Listed by: KELLER WILLIAMS REALTY - Coming Soon
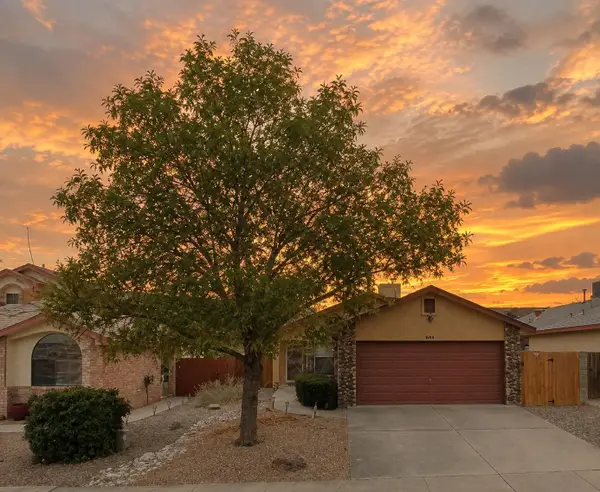 $285,000Coming Soon3 beds 2 baths1,165 sq. ft.
6608 Conrad Avenue Nw, Albuquerque, NM 87120
MLS# 1109944Listed by: KELLER WILLIAMS REALTY - Coming Soon
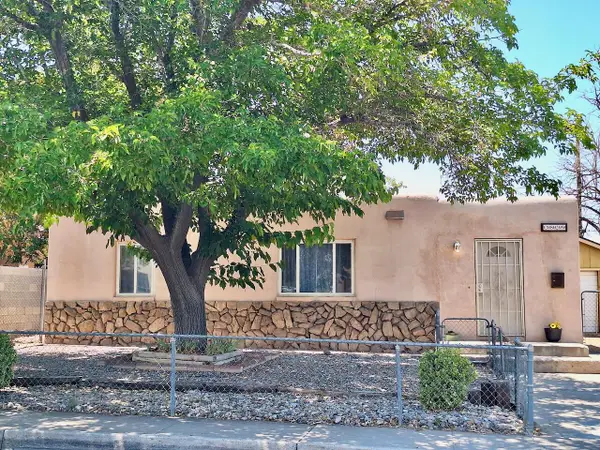 $257,000Coming Soon2 beds 1 baths992 sq. ft.
2829 Sierra Drive Ne, Albuquerque, NM 87110
MLS# 1109836Listed by: REALTY ONE OF NEW MEXICO - Coming SoonOpen Sat, 12 to 2pm
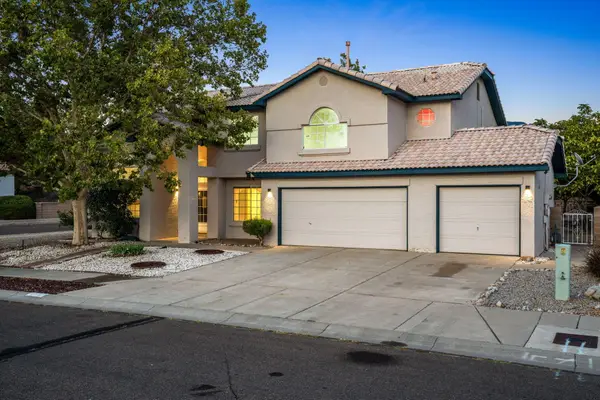 $650,000Coming Soon5 beds 4 baths3,174 sq. ft.
8332 Wilson Hurley Court Ne, Albuquerque, NM 87122
MLS# 1109878Listed by: KELLER WILLIAMS REALTY - Coming SoonOpen Sat, 11am to 1pm
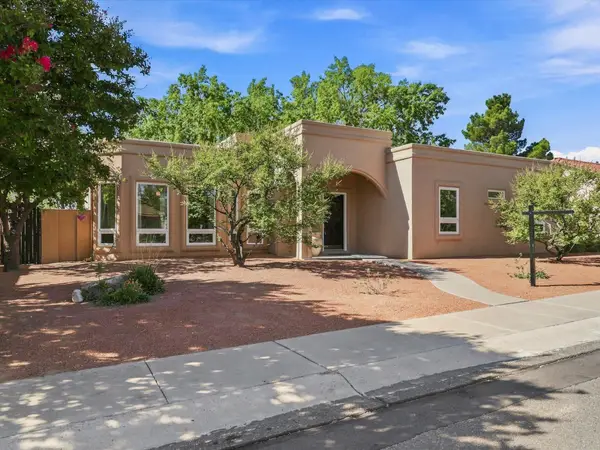 $399,000Coming Soon3 beds 2 baths1,600 sq. ft.
7516 Parkwood Drive Nw, Albuquerque, NM 87120
MLS# 1109896Listed by: REALTY ONE OF NEW MEXICO - Coming Soon
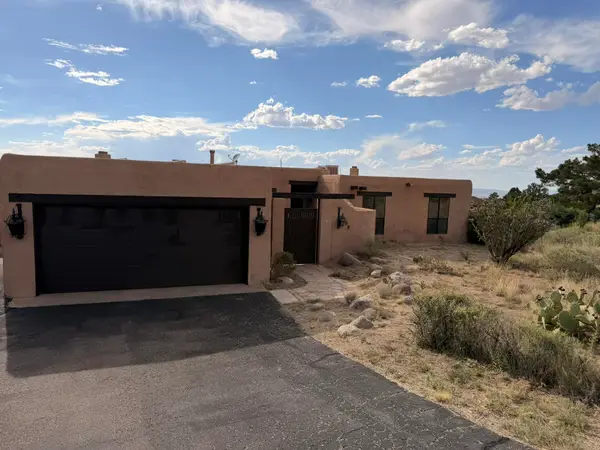 $520,000Coming Soon3 beds 2 baths2,239 sq. ft.
608 Cedar Hill Road Ne, Albuquerque, NM 87122
MLS# 1109884Listed by: REALTY ONE OF NEW MEXICO - Coming Soon
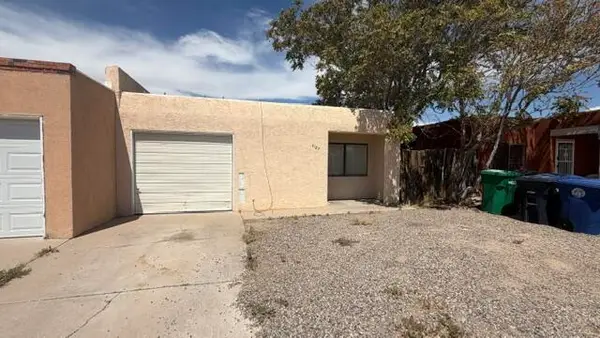 $193,000Coming Soon2 beds 2 baths1,087 sq. ft.
5127 Orion Avenue Nw, Albuquerque, NM 87120
MLS# 1109889Listed by: KELLER WILLIAMS REALTY - Coming SoonOpen Sat, 11:30am to 1:30pm
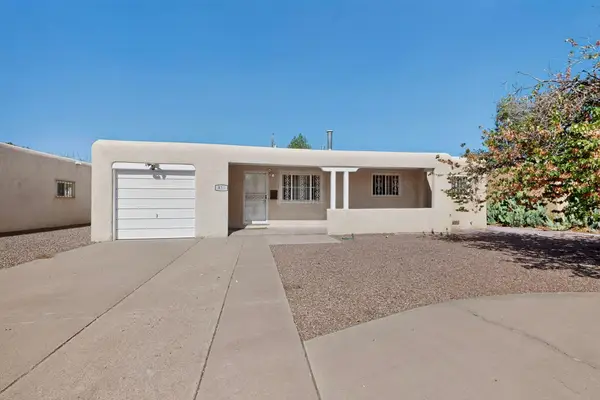 $264,500Coming Soon3 beds 2 baths1,575 sq. ft.
825 Dakota Street Se, Albuquerque, NM 87108
MLS# 1109857Listed by: BERKSHIRE HATHAWAY NM PROP - Coming SoonOpen Sat, 9:30 to 11:30am
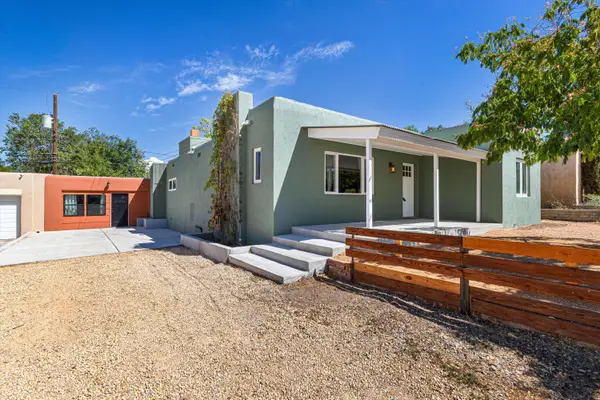 $435,000Coming Soon3 beds 3 baths1,849 sq. ft.
1100 Dartmouth Drive Ne, Albuquerque, NM 87106
MLS# 1109863Listed by: KELLER WILLIAMS REALTY


Protect your home and budget from life's surprises with an Assurant Home Warranty, backed by a partner that supports you through every step of homeownership. Explore Plans.
© 2023 - 2026 ERA Franchise Systems LLC. All rights reserved. ERA Franchise Systems LLC fully supports the principles of the Fair Housing Act and the Equal Opportunity Act. ERA, ERA Real Estate powered, and their respective logos are registered service marks of ERA Franchise Systems LLC. Each office is independently owned and operated.