
13465 Desert Hills Place Ne, Albuquerque, NM 87111
Local realty services provided by:ERA Sellers & Buyers Real Estate
Listed by: janie gilmore-daniels, katherine gilmore mosley
Office: vista encantada realtors, llc.
MLS#:1113639
Source:NM_SWMLS
Price summary
- Price:$765,000
- Price per sq. ft.:$250.66
About this home
A truly special offering, this beautiful all-Adobe home blends timeless Southwestern architecture with warmth character, and thoughtful updates. Rich, gleaming brick floors & Tongue and Groove ceilings throughout create an inviting atmosphere, while updated kitchen and baths bring modern comfort to this classic home. 2 new refrigerated air/heater units + brand new 40 gallon water heater. in hall and another in garage. 4 Kiva fireplaces add to the charm. Kitchen offers Jenn-Air appliances, convection oven, Induction stove top, farmhouse sink, gorgeous granite countertops and an artful extra cabinet, with Ernie Torres cabinets throughout(some have pull outs). Both baths were remodeled in 2020 and are not only beautiful, they are artistic with cut out colored glass windows. Situated on an expansive .39 acre lot, the property offers exceptional privacy too. Step outside and discover a magical retreat featuring a sparkling heated pool, (gas & solar panels heat the pool), tranquil pond, cascading waterfall, covered brick patio, outdoor kitchen, and 3/4 bath as well. Additionally, there is an oversized garage. You will love this home! Hurry. Honestly, this is a one of kind property!...
Contact an agent
Home facts
- Year built:1967
- Subdivision & Development:Glenwood Hills Add
- Listing ID #:1113639
- Added:4 day(s) ago
- Updated:November 11, 2026 at 09:21 AM
Rooms and interior
- Bedrooms:3
- Total bathrooms:3
- Full bathrooms:1
- Flooring:Brick
- Bathrooms Description:Separate Shower, Shower Only
- Kitchen Description:Convection Oven, Cooktop, Dishwasher, Microwave, Pantry, Refrigerator
- Living area:3,052 sq. ft.
Heating and cooling
- Cooling:Refrigerated
- Heating:Central, Multiple Heating Units, Natural Gas
Structure and exterior
- Year built:1967
- Building area:3,052 sq. ft.
- Lot area:0.39 Acres
- Lot Features:Corner Lot, Lawn, Sprinkler Auto, Sprinkler System, Views
- Architectural Style:Pueblo
- Construction Materials:Adobe, Synthetic Stucco
- Exterior Features:Outdoor Grill, Private Entrance, Private Yard, Water Feature
- Levels:1 Story
Schools
- High school:Eldorado
- Middle school:Eisenhower
- Elementary school:S Y Jackson
Utilities
- Water:Public, Water Connected
- Sewer:Public Sewer, Sewer Connected
Finances and disclosures
- Price:$765,000
- Price per sq. ft.:$250.66
- Tax amount:$6,027
Features and amenities
- Appliances:Cooktop, Dishwasher, Dryer, Microwave, Refrigerator
- Laundry features:Dryer
- Amenities:Bookcases, Insulated Windows, Skylights, Wood Frames
Parking
- Parking description:Garage, Oversized
- Garage:Yes
- Garage spaces:2
New listings near 13465 Desert Hills Place Ne
- Coming Soon
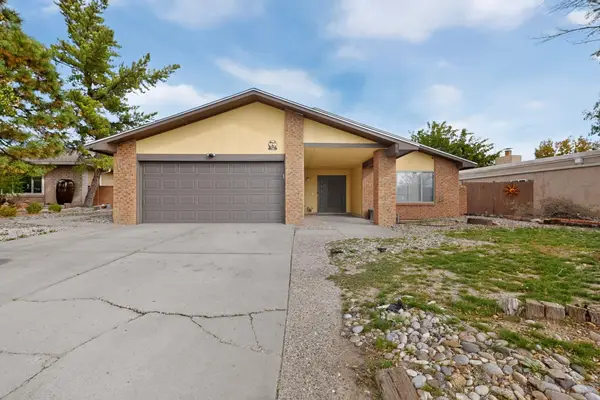 $355,000Coming Soon3 beds 2 baths1,761 sq. ft.
7401 Mesa De Arena Nw, Albuquerque, NM 87120
MLS# 1113811Listed by: COLDWELL BANKER LEGACY - Coming Soon
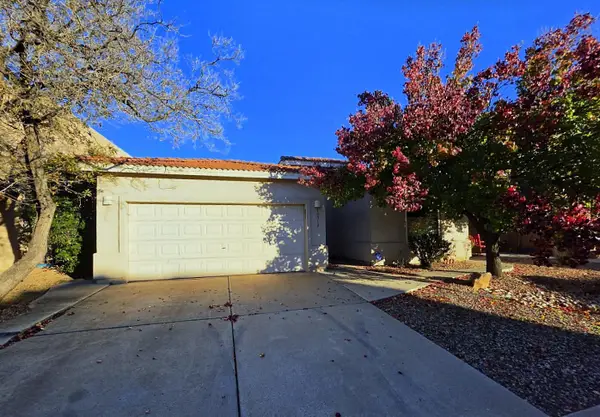 $369,900Coming Soon3 beds 2 baths1,891 sq. ft.
10512 Bilboa Street Nw, Albuquerque, NM 87114
MLS# 1113814Listed by: BERKSHIRE HATHAWAY HOME SVC NM - Coming Soon
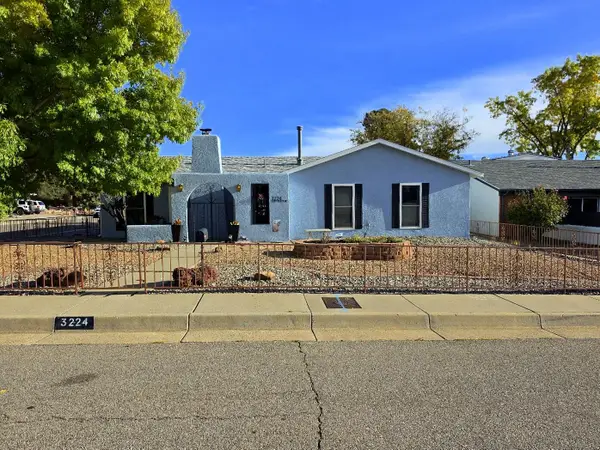 $469,000Coming Soon3 beds 2 baths1,904 sq. ft.
3224 Judy Place Ne, Albuquerque, NM 87111
MLS# 1113808Listed by: BERKSHIRE HATHAWAY HOME SVC NM - Coming Soon
 $460,000Coming Soon4 beds 3 baths2,697 sq. ft.
7615 Mallard Avenue Nw, Albuquerque, NM 87114
MLS# 1113795Listed by: PRECISE REAL ESTATE - Coming Soon
 $525,000Coming Soon3 beds 2 baths1,954 sq. ft.
9620 Giddings Avenue Ne, Albuquerque, NM 87109
MLS# 1113767Listed by: COLDWELL BANKER LEGACY - Coming Soon
 $370,000Coming Soon3 beds 2 baths1,746 sq. ft.
4501 Habershaw Road Nw, Albuquerque, NM 87120
MLS# 1113757Listed by: MYERS & MYERS REAL ESTATE, INC - Coming Soon
 $730,000Coming Soon4 beds 4 baths3,290 sq. ft.
6608 Tesoro Place Ne, Albuquerque, NM 87113
MLS# 1113750Listed by: BERKSHIRE HATHAWAY NM PROP - Coming Soon
 $399,900Coming Soon3 beds 2 baths1,510 sq. ft.
1305 Princeton Drive Ne, Albuquerque, NM 87106
MLS# 1113686Listed by: RE/MAX SELECT - Coming Soon
 $330,000Coming Soon3 beds 2 baths2,070 sq. ft.
1837 Valencia Drive Ne, Albuquerque, NM 87110
MLS# 1113656Listed by: KELLER WILLIAMS REALTY - Coming Soon
 $149,000Coming Soon3 beds 2 baths1,113 sq. ft.
313 General Chennault Street Ne, Albuquerque, NM 87123
MLS# 1113625Listed by: EXP REALTY LLC


Protect your home and budget from life's surprises with an Assurant Home Warranty, backed by a partner that supports you through every step of homeownership. Explore Plans.
© 2023 - 2026 ERA Franchise Systems LLC. All rights reserved. ERA Franchise Systems LLC fully supports the principles of the Fair Housing Act and the Equal Opportunity Act. ERA, ERA Real Estate powered, and their respective logos are registered service marks of ERA Franchise Systems LLC. Each office is independently owned and operated.