
1370 Tiffany Lane Se, Albuquerque, NM 87124
Local realty services provided by:ERA Summit
1370 Tiffany Lane Se,Albuquerque, NM 87124
$460,000
- 3 Beds
- 2 Baths
- 1,931 sq. ft.
- Single family
- Active
Listed by: tamara m groves
Office: realty one group concierge
MLS#:1108501
Source:NM_SWMLS
Price summary
- Price:$460,000
- Price per sq. ft.:$238.22
About this home
Please make sure before showing requests, buyers provide POF or Lender prequalification letter before all showings to be approved. Welcome to this impeccable Rio Rancho home and neighborhood with NO HOAs. Southwestern elegance meets modern comfort. Soaring ceilings, a kiva fireplace, and tongue-and-groove accents create a warm, inviting living space with an open layout ideal for relaxing or entertaining.The gourmet kitchen features granite countertops, high-end appliances, and tall custom cabinetry offering abundant storage and style. Upgraded flooring, fresh interior paint, custom electric blinds in primary bedroom, custom lighting in dining room and foyer, radiant heated floors enhance everyday comfort, while a newer TPO roof, water softener, and refrigerated air provide efficiency and peace of mind.Enjoy unobstructed mountain views from the expansive covered patio--perfect for outdoor gatherings or quiet evenings. The spacious oversized 2 car garage includes durable epoxy flooring for added function and polish.Thoughtfully updated and beautifully maintained, this home blends luxury, comfort, and timeless Southwestern character in a desirable Rio Rancho location and prime Rio Rancho Schools. Schedule your tour today....
Contact an agent
Home facts
- Year built:2003
- Subdivision & Development:Trinity Estates
- Listing ID #:1108501
- Added:1 day(s) ago
- Updated:August 06, 2026 at 05:45 PM
Rooms and interior
- Bedrooms:3
- Total bathrooms:2
- Full bathrooms:2
- Flooring:Tile, Wood
- Bathrooms Description:Soaking Tub
- Kitchen Description:Built-In Electric Range, Cooktop, Dishwasher, Microwave, Pantry, Refrigerator, Water Softener Owned
- Living area:1,931 sq. ft.
Heating and cooling
- Cooling:Refrigerated
- Heating:Radiant
Structure and exterior
- Year built:2003
- Building area:1,931 sq. ft.
- Lot area:0.15 Acres
- Lot Features:Views, Xeriscape
- Construction Materials:Stucco
- Exterior Features:Patio, Privacy Wall, Private Yard
- Levels:1 Story
Schools
- High school:Rio Rancho
- Middle school:Rio Rancho Mid High
- Elementary school:Rio Rancho
Utilities
- Water:Public, Water Connected
- Sewer:Public Sewer, Sewer Connected
Finances and disclosures
- Price:$460,000
- Price per sq. ft.:$238.22
- Tax amount:$4,122
Features and amenities
- Appliances:BuiltInElectricRange, Cooktop, Dishwasher, Dryer, Microwave, Refrigerator, Washer, Water Softener Owned
- Laundry features:Dryer, Washer
- Amenities:Insulated Windows, Skylights
Parking
- Parking description:Garage, Garage Door Opener
- Garage:Yes
- Garage spaces:2
New listings near 1370 Tiffany Lane Se
- New
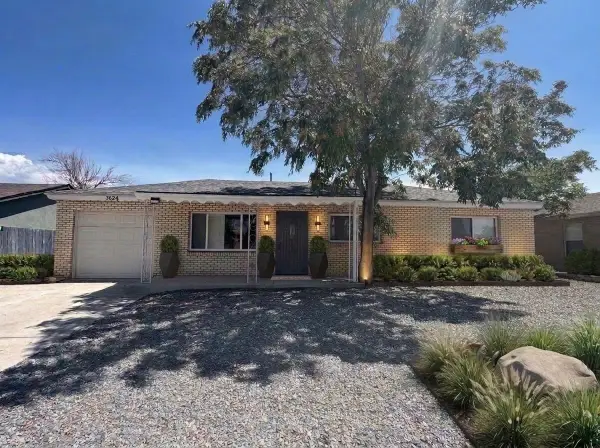 $335,000Active3 beds 2 baths2,031 sq. ft.
3624 Cherokee Road Ne, Albuquerque, NM 87110
MLS# 1108649Listed by: RALPH JARAMILLO REAL ESTATE - New
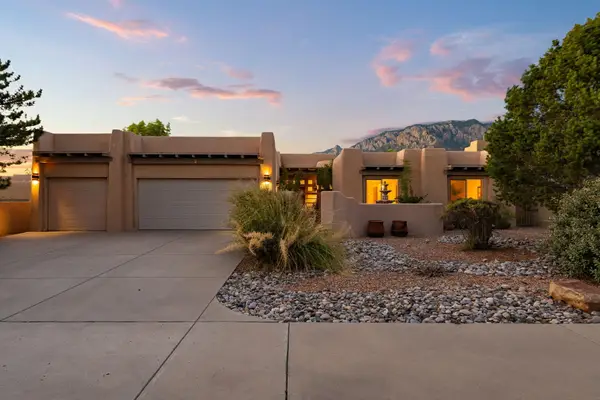 $1,050,000Active4 beds 3 baths3,162 sq. ft.
13201 Desert Rose Avenue Ne, Albuquerque, NM 87111
MLS# 1108650Listed by: KELLER WILLIAMS REALTY - New
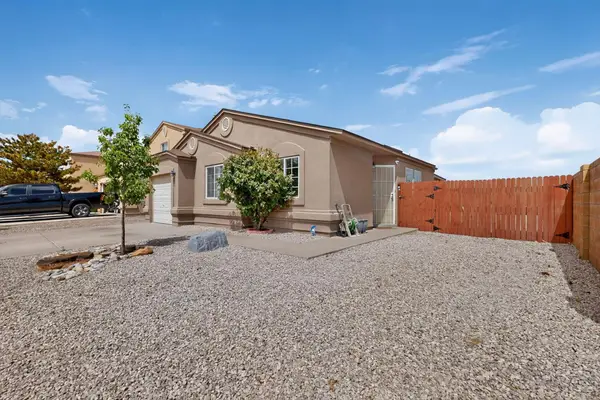 $275,000Active3 beds 2 baths1,003 sq. ft.
736 Torretta Drive Sw, Albuquerque, NM 87121
MLS# 1108629Listed by: SIMPLY REAL ESTATE - New
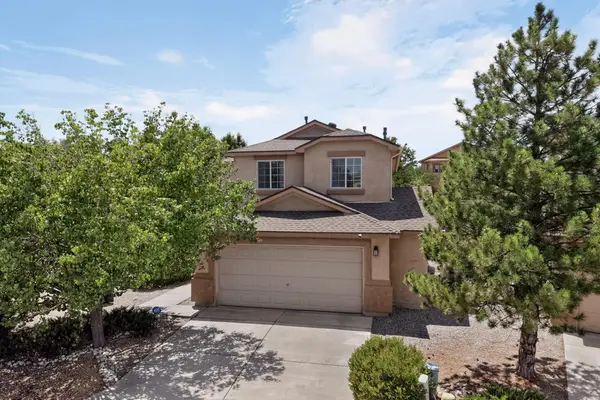 $460,000Active4 beds 3 baths2,761 sq. ft.
9609 Carson Mesa Drive Nw, Albuquerque, NM 87114
MLS# 1108630Listed by: REALTY ONE OF NEW MEXICO - Open Fri, 9am to 7pmNew
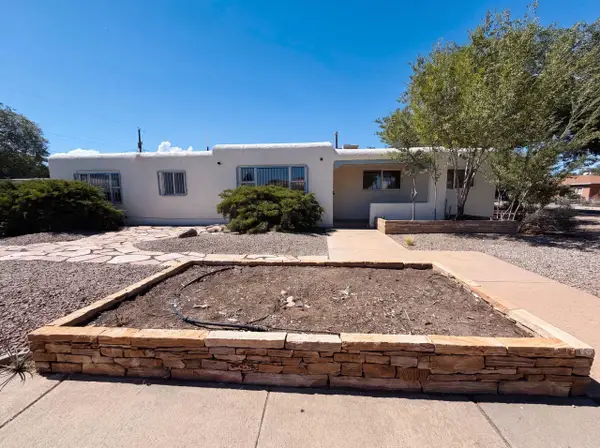 $320,000Active3 beds 2 baths1,902 sq. ft.
700 Dakota Street Se, Albuquerque, NM 87108
MLS# 1108633Listed by: OPENDOOR BROKERAGE, LLC - New
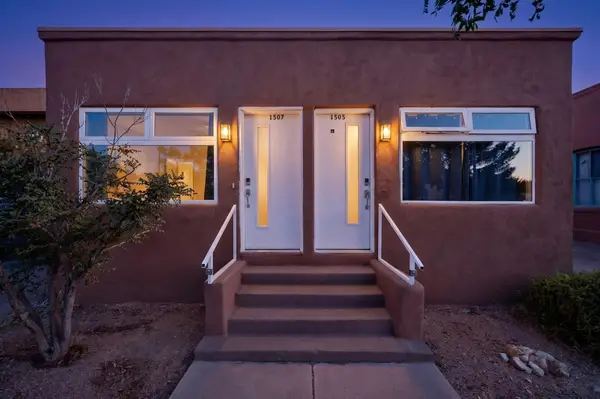 $449,900Active2 beds 2 baths1,726 sq. ft.
1505 -1507 1/2 Marble Avenue Nw, Albuquerque, NM 87104
MLS# 1108634Listed by: KELLER WILLIAMS REALTY - Open Fri, 9am to 7pmNew
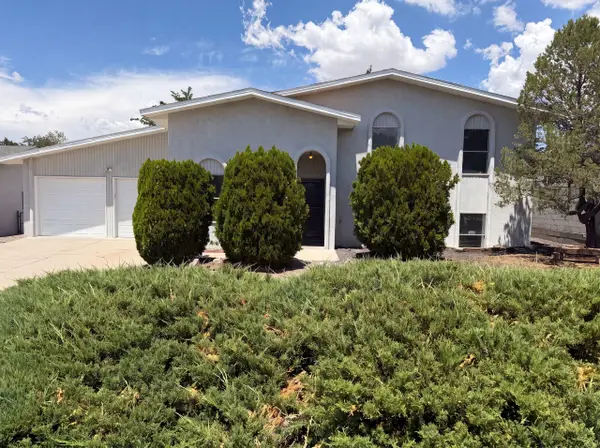 $375,000Active4 beds 2 baths1,708 sq. ft.
7305 Marilyn Avenue Ne, Albuquerque, NM 87109
MLS# 1108635Listed by: OPENDOOR BROKERAGE, LLC - New
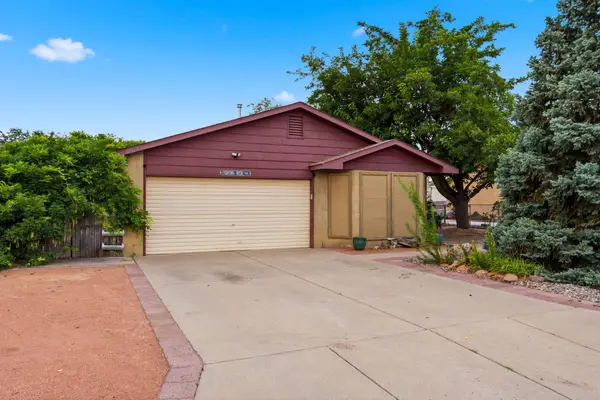 $330,000Active4 beds 2 baths1,641 sq. ft.
5920 Palo Verde Drive Nw, Albuquerque, NM 87114
MLS# 1108639Listed by: KELLER WILLIAMS REALTY - New
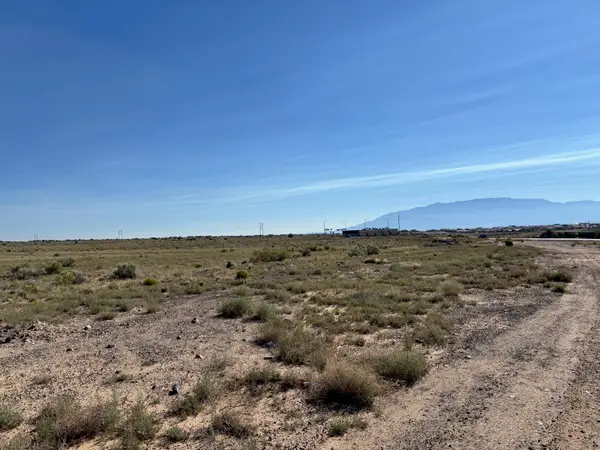 $145,000Active1.95 Acres
Scenic Drive, Albuquerque, NM 87120
MLS# 1108640Listed by: FATHOM REALTY - New
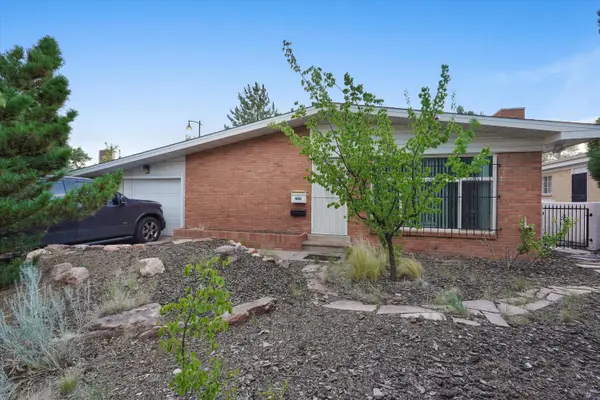 $464,000Active3 beds 2 baths1,724 sq. ft.
400 Sierra Drive Se, Albuquerque, NM 87108
MLS# 1108627Listed by: EXP REALTY, LLC


Protect your home and budget from life's surprises with an Assurant Home Warranty, backed by a partner that supports you through every step of homeownership. Explore Plans.
© 2023 - 2026 ERA Franchise Systems LLC. All rights reserved. ERA Franchise Systems LLC fully supports the principles of the Fair Housing Act and the Equal Opportunity Act. ERA, ERA Real Estate powered, and their respective logos are registered service marks of ERA Franchise Systems LLC. Each office is independently owned and operated.