
1401 Vista Del Rio Road Sw, Albuquerque, NM 87105
Local realty services provided by:ERA Summit
1401 Vista Del Rio Road Sw,Albuquerque, NM 87105
$273,000
- 3 Beds
- 2 Baths
- 1,553 sq. ft.
- Single family
- Active
Listed by: april elise rodas
Office: keller williams realty
MLS#:1109384
Source:NM_SWMLS
Price summary
- Price:$273,000
- Price per sq. ft.:$175.79
About this home
Welcome home to this inviting 3-bedroom, 2-bath retreat on a large lot located in the South Valley. Offering over 1,500 square feet of efficiently designed living space, this charming home features new carpet, refrigerated air, two living areas, and backyard access. The kitchen is equipped with stylish slate blue cabinets, a gas range, a double sink, clean laminate countertops, and durable tile floors. Additional features include a cozy pellet stove for warmth and character, ceiling fans throughout, and a service room with a washer and dryer. Outside, the expansive lot provides endless possibilities, complete with a covered patio for entertaining and a detached 2-car garage. Schedule your showing today!
Contact an agent
Home facts
- Year built:1972
- Subdivision & Development:Elena Add A Subd
- Listing ID #:1109384
- Added:1 day(s) ago
- Updated:August 19, 2026 at 02:31 PM
Rooms and interior
- Bedrooms:3
- Total bathrooms:2
- Full bathrooms:2
- Flooring:Carpet, Tile, Vinyl
- Kitchen Description:Free Standing Gas Range, Range Hood, Refrigerator
- Living area:1,553 sq. ft.
Heating and cooling
- Cooling:Refrigerated
- Heating:Forced Air, Natural Gas
Structure and exterior
- Roof:Pitched, Shingle
- Year built:1972
- Building area:1,553 sq. ft.
- Lot area:0.21 Acres
- Architectural Style:Ranch
- Construction Materials:Frame
- Exterior Features:Patio, Private Yard
- Levels:1 Story
Schools
- High school:Rio Grande
- Middle school:Ernie Pyle
- Elementary school:Kit Carson
Utilities
- Water:Public, Water Connected
- Sewer:Public Sewer, Sewer Connected
Finances and disclosures
- Price:$273,000
- Price per sq. ft.:$175.79
- Tax amount:$2,011
Features and amenities
- Appliances:Dryer, Free Standing Gas Range, Range Hood, Refrigerator, Washer
- Laundry features:Dryer, Washer
- Amenities:Insulated Windows, Skylights
Parking
- Parking description:Garage
- Garage:Yes
- Garage spaces:2
New listings near 1401 Vista Del Rio Road Sw
- New
 $340,000Active4 beds 2 baths1,617 sq. ft.
7201 Santa Fe Trail Nw, Albuquerque, NM 87120
MLS# 1109111Listed by: REALTY EXECUTIVES ADVANTAGE - New
 $1,145,000Active3 beds 3 baths3,240 sq. ft.
6319 Ghost Flower Trail Ne, Albuquerque, NM 87111
MLS# 1109159Listed by: NEW URBAN INVESTMENTS, LLC - Open Sat, 11am to 1pmNew
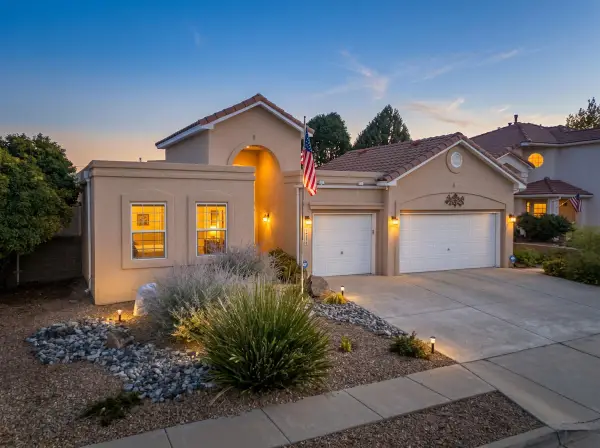 $490,000Active3 beds 2 baths2,255 sq. ft.
4308 Rancho Centro Nw, Albuquerque, NM 87120
MLS# 1109326Listed by: COLDWELL BANKER LEGACY - New
 $410,000Active3 beds 2 baths1,809 sq. ft.
3560 Placita Del Suenos Se, Albuquerque, NM 87124
MLS# 1109357Listed by: MORE REALTY, INC - New
 $350,000Active3 beds 2 baths1,877 sq. ft.
12656 Indian Place Ne, Albuquerque, NM 87112
MLS# 1109376Listed by: COLDWELL BANKER LEGACY - New
 $348,000Active3 beds 2 baths1,592 sq. ft.
9615 Mcknight Avenue Ne, Albuquerque, NM 87112
MLS# 1109396Listed by: REALTY ONE OF NEW MEXICO - New
 $239,000Active3 beds 2 baths1,484 sq. ft.
8828 Sonoma Avenue Nw, Albuquerque, NM 87121
MLS# 1109398Listed by: TRILLIONAIRE REALTY - New
 $285,000Active3 beds 1 baths1,561 sq. ft.
2820 W 8th Street Nw, Albuquerque, NM 87107
MLS# 1109399Listed by: BRAVEHEART REAL ESTATE - New
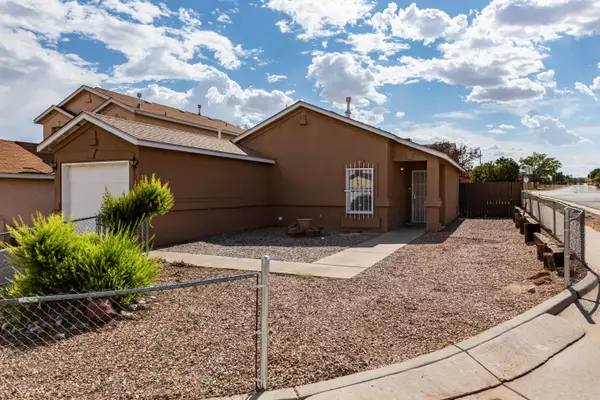 $239,500Active2 beds 1 baths933 sq. ft.
1335 Ojo Sarco Street Sw, Albuquerque, NM 87121
MLS# 1109394Listed by: KELLER WILLIAMS REALTY


Protect your home and budget from life's surprises with an Assurant Home Warranty, backed by a partner that supports you through every step of homeownership. Explore Plans.
© 2023 - 2026 ERA Franchise Systems LLC. All rights reserved. ERA Franchise Systems LLC fully supports the principles of the Fair Housing Act and the Equal Opportunity Act. ERA, ERA Real Estate powered, and their respective logos are registered service marks of ERA Franchise Systems LLC. Each office is independently owned and operated.