
1409 Princeton Drive Se, Albuquerque, NM 87106
Local realty services provided by:ERA Sellers & Buyers Real Estate
1409 Princeton Drive Se,Albuquerque, NM 87106
$384,900
- 4 Beds
- 2 Baths
- 1,707 sq. ft.
- Single family
- Active
Listed by: the hester team
Office: re/max elevate
MLS#:1109237
Source:NM_SWMLS
Price summary
- Price:$384,900
- Price per sq. ft.:$225.48
About this home
Welcome to this absolutely beautiful 4 bedroom home located in the UNM area! It has been upgraded throughout & very well cared for. The floorplan offers a great sized living room with a gas fireplace, large bedrooms & a walk-in closet in the primary! The real wood floors are warm & welcoming & transition well to the updated kitchen tile. The kitchen also features tasteful tile backsplash, SS appliances that include the refrigerator & gas stove, plenty of cabinetry with under cabinet lighting & solid surface tops. The master suite offers all the space one could want, luxury vinyl flooring, a walk-in closet & boasts a gorgeous bathroom. Ceiling fans throughout keep the air moving, while the real cooling is provided by refrigerated AC! Per the sellers, the roof was replaced just 3 years ago. The house has a new electric service upgrade per codes in 2026, many electrical upgrades throughout the home including circuits, recessed lighting, & exhaust fans in the bathrooms. The home has nearly all new paint inside and out, a carport for parking, along with plenty of driveway & backyard access. Out back there is a huge patio that is perfect for entertaining or just hanging out to unwind. There is also attached storage. The washer & dryer convey with the home. It is truly a gem and must be seen to be appreciated. SELLER FINANCING IS AN OPTION! Make your appointment today!...
Contact an agent
Home facts
- Year built:1950
- Subdivision & Development:Victory Add
- Listing ID #:1109237
- Added:47 day(s) ago
- Updated:October 01, 2026 at 07:45 PM
Rooms and interior
- Bedrooms:4
- Total bathrooms:2
- Full bathrooms:1
- Flooring:Tile, Wood
- Kitchen Description:Dishwasher, Free Standing Gas Range, Microwave, Refrigerator
- Living area:1,707 sq. ft.
Heating and cooling
- Cooling:Refrigerated
- Heating:Central, Forced Air, Natural Gas
Structure and exterior
- Roof:Flat
- Year built:1950
- Building area:1,707 sq. ft.
- Lot area:0.13 Acres
- Lot Features:Landscaped
- Construction Materials:Block, Frame, Stucco
- Exterior Features:Patio, Private Yard
- Levels:1 Story
Utilities
- Water:Public, Water Connected
- Sewer:Public Sewer, Sewer Connected
Finances and disclosures
- Price:$384,900
- Price per sq. ft.:$225.48
- Tax amount:$2,876
Features and amenities
- Appliances:Dishwasher, Dryer, Free Standing Gas Range, Microwave, Refrigerator, Washer
- Laundry features:Dryer, Washer
- Amenities:Insulated Windows, Skylights, Vinyl Windows
Parking
- Parking description:1 Carport Space(s)
- Carport spaces:1
New listings near 1409 Princeton Drive Se
- Coming Soon
 $349,900Coming Soon3 beds 2 baths1,508 sq. ft.
6400 Mossman Place Ne, Albuquerque, NM 87110
MLS# 1111773Listed by: EVERGREEN APPRAISAL & REALTY - Coming Soon
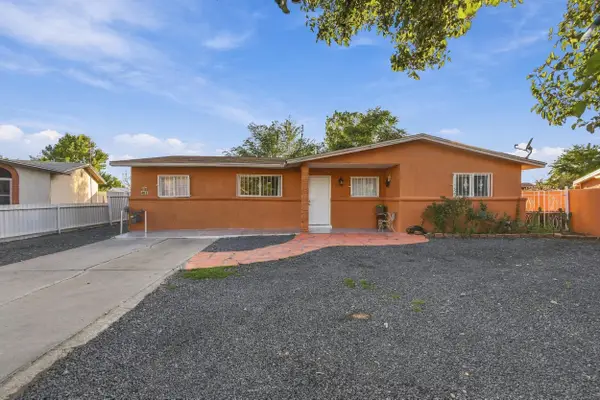 $320,000Coming Soon4 beds 2 baths1,551 sq. ft.
4633 Spring Valley Circle Sw, Albuquerque, NM 87105
MLS# 1111740Listed by: EXP REALTY LLC - Coming Soon
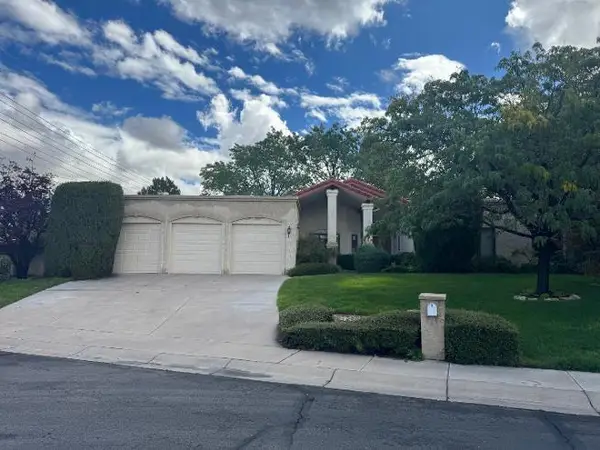 $675,000Coming Soon4 beds 3 baths2,977 sq. ft.
7010 Pala Mesa Court Ne, Albuquerque, NM 87111
MLS# 1111729Listed by: REALTY ONE OF NEW MEXICO - Coming Soon
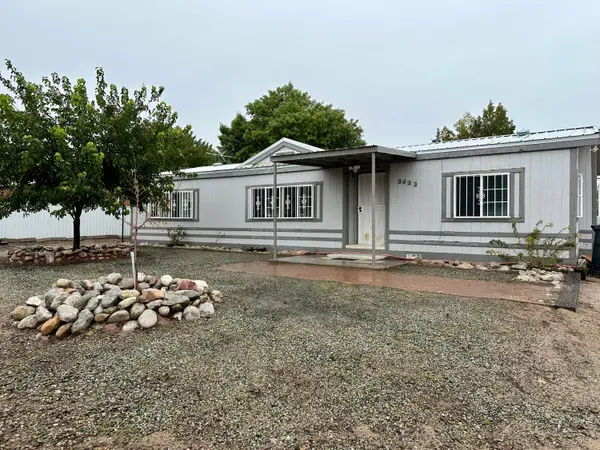 $245,000Coming Soon3 beds 2 baths1,193 sq. ft.
3033 Dona Juanita Drive Sw, Albuquerque, NM 87121
MLS# 1111732Listed by: REALTY ONE OF NEW MEXICO - Coming Soon
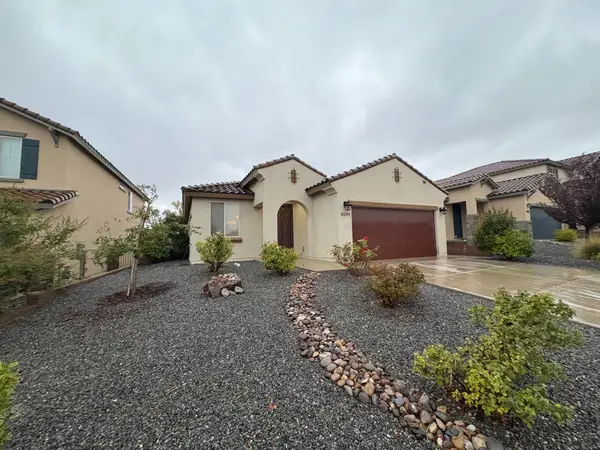 $434,900Coming Soon3 beds 2 baths1,781 sq. ft.
8604 Monsoon Road Nw, Albuquerque, NM 87120
MLS# 1111712Listed by: CASA MONTOYA REALTY - Coming Soon
 $2,100,000Coming Soon4 beds 5 baths5,075 sq. ft.
13704 Ricegrass Place Ne, Albuquerque, NM 87111
MLS# 1111677Listed by: KELLER WILLIAMS REALTY - Coming SoonOpen Sat, 1 to 3pm
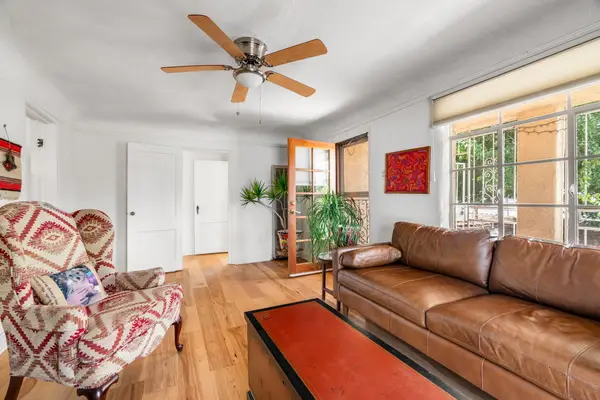 $349,900Coming Soon3 beds 2 baths1,273 sq. ft.
406 Atrisco Drive Sw, Albuquerque, NM 87105
MLS# 1111679Listed by: REAL BROKER, LLC - Coming SoonOpen Sat, 12 to 3pm
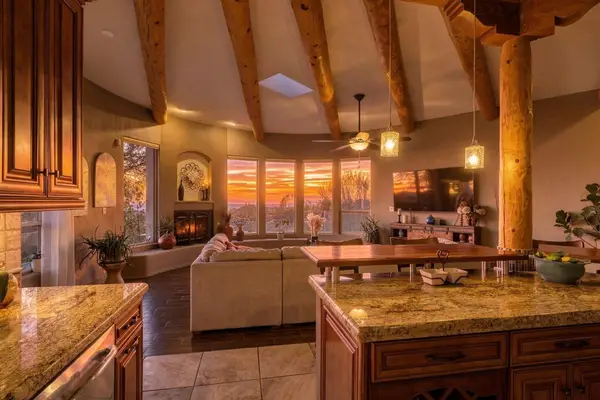 $850,000Coming Soon3 beds 2 baths2,550 sq. ft.
12900 Sandia Point Road Ne, Albuquerque, NM 87111
MLS# 1111664Listed by: REALTY ONE OF NEW MEXICO - Coming Soon
 $575,000Coming Soon4 beds 3 baths2,967 sq. ft.
1124 Turner Drive Ne, Albuquerque, NM 87123
MLS# 1111646Listed by: COLDWELL BANKER LEGACY - Coming Soon
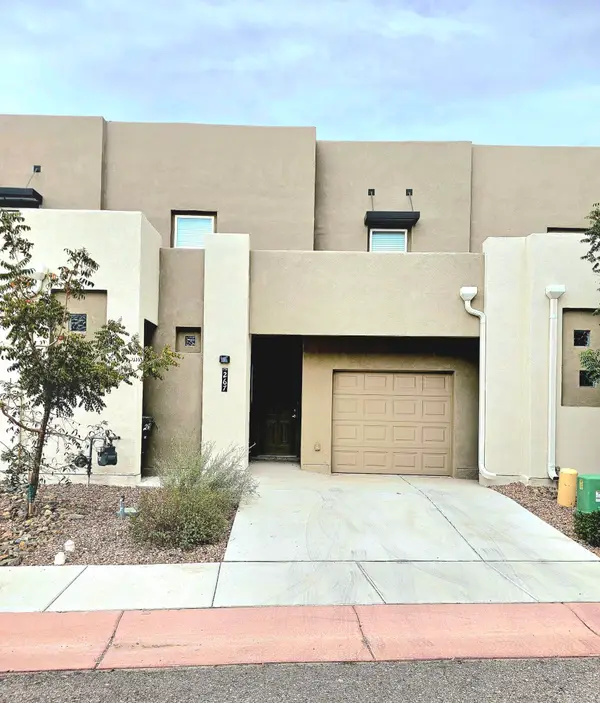 $394,500Coming Soon4 beds 3 baths2,059 sq. ft.
267 San Clemente Avenue Nw, Albuquerque, NM 87107
MLS# 1111557Listed by: SUPERIOR REALTY


Protect your home and budget from life's surprises with an Assurant Home Warranty, backed by a partner that supports you through every step of homeownership. Explore Plans.
© 2023 - 2026 ERA Franchise Systems LLC. All rights reserved. ERA Franchise Systems LLC fully supports the principles of the Fair Housing Act and the Equal Opportunity Act. ERA, ERA Real Estate powered, and their respective logos are registered service marks of ERA Franchise Systems LLC. Each office is independently owned and operated.