
14105 Mesita Cliff Road Ne, Albuquerque, NM 87112
Local realty services provided by:ERA Summit
14105 Mesita Cliff Road Ne,Albuquerque, NM 87112
$745,000
- 4 Beds
- 4 Baths
- 3,606 sq. ft.
- Single family
- Active
Upcoming open houses
- Sat, Nov 1411:00 am - 01:00 pm
Listed by:
 Pat Finnegan(505) 450 - 8887ERA Summit
- Tybi Finnegan(505) 352 - 4433ERA Summit
Office: era summit
MLS#:1113571
Source:NM_SWMLS
Price summary
- Price:$745,000
- Price per sq. ft.:$206.6
About this home
Enjoy this lovely foothills neighborhood.Amazing city views through recessed wood-frame Pella windows, this residence pairs timeless elegance with exceptional versatility. The thoughtfully designed layout highlights two complete primary suites, flexible living spaces, and tranquil outdoor grounds.The main primary retreat flows directly into a sunroom with cherry flooring and features a freestanding Victoria + Albert soaking tub, towel warmer, marble double vanity, dual-head walk-in shower, and custom-fitted closet. Upstairs also includes a generous multi-purpose loft which easily serves as a media room or creative studio.Downstairs, a second private primary suite with an en suite bath, walk-in closet, and dedicated exterior entrance provides ideal accommodations for guests or multi-generational living. The chef's kitchen is equipped with abundant counter space, four pantry closets, instant hot water, and a precision hybrid induction cooktop. Outside, enjoy an al fresco haven complete with a covered patio, vine-covered arbor, and soothing water feature set against sweeping vistas....
Contact an agent
Home facts
- Year built:1986
- Subdivision & Development:Vista Del Mundo Subd
- Listing ID #:1113571
- Added:6 day(s) ago
- Updated:November 11, 2026 at 08:43 PM
Rooms and interior
- Bedrooms:4
- Total bathrooms:4
- Full bathrooms:2
- Half bathrooms:1
- Flooring:Carpet, Tile
- Kitchen Description:Cooktop, Dishwasher, Double Oven, Pantry, Refrigerator, Trash Compactor
- Living area:3,606 sq. ft.
Heating and cooling
- Cooling:Evaporative Cooling
- Heating:Combination
Structure and exterior
- Roof:Rolled Hot Mop
- Year built:1986
- Building area:3,606 sq. ft.
- Lot area:0.28 Acres
- Lot Features:Landscaped, Lawn, Sprinkler Auto, Sprinkler System, Views
- Architectural Style:Territorial
- Construction Materials:Frame, Stucco
- Exterior Features:Courtyard, Patio, Private Yard, Water Feature
- Levels:2 Story
Schools
- High school:Manzano
- Middle school:Grant
- Elementary school:Collett Park
Utilities
- Water:Public, Water Available
- Sewer:Public Sewer, Sewer Available
Finances and disclosures
- Price:$745,000
- Price per sq. ft.:$206.6
- Tax amount:$5,773
Features and amenities
- Appliances:Cooktop, Dishwasher, Dryer, Refrigerator, Washer
- Laundry features:Dryer, Washer
- Amenities:Bookcases, Insulated Windows, Loft, Skylights, Thermal Windows, Wood Frames
Parking
- Parking description:Garage, Two Car Garage
- Garage:Yes
- Garage spaces:3
New listings near 14105 Mesita Cliff Road Ne
- Coming Soon
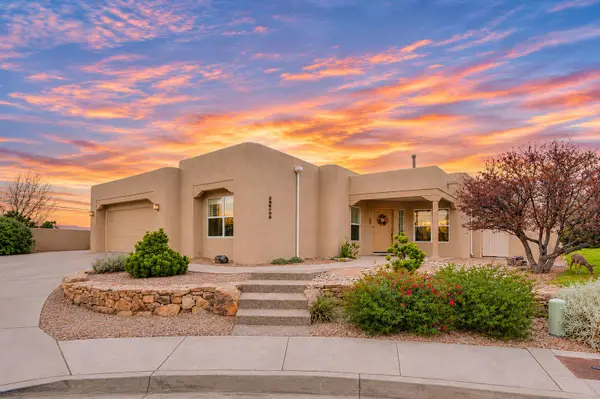 $750,000Coming Soon3 beds 2 baths2,251 sq. ft.
12601 Sunset Ridge Place Ne, Albuquerque, NM 87111
MLS# 1113862Listed by: KELLER WILLIAMS REALTY - Coming Soon
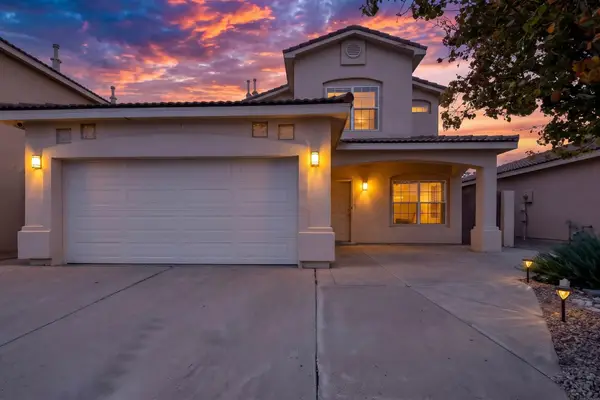 $369,900Coming Soon3 beds 3 baths2,036 sq. ft.
9205 Ashfall Place Nw, Albuquerque, NM 87120
MLS# 1113865Listed by: LPT REALTY - Coming Soon
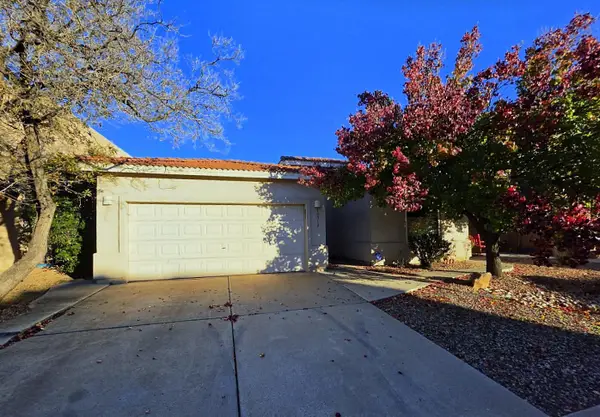 $369,900Coming Soon3 beds 2 baths1,891 sq. ft.
10512 Bilboa Street Nw, Albuquerque, NM 87114
MLS# 1113814Listed by: BERKSHIRE HATHAWAY HOME SVC NM - Coming Soon
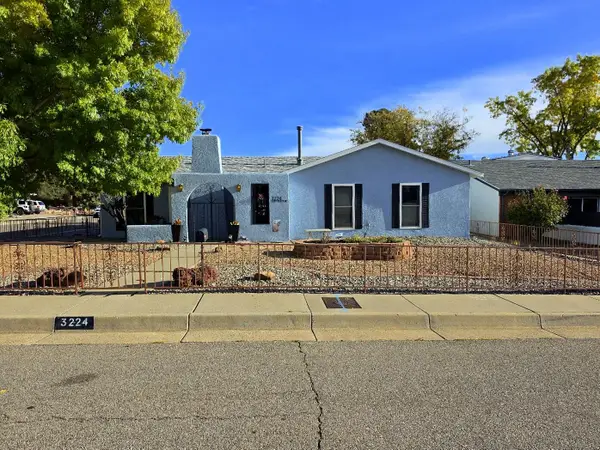 $469,000Coming Soon3 beds 2 baths1,904 sq. ft.
3224 Judy Place Ne, Albuquerque, NM 87111
MLS# 1113808Listed by: BERKSHIRE HATHAWAY HOME SVC NM - Coming Soon
 $460,000Coming Soon4 beds 3 baths2,697 sq. ft.
7615 Mallard Avenue Nw, Albuquerque, NM 87114
MLS# 1113795Listed by: PRECISE REAL ESTATE - Coming Soon
 $525,000Coming Soon3 beds 2 baths1,954 sq. ft.
9620 Giddings Avenue Ne, Albuquerque, NM 87109
MLS# 1113767Listed by: COLDWELL BANKER LEGACY - Coming Soon
 $730,000Coming Soon4 beds 4 baths3,290 sq. ft.
6608 Tesoro Place Ne, Albuquerque, NM 87113
MLS# 1113750Listed by: BERKSHIRE HATHAWAY NM PROP - Coming Soon
 $149,000Coming Soon3 beds 2 baths1,113 sq. ft.
313 General Chennault Street Ne, Albuquerque, NM 87123
MLS# 1113625Listed by: EXP REALTY LLC - Coming Soon
 $1,230,000Coming Soon4 beds 6 baths4,168 sq. ft.
9805 San Bernardino Drive Ne, Albuquerque, NM 87122
MLS# 1113505Listed by: BERKSHIRE HATHAWAY HOME SVC NM - Coming Soon
 $465,000Coming Soon4 beds 3 baths2,770 sq. ft.
6501 Mesa Solana Place Nw, Albuquerque, NM 87120
MLS# 1113506Listed by: REALTY ONE OF NEW MEXICO


Protect your home and budget from life's surprises with an Assurant Home Warranty, backed by a partner that supports you through every step of homeownership. Explore Plans.
© 2023 - 2026 ERA Franchise Systems LLC. All rights reserved. ERA Franchise Systems LLC fully supports the principles of the Fair Housing Act and the Equal Opportunity Act. ERA, ERA Real Estate powered, and their respective logos are registered service marks of ERA Franchise Systems LLC. Each office is independently owned and operated.