
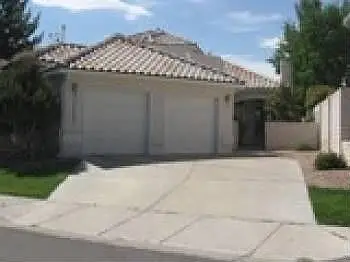
1412 Alvarado Drive Ne, Albuquerque, NM 87110
Local realty services provided by:ERA Summit
Listed by: jennifer l wilson
Office: re/max select
MLS#:1111759
Source:NM_SWMLS
Price summary
- Price:$319,900
- Price per sq. ft.:$244.39
About this home
Charming from the start, with a kitchen that steals the show! This delightful 3-bedroom, 2-bath Albuquerque home is filled with personality and thoughtful updates. The beautifully remodeled kitchen has quartz countertops, a pot filler, bottle rinser, and stainless-steel appliances that convey. A coordinating built-in bar/butler's pantry in the dining room, complete with a beverage fridge, adds style and functionality. The spacious living room has a brick gas fireplace and opens to the dining room, creating an inviting space with plenty of room for a piano! Fresh interior paint, LVP flooring, and updated bathrooms bring a fresh, modern touch to this charming home. Major improvements include a newer swamp cooler, updated electrical panel, whole-house sewer and water replumbing with insulated PEX water lines, and solar power. Sellers are willing to pay off the approximate $10,000 remaining solar balance with an acceptable offer so the new owner will have free and clear solar power. An oversized 301 SF one-car garage adds extra space, while the large backyard has a pergola, firepit that doubles as a grill, farmhouse-style chicken coop, and gardening shed. Centrally located close to Uptown, Coronado Center, Nob Hill, UNM's medical, pharmacy, nursing, and law schools, and I-40. A wonderful combination of character, comfort, and thoughtful improvements!...
Contact an agent
Home facts
- Year built:1955
- Subdivision & Development:Kenneth L Snelgroves Subd
- Listing ID #:1111759
- Added:1 day(s) ago
- Updated:October 01, 2026 at 04:45 AM
Rooms and interior
- Bedrooms:3
- Total bathrooms:2
- Full bathrooms:1
- Flooring:Tile, Vinyl
- Kitchen Description:Dishwasher, Free Standing Electric Range, Microwave, Range Hood, Refrigerator
- Living area:1,309 sq. ft.
Heating and cooling
- Cooling:Evaporative Cooling
- Heating:Central, Forced Air
Structure and exterior
- Roof:Pitched, Rolled Hot Mop, Shingle
- Year built:1955
- Building area:1,309 sq. ft.
- Lot area:0.19 Acres
- Lot Features:Landscaped, Lawn
- Architectural Style:Ranch
- Construction Materials:Frame, Stucco
- Exterior Features:Patio, Private Yard
- Levels:1 Story
Schools
- High school:Highland
- Middle school:Hayes
- Elementary school:Mark Twain (y)
Utilities
- Water:Public, Water Connected
- Sewer:Public Sewer, Sewer Connected
Finances and disclosures
- Price:$319,900
- Price per sq. ft.:$244.39
- Tax amount:$2,248
Features and amenities
- Appliances:Dishwasher, Microwave, Range Hood, Refrigerator
- Amenities:Single Pane Windows
Parking
- Parking description:Garage, Oversized
- Garage:Yes
- Garage spaces:1
New listings near 1412 Alvarado Drive Ne
- Coming Soon
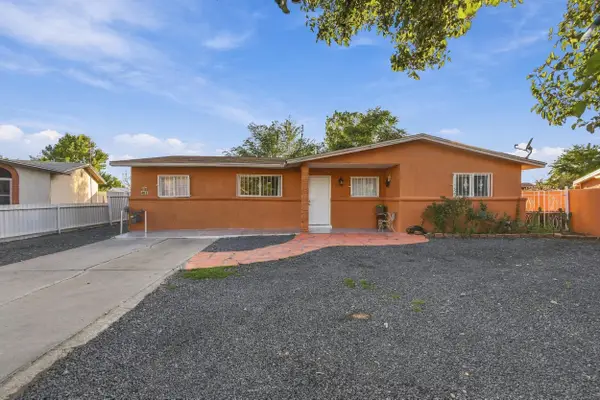 $320,000Coming Soon4 beds 2 baths1,551 sq. ft.
4633 Spring Valley Circle Sw, Albuquerque, NM 87105
MLS# 1111740Listed by: EXP REALTY LLC - Coming Soon
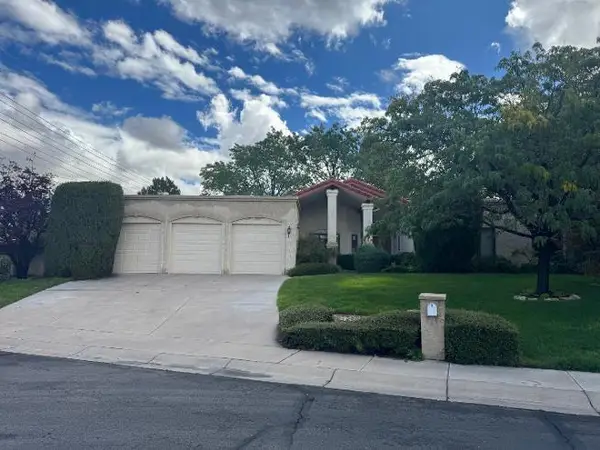 $675,000Coming Soon4 beds 3 baths2,977 sq. ft.
7010 Pala Mesa Court Ne, Albuquerque, NM 87111
MLS# 1111729Listed by: REALTY ONE OF NEW MEXICO - Coming Soon
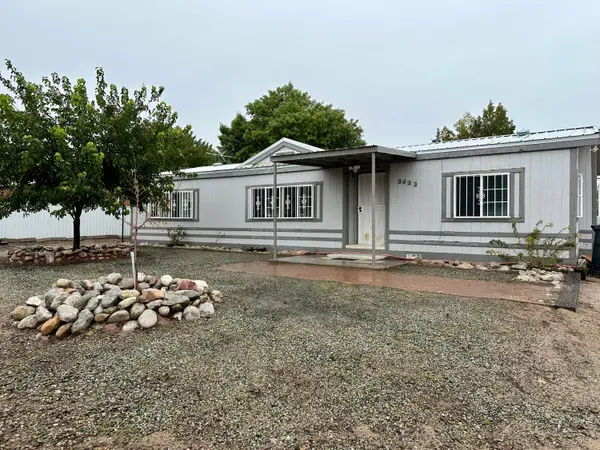 $245,000Coming Soon3 beds 2 baths1,193 sq. ft.
3033 Dona Juanita Drive Sw, Albuquerque, NM 87121
MLS# 1111732Listed by: REALTY ONE OF NEW MEXICO - Coming Soon
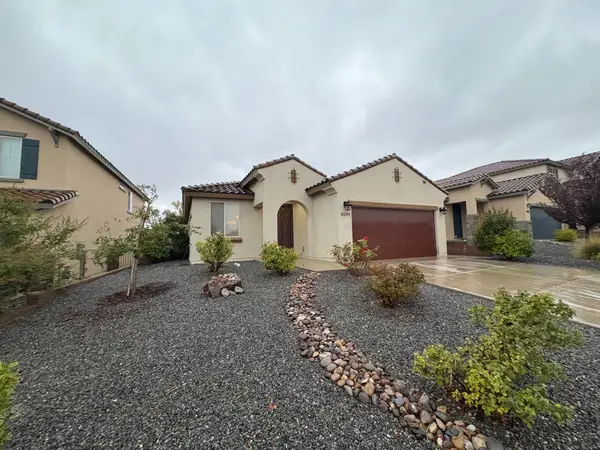 $434,900Coming Soon3 beds 2 baths1,781 sq. ft.
8604 Monsoon Road Nw, Albuquerque, NM 87120
MLS# 1111712Listed by: CASA MONTOYA REALTY - Coming Soon
 $2,100,000Coming Soon4 beds 5 baths5,075 sq. ft.
13704 Ricegrass Place Ne, Albuquerque, NM 87111
MLS# 1111677Listed by: KELLER WILLIAMS REALTY - Coming Soon
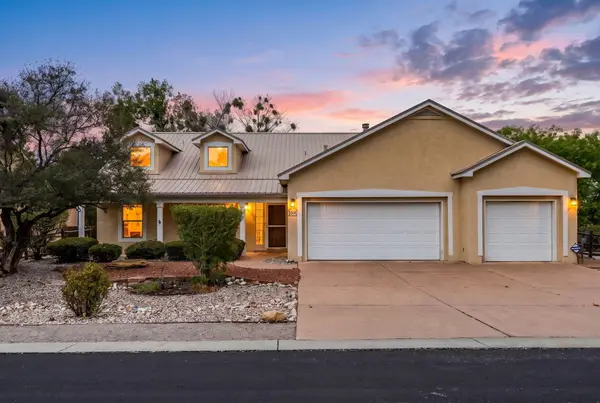 $650,000Coming Soon4 beds 3 baths2,590 sq. ft.
2505 Rio Orilla Lane Nw, Albuquerque, NM 87120
MLS# 1111678Listed by: THE HIVE RE COLLECTIVE - Coming SoonOpen Sat, 1 to 3pm
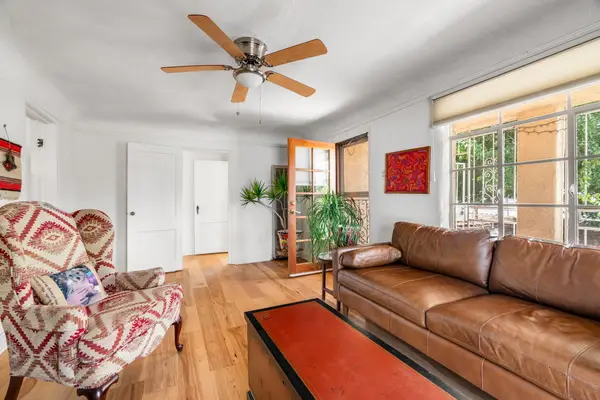 $349,900Coming Soon3 beds 2 baths1,273 sq. ft.
406 Atrisco Drive Sw, Albuquerque, NM 87105
MLS# 1111679Listed by: REAL BROKER, LLC - Coming SoonOpen Sat, 12am to 2pm
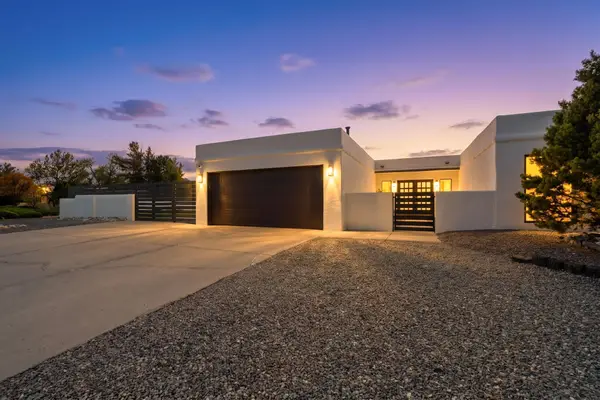 $475,000Coming Soon3 beds 3 baths1,984 sq. ft.
5605 Cactus Flower Drive Nw, Albuquerque, NM 87120
MLS# 1111667Listed by: KELLER WILLIAMS REALTY - Coming SoonOpen Sat, 12 to 3pm
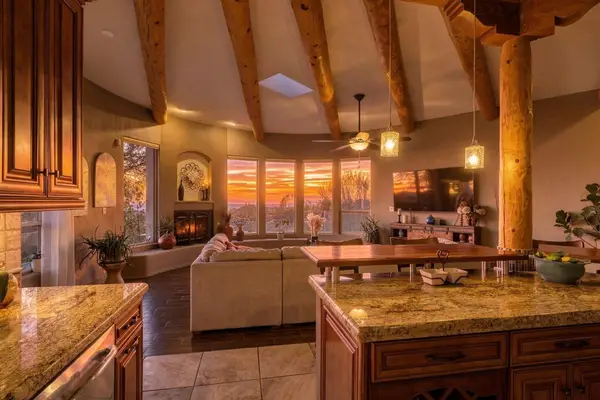 $850,000Coming Soon3 beds 2 baths2,550 sq. ft.
12900 Sandia Point Road Ne, Albuquerque, NM 87111
MLS# 1111664Listed by: REALTY ONE OF NEW MEXICO - Coming Soon
 $675,000Coming Soon3 beds 3 baths2,628 sq. ft.
11101 Costa Del Sol Ne, Albuquerque, NM 87111
MLS# 1111641Listed by: SIMPLY REAL ESTATE


Protect your home and budget from life's surprises with an Assurant Home Warranty, backed by a partner that supports you through every step of homeownership. Explore Plans.
© 2023 - 2026 ERA Franchise Systems LLC. All rights reserved. ERA Franchise Systems LLC fully supports the principles of the Fair Housing Act and the Equal Opportunity Act. ERA, ERA Real Estate powered, and their respective logos are registered service marks of ERA Franchise Systems LLC. Each office is independently owned and operated.