
1748 Cooke Canyon Drive Nw, Albuquerque, NM 87120
Local realty services provided by:ERA Sellers & Buyers Real Estate
1748 Cooke Canyon Drive Nw,Albuquerque, NM 87120
$599,999
- 4 Beds
- 4 Baths
- 3,507 sq. ft.
- Single family
- Active
Upcoming open houses
- Sat, Oct 2412:00 pm - 03:00 pm
Listed by: dawn baca, joshua b baca
Office: sunrise realty llc.
MLS#:1109982
Source:NM_SWMLS
Price summary
- Price:$599,999
- Price per sq. ft.:$171.09
- Monthly HOA dues:$72
About this home
Fully owned solar, high-end upgrades, and lush, fully finished landscaping, this turnkey home offers all the perks of a new build-without the wait or extra expense. Also an assumable 2.75% Interest Rate. Please feel free to inquire! Sweeping Sunrise & Sunset Views. Welcome to a pristine, light-filled retreat designed for comfortable living and unforgettable gatherings. Featuring 4 bedrooms and 4 baths, this turn-key property includes a highly sought-after main-level guest suite. Greet guests in the formal foyer, flanked by a dedicated office, formal dining/sitting room, before leading into an expansive open-concept main living space. The chef's kitchen is fully equipped with granite surfaces, an induction stove, a breakfast bar, a casual dining nook, and dual pantries (including a butler's pantry). Outdoor living under the covered patio for added enjoyment. Upstairs, discover a dedicated loft/family room perfect for movie nights, game nights, or relaxation. Enjoy the private view deck to savor breathtaking New Mexico sunrises and sunsets. Complete with fully owned solar panels featuring a transferable warranty to the new owners for ultimate peace of mind and low utility bills. This home delivers space, style, and sustainability....
Contact an agent
Home facts
- Year built:2019
- Listing ID #:1109982
- Added:56 day(s) ago
- Updated:October 24, 2026 at 04:44 AM
Rooms and interior
- Bedrooms:4
- Total bathrooms:4
- Full bathrooms:2
- Half bathrooms:1
- Flooring:Carpet, Tile
- Kitchen Description:Dishwasher, Free Standing Electric Range, Microwave, Pantry, Refrigerator
- Living area:3,507 sq. ft.
Heating and cooling
- Cooling:Refrigerated
- Heating:Central, Forced Air
Structure and exterior
- Roof:Pitched, Tile
- Year built:2019
- Building area:3,507 sq. ft.
- Lot area:0.15 Acres
- Lot Features:Landscaped, Lawn, Sprinkler Auto, Views
- Construction Materials:Frame
- Exterior Features:Balcony, Patio, Privacy Wall
- Levels:2 Story
Schools
- High school:West Mesa
- Middle school:Tres Volcanes
- Elementary school:Tres Volcanes
Utilities
- Water:Public, Water Connected
- Sewer:Public Sewer, Sewer Connected
Finances and disclosures
- Price:$599,999
- Price per sq. ft.:$171.09
- Tax amount:$6,135
Features and amenities
- Appliances:Dishwasher, Dryer, Microwave, Refrigerator, Washer
- Laundry features:Dryer, Washer
- Amenities:Insulated Windows, Loft
Parking
- Parking description:Garage, Garage Door Opener
- Garage:Yes
- Garage spaces:3
New listings near 1748 Cooke Canyon Drive Nw
- Coming Soon
 $299,900Coming Soon2 beds 2 baths1,356 sq. ft.
6545 Keeling Street Nw, Albuquerque, NM 87120
MLS# 1112983Listed by: REAL BROKER, LLC - Coming Soon
 $508,000Coming Soon4 beds 3 baths2,220 sq. ft.
6444 Esther Avenue Ne, Albuquerque, NM 87109
MLS# 1112958Listed by: WEICHERT, REALTORS IMAGE - Coming Soon
 $765,000Coming Soon4 beds 4 baths3,282 sq. ft.
6108 Innsbrook Court Ne, Albuquerque, NM 87111
MLS# 1112968Listed by: MONARCH REALTY - Coming Soon
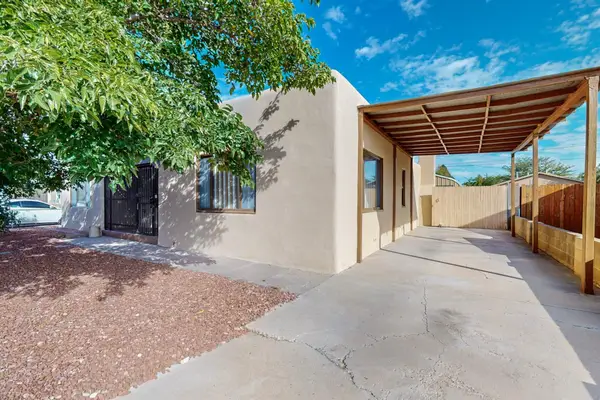 $360,000Coming Soon2 beds 2 baths1,798 sq. ft.
519 Palo Duro Avenue Nw, Albuquerque, NM 87107
MLS# 1112948Listed by: KELLER WILLIAMS REALTY - Coming Soon
 $825,000Coming Soon3 beds 3 baths2,256 sq. ft.
1825 Telesfor Sanchez Road Nw, Albuquerque, NM 87107
MLS# 1112942Listed by: KELLER WILLIAMS REALTY - Coming Soon
 $339,999Coming Soon4 beds 3 baths2,152 sq. ft.
10004 Atrisco Ranch Road Sw, Albuquerque, NM 87121
MLS# 1112937Listed by: COLDWELL BANKER LEGACY - Coming Soon
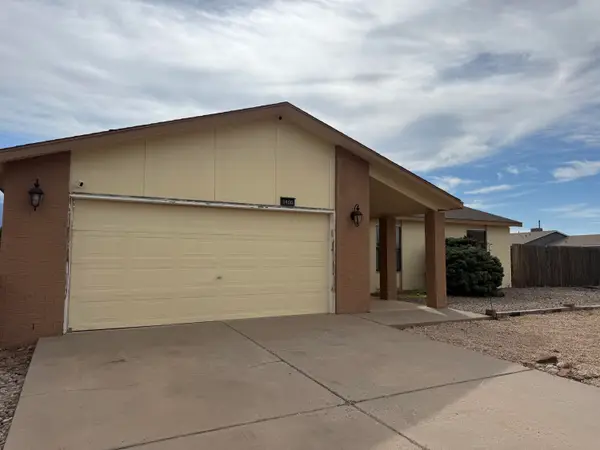 $325,000Coming Soon3 beds 2 baths1,528 sq. ft.
1900 Roanoke Drive Ne, Albuquerque, NM 87114
MLS# 1112917Listed by: REAL BROKER, LLC - Coming SoonOpen Sat, 1 to 3pm
 $275,000Coming Soon3 beds 1 baths1,065 sq. ft.
1522 Conchas Street Ne, Albuquerque, NM 87112
MLS# 1112847Listed by: LPT REALTY - Coming Soon
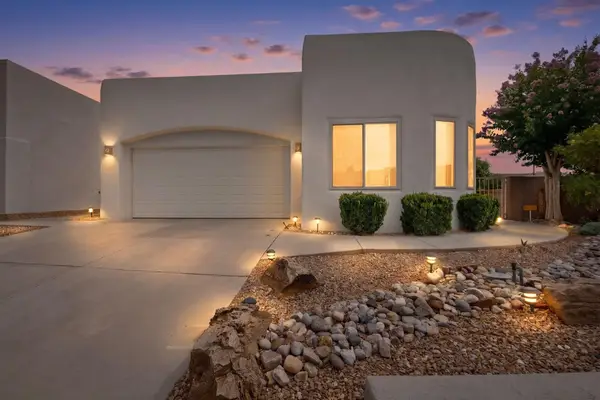 $588,000Coming Soon3 beds 2 baths1,931 sq. ft.
8816 Desert Finch Lane Ne, Albuquerque, NM 87122
MLS# 1112851Listed by: REALTY ONE OF NEW MEXICO - Coming Soon
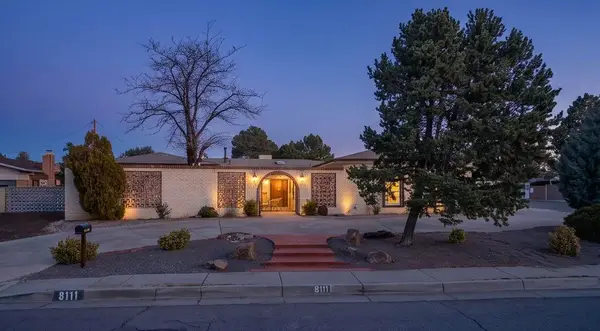 $565,000Coming Soon4 beds 3 baths2,657 sq. ft.
8111 Pickard Avenue Ne, Albuquerque, NM 87110
MLS# 1112797Listed by: EXP REALTY LLC


Protect your home and budget from life's surprises with an Assurant Home Warranty, backed by a partner that supports you through every step of homeownership. Explore Plans.
© 2023 - 2026 ERA Franchise Systems LLC. All rights reserved. ERA Franchise Systems LLC fully supports the principles of the Fair Housing Act and the Equal Opportunity Act. ERA, ERA Real Estate powered, and their respective logos are registered service marks of ERA Franchise Systems LLC. Each office is independently owned and operated.