
1860 Elena Circle Sw, Albuquerque, NM 87105
Local realty services provided by:ERA Sellers & Buyers Real Estate
1860 Elena Circle Sw,Albuquerque, NM 87105
$340,000
- 4 Beds
- 2 Baths
- 2,119 sq. ft.
- Single family
- Active
Listed by: marti have-perry, alex h liu
Office: realty one of new mexico
MLS#:1109879
Source:NM_SWMLS
Price summary
- Price:$340,000
- Price per sq. ft.:$160.45
About this home
Welcome to this charming South Valley home, where character, comfort, privacy, & delightful surprises await around every corner. From the moment you arrive, you'll appreciate the inviting spaces and unique details that make this property feel like home. Step inside and discover a welcoming front porch--the perfect spot to enjoy your morning coffee or unwind with a glass of wine at the end of your day. The spacious living room features a cozy fireplace and bay window, offering plenty of room to gather & make lasting memories with family & friends. Also in the living room is a tiled area for an option to add a wood-burning stove. The primary bedroom is conveniently located next to a versatile bonus room that can easily be used as a sitting room, home office, hobby space, or whatever best suits your lifestyle. The three small bedrooms each feature charming built-in wall niches, adding character and functionality. The roomy kitchen flows into a large dining area, with abundant cabinet space in both rooms. In the dining room is another tiled area for adding a wood burning stove for warmth & added ambiance. Whether you're hosting a holiday gathering or enjoying a casual family meal, there's plenty of room for everyone. Gatherings can easily extend outdoors to the back porch & fully walled private backyard, where there are more areas to relax and entertain. Outdoor living is a highlight of this property, with several covered spaces & inviting patios to enjoy throughout the year. The large lot also offers possibilities in the side yard, conveniently located next to the covered carport and two-car garage. There's ample room for additional parking, recreational vehicles or outdoor sports. And there's even more to discover, including two permanent storage buildings--perfect for keeping tools, hobbies, equipment, & belongings organized. With its generous spaces, charming character, abundant storage, and wonderful outdoor potential, this South Valley home is ready for you to make it your own. Come see it in person and imagine all the memories you'll create in a home you'll love!...
Contact an agent
Home facts
- Year built:1952
- Subdivision & Development:MRGCD Map 455
- Listing ID #:1109879
- Added:57 day(s) ago
- Updated:October 23, 2026 at 02:34 PM
Rooms and interior
- Bedrooms:4
- Total bathrooms:2
- Half bathrooms:1
- Flooring:Carpet, Tile, Vinyl
- Dining Description:Living Dining Combo
- Bathrooms Description:Separate Shower, Shower Only
- Kitchen Description:Built-In Gas Range, Disposal, Free Standing Gas Range, Microwave, Range Hood, Refrigerator
- Living area:2,119 sq. ft.
Heating and cooling
- Heating:Natural Gas
Structure and exterior
- Roof:Shingle
- Year built:1952
- Building area:2,119 sq. ft.
- Lot area:0.44 Acres
- Lot Features:Landscaped
- Architectural Style:Ranch
- Construction Materials:Adobe, Frame, Stone, Stucco, Wood Siding
- Exterior Features:Courtyard, Patio, Privacy Wall, Private Entrance, Private Yard
- Levels:1 Story
Schools
- High school:Rio Grande
- Middle school:Ernie Pyle
- Elementary school:Kit Carson
Utilities
- Water:Public, Water Connected
- Sewer:Public Sewer
Finances and disclosures
- Price:$340,000
- Price per sq. ft.:$160.45
- Tax amount:$2,056
Features and amenities
- Appliances:Disposal, Dryer, Free Standing Gas Range, Microwave, Range Hood, Refrigerator, Washer
- Laundry features:Dryer, Washer
- Amenities:Bay Windows, Bookcases, Metal Windows, Single Pane Windows
Parking
- Parking description:3 Carport Space(s), Garage, Oversized, Storage, Two Car Garage
- Garage:Yes
- Garage spaces:2
- Carport spaces:3
New listings near 1860 Elena Circle Sw
- Coming Soon
 $765,000Coming Soon4 beds 4 baths3,282 sq. ft.
6108 Innsbrook Court Ne, Albuquerque, NM 87111
MLS# 1112968Listed by: MONARCH REALTY - Coming Soon
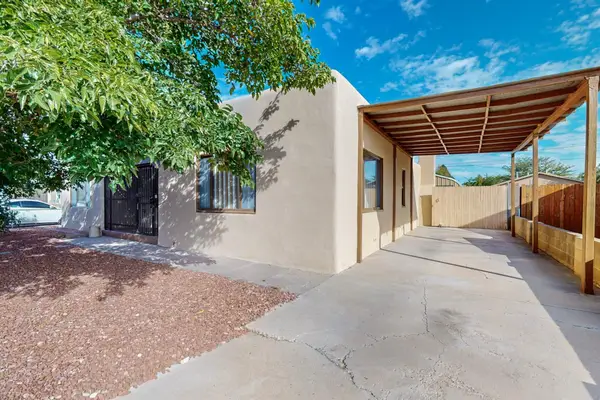 $360,000Coming Soon2 beds 2 baths1,798 sq. ft.
519 Palo Duro Avenue Nw, Albuquerque, NM 87107
MLS# 1112948Listed by: KELLER WILLIAMS REALTY - Coming Soon
 $825,000Coming Soon3 beds 3 baths2,256 sq. ft.
1825 Telesfor Sanchez Road Nw, Albuquerque, NM 87107
MLS# 1112942Listed by: KELLER WILLIAMS REALTY - Coming Soon
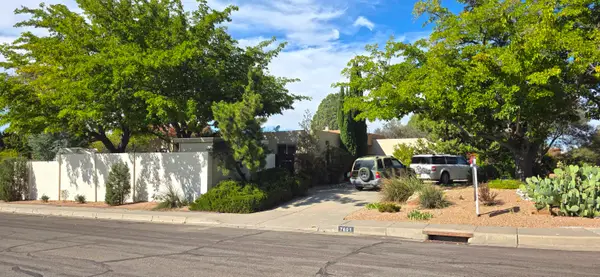 $500,000Coming Soon4 beds 2 baths2,486 sq. ft.
7601 Hendrix Road Ne, Albuquerque, NM 87110
MLS# 1112943Listed by: REALTY ONE GROUP CONCIERGE - Coming Soon
 $339,999Coming Soon4 beds 3 baths2,152 sq. ft.
10004 Atrisco Ranch Road Sw, Albuquerque, NM 87121
MLS# 1112937Listed by: COLDWELL BANKER LEGACY - Coming Soon
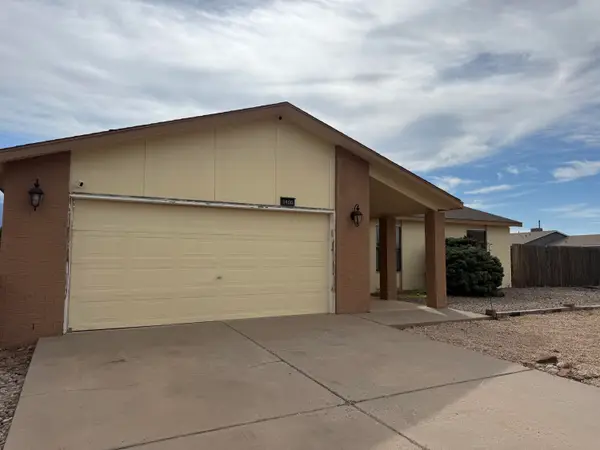 $325,000Coming Soon3 beds 3 baths1,528 sq. ft.
1900 Roanoke Drive Ne, Albuquerque, NM 87114
MLS# 1112917Listed by: REAL BROKER, LLC - Coming Soon
 $275,000Coming Soon3 beds 1 baths1,065 sq. ft.
1522 Conchas Street Ne, Albuquerque, NM 87112
MLS# 1112847Listed by: LPT REALTY - Coming Soon
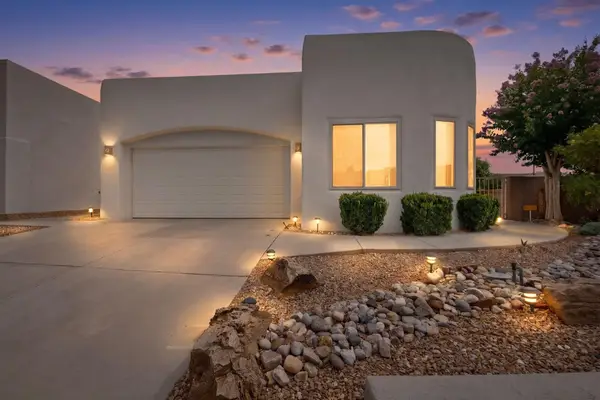 $588,000Coming Soon3 beds 2 baths1,931 sq. ft.
8816 Desert Finch Lane Ne, Albuquerque, NM 87122
MLS# 1112851Listed by: REALTY ONE OF NEW MEXICO - Coming Soon
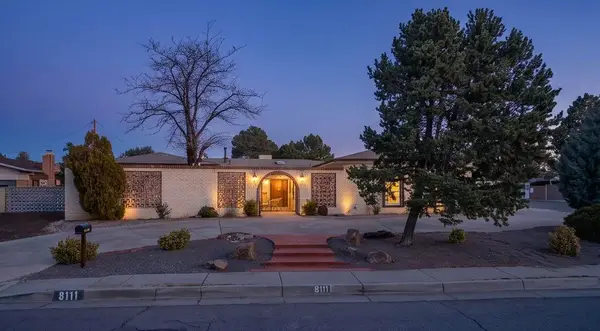 $565,000Coming Soon4 beds 3 baths2,657 sq. ft.
8111 Pickard Avenue Ne, Albuquerque, NM 87110
MLS# 1112797Listed by: EXP REALTY LLC - Coming Soon
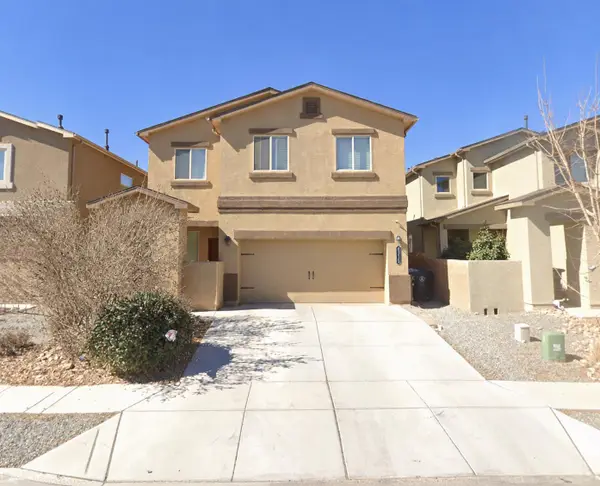 $415,000Coming Soon4 beds 3 baths2,265 sq. ft.
9315 Silver Mesa Street Nw, Albuquerque, NM 87114
MLS# 1112745Listed by: KELLER WILLIAMS REALTY


Protect your home and budget from life's surprises with an Assurant Home Warranty, backed by a partner that supports you through every step of homeownership. Explore Plans.
© 2023 - 2026 ERA Franchise Systems LLC. All rights reserved. ERA Franchise Systems LLC fully supports the principles of the Fair Housing Act and the Equal Opportunity Act. ERA, ERA Real Estate powered, and their respective logos are registered service marks of ERA Franchise Systems LLC. Each office is independently owned and operated.