
1913 Adonis Court Ne, Albuquerque, NM 87112
Local realty services provided by:ERA Sellers & Buyers Real Estate
1913 Adonis Court Ne,Albuquerque, NM 87112
$325,000
- 3 Beds
- 2 Baths
- 1,278 sq. ft.
- Single family
- Active
Upcoming open houses
- Sat, Aug 1511:00 am - 02:00 pm
Listed by: sergio enrique beraun
Office: weichert, realtors image
MLS#:1108892
Source:NM_SWMLS
Price summary
- Price:$325,000
- Price per sq. ft.:$254.3
About this home
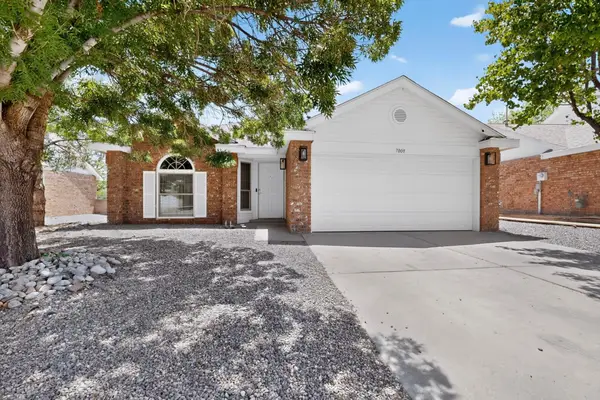
Welcome to this charming brick home tucked away on a quiet cul-de-sac in the desirable Northeast Heights. This well-maintained residence offers comfortable living with a functional floor plan and timeless appeal.Ceramic tile flooring extends from the entry through the kitchen, while the spacious living room features a cozy wood-burning fireplace with a brick surround, ceramic hearth, and wood mantel, creating a warm focal point for gathering with family and friends.The kitchen offers generous cabinet storage, a gas range, a dedicated microwave niche, and a bright breakfast nook for casual dining. Outside, enjoy established front and back landscaping with an automatic sprinkler system, providing attractive curb appeal and easy upkeep.Conveniently located near shopping, restaurants, parks, schools, public transportation, and everyday amenities, this home presents an excellent opportunity to make it your own while enjoying a sought-after Northeast Albuquerque location.
Contact an agent
Home facts
- Year built:1971
- Subdivision & Development:Hills Subd
- Listing ID #:1108892
- Added:1 day(s) ago
- Updated:August 13, 2026 at 11:32 AM
Rooms and interior
- Bedrooms:3
- Total bathrooms:2
- Full bathrooms:1
- Flooring:Tile, Vinyl
- Dining Description:Living Dining Combo
- Bathrooms Description:Separate Shower, Shower Only
- Kitchen Description:Dishwasher, Disposal, Free Standing Gas Range, Microwave, Range Hood, Refrigerator
- Living area:1,278 sq. ft.
Heating and cooling
- Cooling:Evaporative Cooling
- Heating:Central, Forced Air, Natural Gas
Structure and exterior
- Roof:Composition, Pitched, Shingle
- Year built:1971
- Building area:1,278 sq. ft.
- Lot area:0.14 Acres
- Lot Features:Cul De Sac, Landscaped, Sprinkler Auto, Sprinklers Partial
- Construction Materials:Brick Veneer, Frame, Stucco
- Exterior Features:Patio, Screened, Sprinkler Irrigation
- Levels:1 Story
Utilities
- Water:Public, Water Connected
- Sewer:Public Sewer, Sewer Connected
Finances and disclosures
- Price:$325,000
- Price per sq. ft.:$254.3
- Tax amount:$3,628
Features and amenities
- Appliances:Dishwasher, Disposal, Dryer, Free Standing Gas Range, Microwave, Range Hood, Refrigerator, Washer
- Laundry features:Dryer, Washer
- Amenities:Thermal Windows
Parking
- Parking description:Garage, Two Car Garage
- Garage:Yes
- Garage spaces:2
New listings near 1913 Adonis Court Ne
- Open Sat, 11am to 3pm
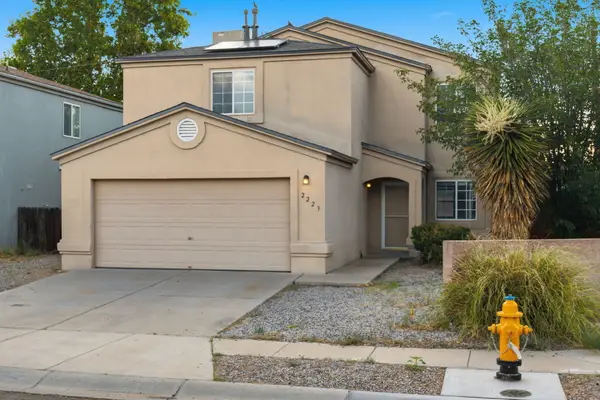 $355,000Active4 beds 3 baths1,700 sq. ft.
2223 Sea Foam Street Nw, Albuquerque, NM 87120
MLS# 1108170Listed by: EXP REALTY LLC - New
 $380,000Active3 beds 3 baths2,010 sq. ft.
6808 Astair Avenue Nw, Albuquerque, NM 87120
MLS# 1108526Listed by: REALTY ONE GROUP CONCIERGE - New
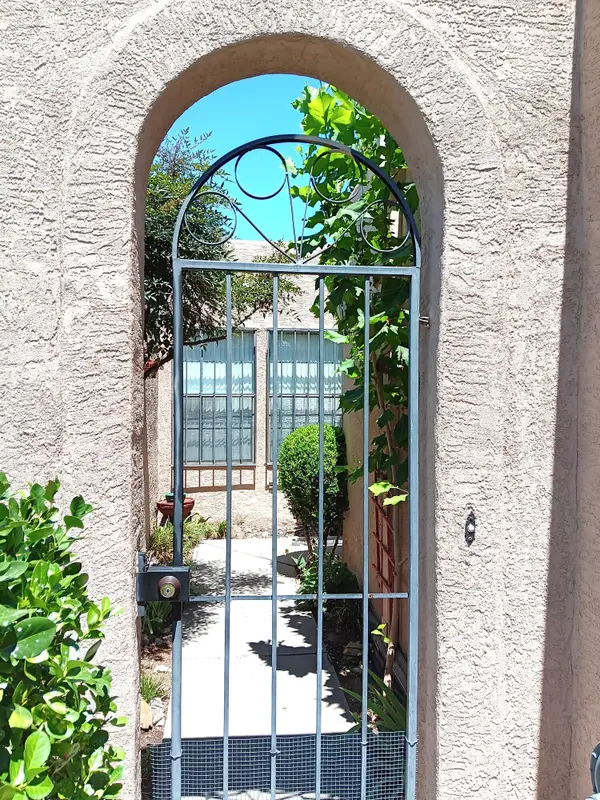 $275,000Active2 beds 2 baths1,212 sq. ft.
6123 Del Campo Place Ne, Albuquerque, NM 87109
MLS# 1108581Listed by: DIVERSIFIED NATIONWIDE R E SVC - New
 $315,000Active4 beds 2 baths1,510 sq. ft.
1527 Silent Meadows Place Sw, Albuquerque, NM 87121
MLS# 1108923Listed by: ALTIMA REAL ESTATE LLC - New
 $595,000Active4 beds 2 baths2,528 sq. ft.
4705 Mi Cordelia Drive Nw, Albuquerque, NM 87120
MLS# 1108939Listed by: KELLER WILLIAMS REALTY - Open Sun, 1 to 3pmNew
 $340,000Active3 beds 2 baths1,210 sq. ft.
414 Carlisle Boulevard Se, Albuquerque, NM 87106
MLS# 1108945Listed by: KELLER WILLIAMS REALTY - New
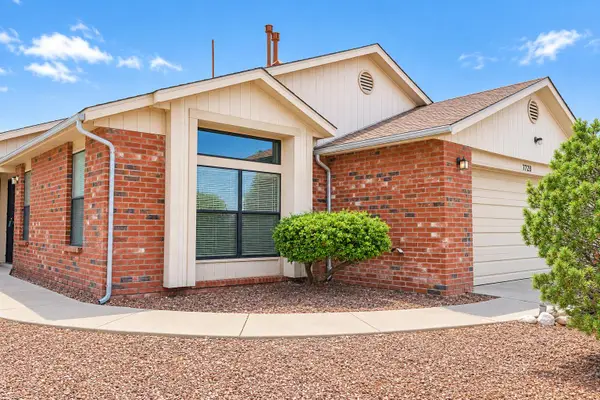 $329,900Active3 beds 2 baths1,546 sq. ft.
7728 San Augustine Street Nw, Albuquerque, NM 87120
MLS# 1108947Listed by: HUYNH WIN REAL ESTATE GROUP - New
 $425,000Active3 beds 3 baths2,032 sq. ft.
7008 Westford Place Nw, Albuquerque, NM 87114
MLS# 1108854Listed by: REALTY ONE OF NEW MEXICO - New
 $383,000Active3 beds 2 baths2,081 sq. ft.
10517 Sorrento Drive Nw, Albuquerque, NM 87114
MLS# 1108985Listed by: RE/MAX SELECT


Protect your home and budget from life's surprises with an Assurant Home Warranty, backed by a partner that supports you through every step of homeownership. Explore Plans.
© 2023 - 2026 ERA Franchise Systems LLC. All rights reserved. ERA Franchise Systems LLC fully supports the principles of the Fair Housing Act and the Equal Opportunity Act. ERA, ERA Real Estate powered, and their respective logos are registered service marks of ERA Franchise Systems LLC. Each office is independently owned and operated.