
2176 Copeland Road Sw, Albuquerque, NM 87105
Local realty services provided by:ERA Summit
2176 Copeland Road Sw,Albuquerque, NM 87105
$549,900
- 4 Beds
- 4 Baths
- 3,023 sq. ft.
- Single family
- Active
Listed by: danielle powell
Office: realty one of new mexico
MLS#:1113816
Source:NM_SWMLS
Price summary
- Price:$549,900
- Price per sq. ft.:$181.91
About this home
Location, space, and room for just about everything! Tucked away at the end of a cul-de-sac, this property offers endless possibilities for those needing room for their toys, trucks, trailers, RVs, animals, or all of the above! An urban farmer's or 4-H enthusiast's dream, with a horse barn, chicken coops, animal pens, storage shed, large shed with electricity, and backyard access. There's also an attached 2 car garage, 2 car carport, and block wall across the front of the property.Love to entertain? The outdoor living area just might steal the show! A large covered patio, huge outdoor kitchen, built in fireplace, and firepit create a fantastic space for large gatherings, all separately fenced from the rest of the yard. There is also an in-ground cooking pit.Inside, you'll find plenty of square footage and a flexible floor plan with the potential for up to 5 bedrooms with refrigerated air! The connected yet separate living quarters offer possibilities for extended family, guests, multigenerational living, a theater room, or a flex room. It has its own refrigerated air and heat (mini split). A huge laundry room separates this space from the main living areas, with a large walk-through pantry connecting the kitchen, laundry, and additional quarters.The kitchen features updated cabinetry and appliances, the living room has a wood-burning stove, and the primary bedroom offers a charming kiva fireplace. The remodeled primary bathroom features an oversized walk-in shower with multiple showerheads.While the property offers some fantastic features and improvements, buyers should be prepared for a home that needs some cosmetic updates and additional attention throughout. Bring your ideas and a little elbow grease! If location, square footage, outdoor entertaining, and plenty of room to spread out are at the top of your wish list, this property is worth a look!Some photos have been digitally enhanced or virtually staged using AI to illustrate the property's potential. Actual furnishings, finishes, and property condition may differ from those pictured....
Contact an agent
Home facts
- Year built:1966
- Subdivision & Development:Pajarito Grant
- Listing ID #:1113816
- Added:1 day(s) ago
- Updated:November 12, 2026 at 12:47 AM
Rooms and interior
- Bedrooms:4
- Total bathrooms:4
- Full bathrooms:1
- Half bathrooms:1
- Flooring:Laminate, Tile
- Bathrooms Description:Separate Shower, Shower Only
- Kitchen Description:Built-In Gas Range, Dishwasher, Disposal, Pantry, Range Hood, Refrigerator
- Living area:3,023 sq. ft.
Heating and cooling
- Cooling:Ductless, Refrigerated
- Heating:Central, Forced Air, Multiple Heating Units
Structure and exterior
- Roof:Metal, Pitched
- Year built:1966
- Building area:3,023 sq. ft.
- Lot area:0.76 Acres
- Lot Features:Cul De Sac, Sprinklers In Rear
- Construction Materials:Frame, Stucco
- Exterior Features:Fire Pit, Outdoor Grill, Patio, Private Yard
- Levels:2 Story
Schools
- High school:Rio Grande
- Middle school:Polk
- Elementary school:Pajarito
Utilities
- Water:Private, Water Connected, Well
- Sewer:Public Sewer, Sewer Connected
Finances and disclosures
- Price:$549,900
- Price per sq. ft.:$181.91
- Tax amount:$3,920
Features and amenities
- Appliances:Dishwasher, Disposal, Dryer, Range Hood, Refrigerator, Washer
- Laundry features:Dryer, Washer
- Amenities:Insulated Windows, Skylights
Parking
- Parking description:2 Carport Space(s), Garage, Oversized
- Garage:Yes
- Garage spaces:2
- Carport spaces:2
New listings near 2176 Copeland Road Sw
- Coming Soon
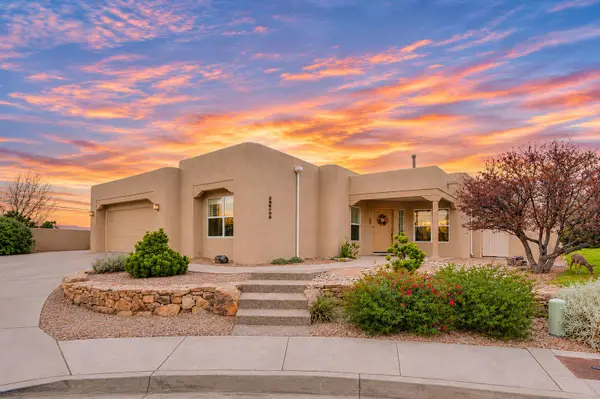 $750,000Coming Soon3 beds 2 baths2,251 sq. ft.
12601 Sunset Ridge Place Ne, Albuquerque, NM 87111
MLS# 1113862Listed by: KELLER WILLIAMS REALTY - Coming Soon
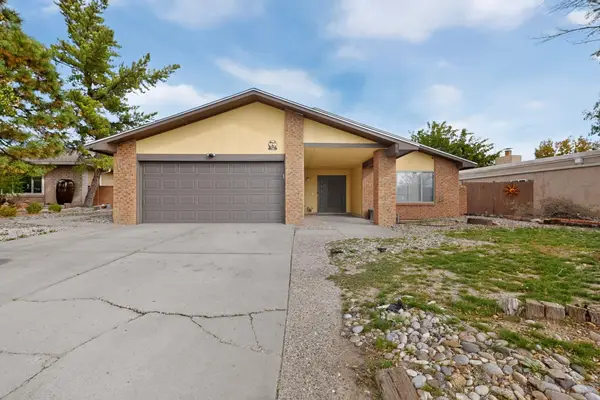 $355,000Coming Soon3 beds 2 baths1,761 sq. ft.
7401 Mesa De Arena Nw, Albuquerque, NM 87120
MLS# 1113811Listed by: COLDWELL BANKER LEGACY - Coming Soon
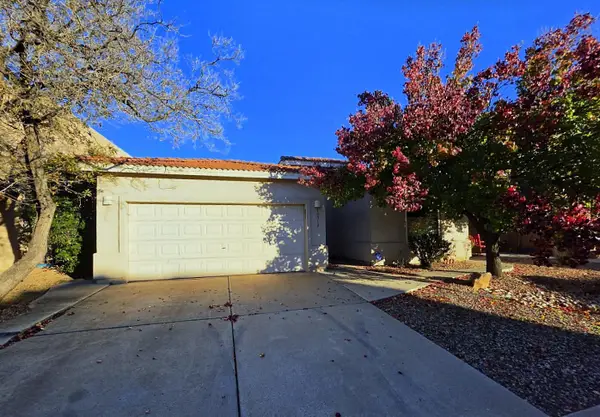 $369,900Coming Soon3 beds 2 baths1,891 sq. ft.
10512 Bilboa Street Nw, Albuquerque, NM 87114
MLS# 1113814Listed by: BERKSHIRE HATHAWAY HOME SVC NM - Coming Soon
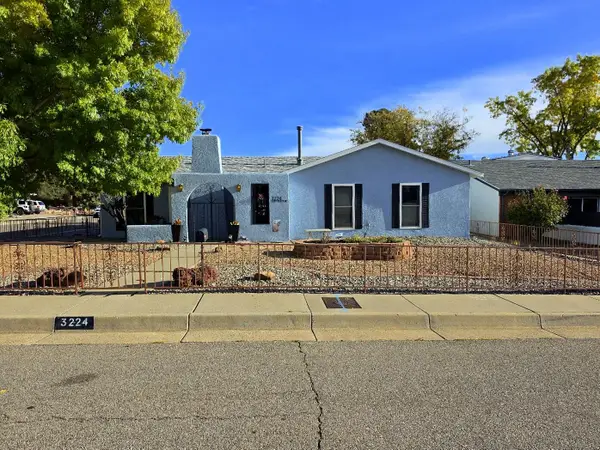 $469,000Coming Soon3 beds 2 baths1,904 sq. ft.
3224 Judy Place Ne, Albuquerque, NM 87111
MLS# 1113808Listed by: BERKSHIRE HATHAWAY HOME SVC NM - Coming Soon
 $460,000Coming Soon4 beds 3 baths2,697 sq. ft.
7615 Mallard Avenue Nw, Albuquerque, NM 87114
MLS# 1113795Listed by: PRECISE REAL ESTATE - Coming Soon
 $525,000Coming Soon3 beds 2 baths1,954 sq. ft.
9620 Giddings Avenue Ne, Albuquerque, NM 87109
MLS# 1113767Listed by: COLDWELL BANKER LEGACY - Coming Soon
 $370,000Coming Soon3 beds 2 baths1,746 sq. ft.
4501 Habershaw Road Nw, Albuquerque, NM 87120
MLS# 1113757Listed by: MYERS & MYERS REAL ESTATE, INC - Coming Soon
 $730,000Coming Soon4 beds 4 baths3,290 sq. ft.
6608 Tesoro Place Ne, Albuquerque, NM 87113
MLS# 1113750Listed by: BERKSHIRE HATHAWAY NM PROP - Coming Soon
 $399,900Coming Soon3 beds 2 baths1,510 sq. ft.
1305 Princeton Drive Ne, Albuquerque, NM 87106
MLS# 1113686Listed by: RE/MAX SELECT - Coming Soon
 $330,000Coming Soon3 beds 2 baths2,070 sq. ft.
1837 Valencia Drive Ne, Albuquerque, NM 87110
MLS# 1113656Listed by: KELLER WILLIAMS REALTY


Protect your home and budget from life's surprises with an Assurant Home Warranty, backed by a partner that supports you through every step of homeownership. Explore Plans.
© 2023 - 2026 ERA Franchise Systems LLC. All rights reserved. ERA Franchise Systems LLC fully supports the principles of the Fair Housing Act and the Equal Opportunity Act. ERA, ERA Real Estate powered, and their respective logos are registered service marks of ERA Franchise Systems LLC. Each office is independently owned and operated.