
224 Atrisco Vista Boulevard Sw #TRLR 31, Albuquerque, NM 87121
Local realty services provided by:ERA Summit
224 Atrisco Vista Boulevard Sw #TRLR 31,Albuquerque, NM 87121
$55,000
- 2 Beds
- 1 Baths
- 600 sq. ft.
- Single family
- Active
Listed by: mark price
Office: empire nm realty
MLS#:1110917
Source:NM_SWMLS
Price summary
- Price:$55,000
- Price per sq. ft.:$91.67
About this home
welcoming mobile home park. This well-maintained home is clean, modern, and ready for its new owners! With an open-concept layout, stylish finishes, and plenty of natural light, it provides a comfortable and inviting space to call home. Enjoy a spacious kitchen with updated appliances, a cozy living area, and a primary suite with a private bath. Conveniently located near major highways, this home offers both comfort and convenience. Buyer must qualify with the park for purchase. Don't miss out--schedule your showing today! Ask about bank financing for this home!
Contact an agent
Home facts
- Year built:1989
- Listing ID #:1110917
- Added:1 day(s) ago
- Updated:September 13, 2026 at 07:46 PM
Rooms and interior
- Bedrooms:2
- Total bathrooms:1
- Full bathrooms:1
- Flooring:Tile, Vinyl
- Living area:600 sq. ft.
Heating and cooling
- Cooling:Evaporative Cooling
- Heating:Combination
Structure and exterior
- Roof:Metal
- Year built:1989
- Building area:600 sq. ft.
- Lot Features:Landscaped, Planned Unit Development
- Construction Materials:Vinyl Siding
- Exterior Features:Deck
- Levels:1 Story
Schools
- High school:West Mesa
- Middle school:Jimmy Carter
- Elementary school:Painted Sky
Utilities
- Water:Public
- Sewer:Public Sewer, Sewer Connected
Finances and disclosures
- Price:$55,000
- Price per sq. ft.:$91.67
- Tax amount:$450
Features and amenities
- Amenities:Sliding Windows
New listings near 224 Atrisco Vista Boulevard Sw #TRLR 31
- Coming Soon
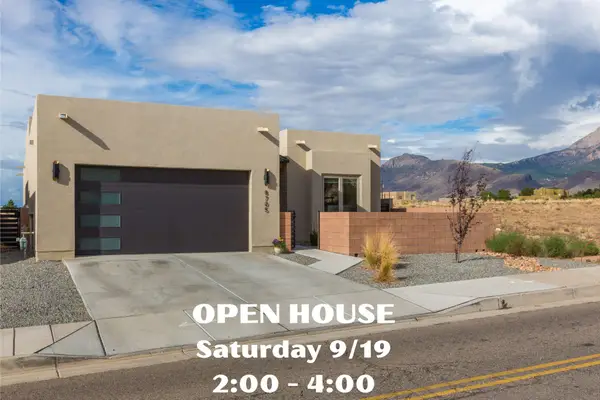 $780,000Coming Soon3 beds 3 baths2,124 sq. ft.
8705 Signal Avenue Ne, Albuquerque, NM 87122
MLS# 1110922Listed by: VISTA ENCANTADA REALTORS, LLC - Coming Soon
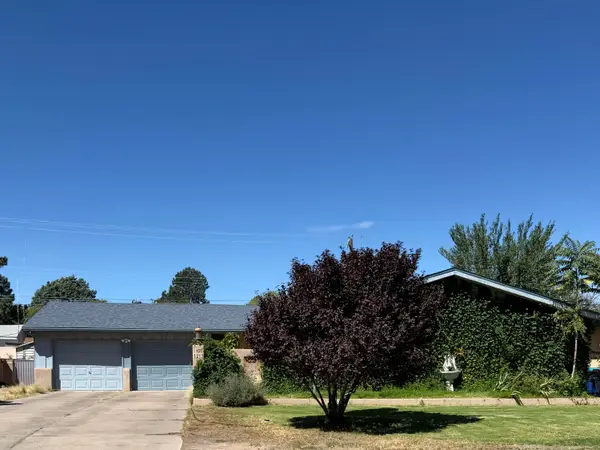 $425,000Coming Soon4 beds 3 baths2,239 sq. ft.
1213 San Pablo Street Ne, Albuquerque, NM 87110
MLS# 1110919Listed by: REALTY ONE OF NEW MEXICO - Coming Soon
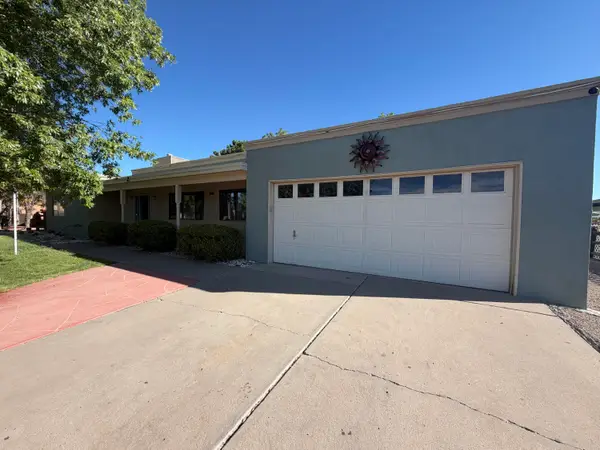 $419,000Coming Soon3 beds 3 baths1,828 sq. ft.
5504 Palomino Drive Nw, Albuquerque, NM 87120
MLS# 1110909Listed by: WISE REAL ESTATE GROUP, LLC - Coming Soon
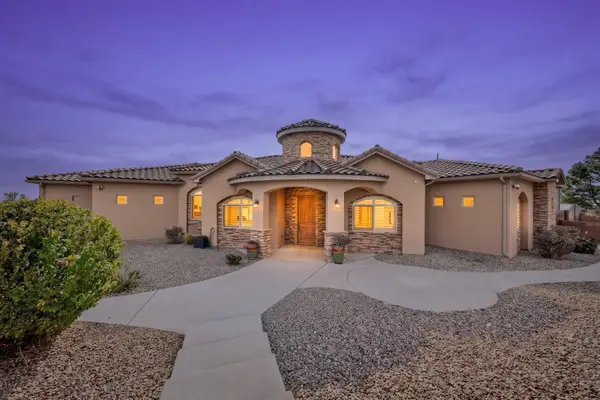 $680,000Coming Soon4 beds 3 baths3,000 sq. ft.
423 Cenaroca Court Ne, Albuquerque, NM 87123
MLS# 1110895Listed by: MYERS & MYERS REAL ESTATE, INC - Coming Soon
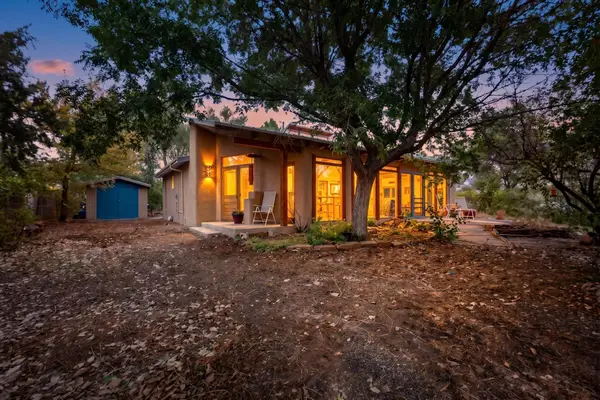 $430,000Coming Soon3 beds 2 baths2,039 sq. ft.
1511 San Lorenzo Avenue Nw, Albuquerque, NM 87107
MLS# 1110898Listed by: REDFIN CORPORATION - Coming Soon
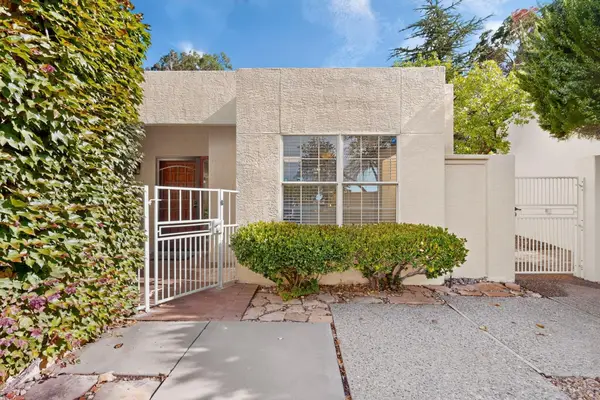 $375,000Coming Soon2 beds 2 baths1,464 sq. ft.
8233 Countrywood Road Ne, Albuquerque, NM 87109
MLS# 1110875Listed by: KELLER WILLIAMS REALTY - Coming Soon
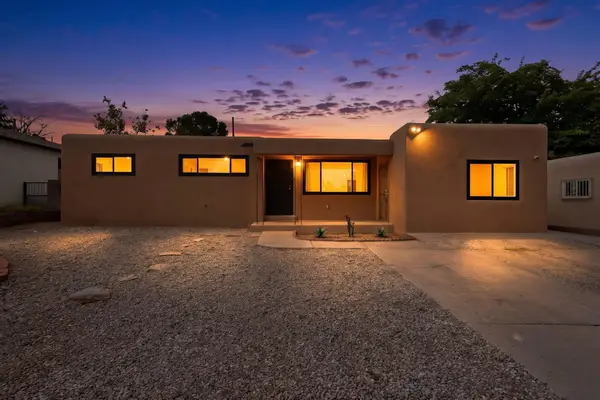 $385,000Coming Soon4 beds 2 baths1,952 sq. ft.
11208 Prospect Avenue Ne, Albuquerque, NM 87112
MLS# 1110868Listed by: LPT REALTY - Coming Soon
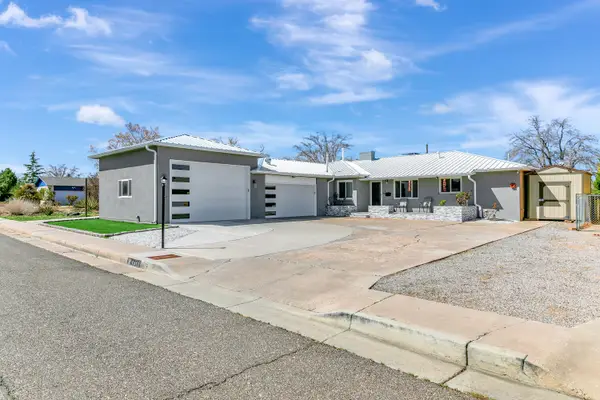 $575,000Coming Soon4 beds 3 baths3,269 sq. ft.
1413 Valencia Drive Ne, Albuquerque, NM 87110
MLS# 1110852Listed by: KELLER WILLIAMS REALTY - Coming Soon
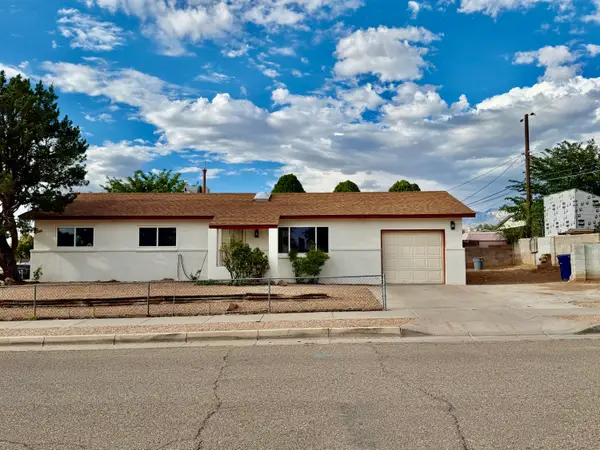 $300,000Coming Soon3 beds 2 baths1,326 sq. ft.
700 Tomasita Street Ne, Albuquerque, NM 87123
MLS# 1110830Listed by: EXP REALTY LLC - Coming Soon
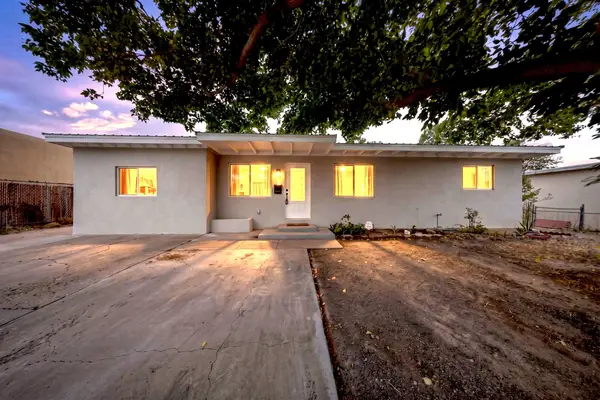 $305,000Coming Soon3 beds 2 baths1,200 sq. ft.
1124 Dorothy Street Ne, Albuquerque, NM 87112
MLS# 1110839Listed by: REALTY ONE OF NEW MEXICO


Protect your home and budget from life's surprises with an Assurant Home Warranty, backed by a partner that supports you through every step of homeownership. Explore Plans.
© 2023 - 2026 ERA Franchise Systems LLC. All rights reserved. ERA Franchise Systems LLC fully supports the principles of the Fair Housing Act and the Equal Opportunity Act. ERA, ERA Real Estate powered, and their respective logos are registered service marks of ERA Franchise Systems LLC. Each office is independently owned and operated.