
2433 Valencia Drive Ne, Albuquerque, NM 87110
Local realty services provided by:ERA Sellers & Buyers Real Estate
2433 Valencia Drive Ne,Albuquerque, NM 87110
$325,000
- 4 Beds
- 2 Baths
- 1,600 sq. ft.
- Single family
- Pending
Upcoming open houses
- Sun, Oct 0401:00 pm - 03:00 pm
Listed by: lynette salinas
Office: coldwell banker legacy
MLS#:1111862
Source:NM_SWMLS
Price summary
- Price:$325,000
- Price per sq. ft.:$203.13
About this home
Location, Location, Location! Welcome to this charming, move-in ready bungalow in the highly sought-after Uptown area of Albuquerque. Filled with natural light and offering a comfortable, inviting layout, this single-story home features 3 bedrooms plus a versatile flex room that works beautifully as a 4th bedroom or home office, along with 2 bathrooms.You'll love the easy access to shopping, dining, malls, grocery stores, parks, and schools all while being tucked into an established and welcoming neighborhood.Enjoy low electric bills with paid-off solar, along with refrigerated air, abundant parking, and convenient side and backyard access. Step outside to a spacious backyard that offers a peaceful retreat, perfect for relaxing, entertaining, or creating your own outdoor oasis.This adorable bungalow truly has it all, come see it before it's gone!
Contact an agent
Home facts
- Year built:1949
- Subdivision & Development:Air Sub
- Listing ID #:1111862
- Added:1 day(s) ago
- Updated:October 03, 2026 at 11:51 PM
Rooms and interior
- Bedrooms:4
- Total bathrooms:2
- Full bathrooms:2
- Flooring:Carpet, Laminate, Tile
- Dining Description:Living Dining Combo
- Bathrooms Description:Separate Shower
- Kitchen Description:Dishwasher, Free Standing Electric Range, Refrigerator
- Living area:1,600 sq. ft.
Heating and cooling
- Cooling:Refrigerated
- Heating:Active Solar, Central, Combination
Structure and exterior
- Roof:Flat, Tar Gravel
- Year built:1949
- Building area:1,600 sq. ft.
- Lot area:0.18 Acres
- Lot Features:Landscaped, Xeriscape
- Construction Materials:Stucco
- Exterior Features:Courtyard, Fire Pit, Patio, Private Yard, Sprinkler Irrigation
- Levels:1 Story
Schools
- High school:Del Norte
- Middle school:McKinley
- Elementary school:Zuni
Utilities
- Water:Public, Water Connected
- Sewer:Public Sewer, Sewer Connected
Finances and disclosures
- Price:$325,000
- Price per sq. ft.:$203.13
- Tax amount:$2,206
Features and amenities
- Appliances:Dishwasher, Dryer, Refrigerator, Washer
- Laundry features:Dryer, Washer
- Amenities:Insulated Windows
New listings near 2433 Valencia Drive Ne
- Coming Soon
 $284,900Coming Soon2 beds 1 baths962 sq. ft.
914 Gatewood Avenue Sw, Albuquerque, NM 87105
MLS# 1111946Listed by: COBA INVESTMENT COMPANY - Coming Soon
 $330,000Coming Soon3 beds 3 baths1,591 sq. ft.
4261 Altura Mesa Lane Ne, Albuquerque, NM 87110
MLS# 1111903Listed by: REDFIN CORPORATION - Coming Soon
 $800,000Coming Soon4 beds 3 baths2,595 sq. ft.
7420 Blue Holly Court Ne, Albuquerque, NM 87113
MLS# 1111865Listed by: SIGNATURE SOUTHWEST PROPERTIES - Coming Soon
 $795,000Coming Soon3 beds 3 baths2,515 sq. ft.
8604 Pristine Drive Ne, Albuquerque, NM 87122
MLS# 1111820Listed by: GILLOGLY REALTY - Coming SoonOpen Sat, 11am to 2pm
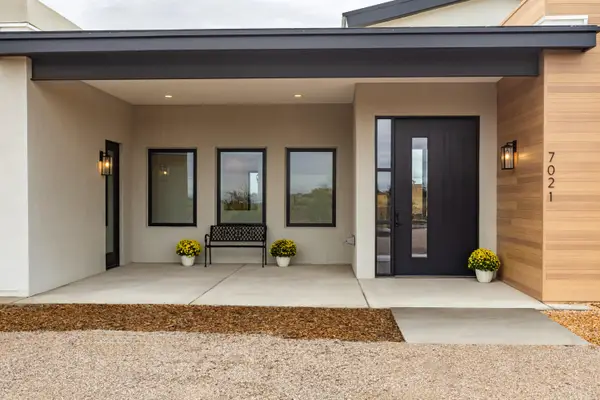 $1,387,000Coming Soon4 beds 4 baths3,608 sq. ft.
7021 Beverly Hills Avenue Ne, Albuquerque, NM 87113
MLS# 1111802Listed by: RE/MAX SELECT - Coming Soon
 $349,900Coming Soon3 beds 2 baths1,508 sq. ft.
6400 Mossman Place Ne, Albuquerque, NM 87110
MLS# 1111773Listed by: EVERGREEN APPRAISAL & REALTY - Coming Soon
 $2,100,000Coming Soon4 beds 5 baths5,075 sq. ft.
13704 Ricegrass Place Ne, Albuquerque, NM 87111
MLS# 1111677Listed by: KELLER WILLIAMS REALTY - Coming Soon
 $575,000Coming Soon4 beds 3 baths2,967 sq. ft.
1124 Turner Drive Ne, Albuquerque, NM 87123
MLS# 1111646Listed by: COLDWELL BANKER LEGACY - Coming Soon
 $1,100,000Coming Soon5 beds 4 baths4,646 sq. ft.
12407 Pristine Court Ne, Albuquerque, NM 87122
MLS# 1111491Listed by: REDFIN CORPORATION - Coming Soon
 $900,000Coming Soon4 beds 4 baths3,477 sq. ft.
3123 Spur Court Nw, Albuquerque, NM 87104
MLS# 1111413Listed by: COLDWELL BANKER LEGACY


Protect your home and budget from life's surprises with an Assurant Home Warranty, backed by a partner that supports you through every step of homeownership. Explore Plans.
© 2023 - 2026 ERA Franchise Systems LLC. All rights reserved. ERA Franchise Systems LLC fully supports the principles of the Fair Housing Act and the Equal Opportunity Act. ERA, ERA Real Estate powered, and their respective logos are registered service marks of ERA Franchise Systems LLC. Each office is independently owned and operated.