
2509 Paisano Street Ne, Albuquerque, NM 87112
Local realty services provided by:ERA Summit
2509 Paisano Street Ne,Albuquerque, NM 87112
$360,000
- 3 Beds
- 2 Baths
- 1,561 sq. ft.
- Single family
- Pending
Listed by: premier realty partners
Office: realty one of new mexico
MLS#:1109185
Source:NM_SWMLS
Price summary
- Price:$360,000
- Price per sq. ft.:$230.62
About this home
Set in Albuquerque's sought-after Northeast Heights, 2509 Paisano Street NE pairs an established location with a home that feels warm, polished, and exceptionally inviting. Natural light moves beautifully throughout the interior, highlighting thoughtfully finished spaces and a layout designed for comfortable everyday living and effortless entertaining. Each room carries its own sense of character while maintaining an easy flow throughout the home. Outside, the property continues to offer space to relax, gather, and enjoy New Mexico living. The location brings another layer of appeal, with convenient access to neighborhood parks, shopping, dining, recreation, and major Albuquerque corridors. Thoughtfully presented and full of personality, this is a home that deserves to be experienced in person.
Contact an agent
Home facts
- Year built:1977
- Subdivision & Development:Mesa Sub
- Listing ID #:1109185
- Added:2 day(s) ago
- Updated:August 17, 2026 at 04:01 PM
Rooms and interior
- Bedrooms:3
- Total bathrooms:2
- Full bathrooms:2
- Flooring:Carpet, Laminate
- Bathrooms Description:Tub Shower
- Kitchen Description:Dishwasher, Disposal, Free Standing Electric Range, Microwave, Refrigerator, Self Cleaning Oven
- Living area:1,561 sq. ft.
Heating and cooling
- Cooling:Evaporative Cooling
- Heating:Central, Forced Air, Natural Gas
Structure and exterior
- Roof:Pitched, Shingle
- Year built:1977
- Building area:1,561 sq. ft.
- Lot area:0.2 Acres
- Lot Features:Landscaped, Lawn
- Architectural Style:Ranch
- Construction Materials:Brick Veneer, Frame, Stucco
- Exterior Features:Deck, Patio, Privacy Wall, Private Entrance, Private Yard
- Levels:1 Story
Schools
- High school:Eldorado
- Middle school:Hoover
- Elementary school:Matheson Park
Utilities
- Water:Public, Water Connected
- Sewer:Public Sewer, Sewer Connected
Finances and disclosures
- Price:$360,000
- Price per sq. ft.:$230.62
- Tax amount:$3,536
Features and amenities
- Appliances:Dishwasher, Disposal, Dryer, Microwave, Refrigerator, Self Cleaning Oven, Washer
- Laundry features:Dryer, Washer
- Amenities:Insulated Windows
Parking
- Parking description:Garage, Garage Door Opener
- Garage:Yes
- Garage spaces:2
New listings near 2509 Paisano Street Ne
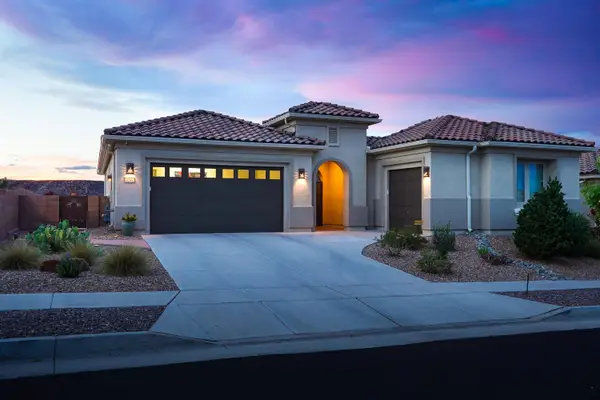 $715,000Pending2 beds 3 baths2,558 sq. ft.
9243 Sugar Creek Lane Nw, Albuquerque, NM 87120
MLS# 1108421Listed by: KELLER WILLIAMS REALTY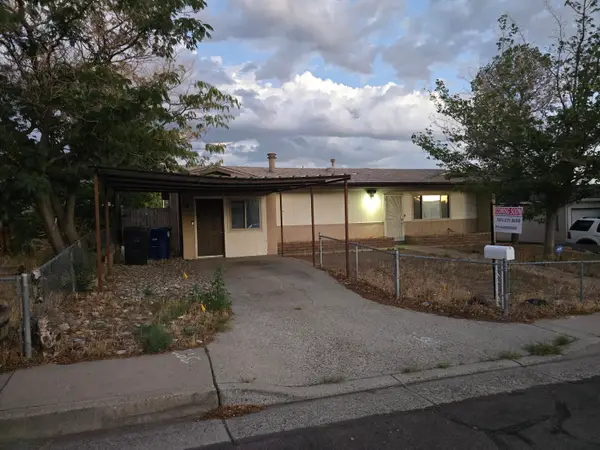 $375,000Active3 beds 3 baths1,589 sq. ft.
14120 Domingo Road Ne, Albuquerque, NM 87123
MLS# 1108453Listed by: KELLER WILLIAMS REALTY- New
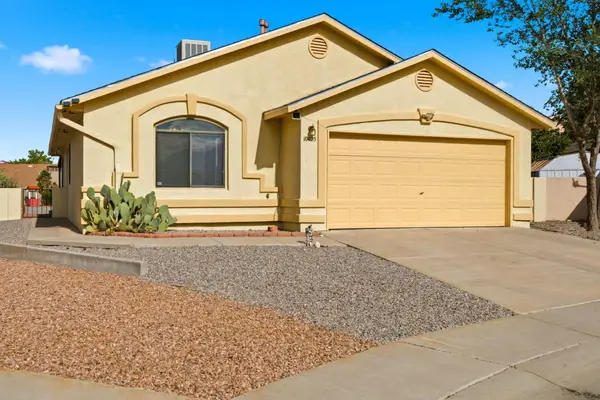 $315,000Active3 beds 2 baths1,392 sq. ft.
10405 Sky Trail Court Nw, Albuquerque, NM 87114
MLS# 1109132Listed by: COLDWELL BANKER LEGACY - New
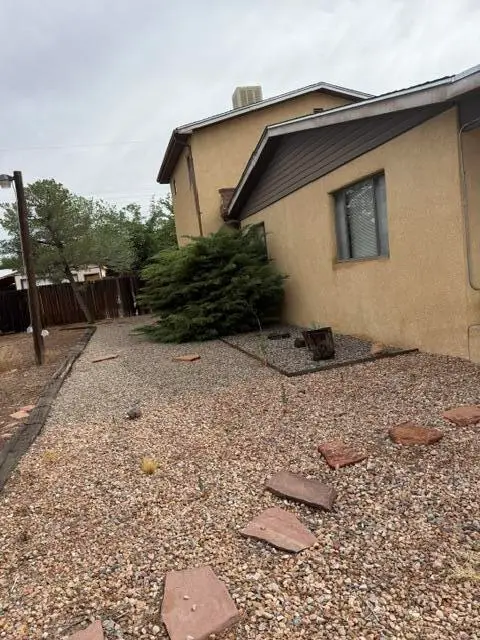 $340,000Active3 beds 3 baths2,492 sq. ft.
1353 San Lorenzo Avenue Nw, Albuquerque, NM 87107
MLS# 1109278Listed by: PLATINUM REALTY GROUP - New
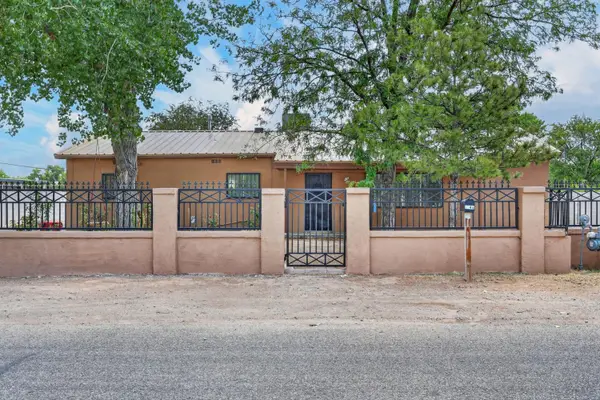 $398,000Active4 beds 2 baths1,456 sq. ft.
5648 Greer Loop Loop Sw, Albuquerque, NM 87105
MLS# 1109272Listed by: REALTY ONE OF NEW MEXICO - New
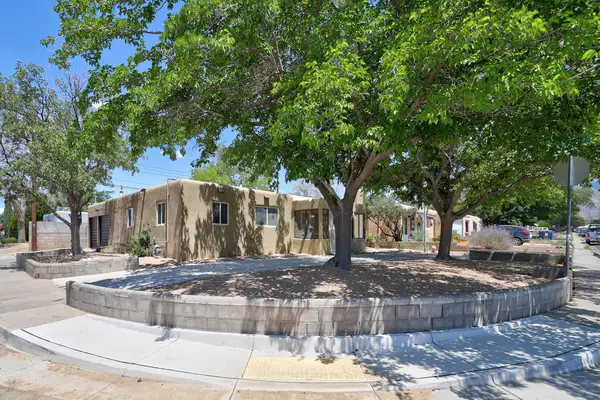 $400,000Active2 beds 3 baths1,839 sq. ft.
9801 Leyendecker Road Ne, Albuquerque, NM 87112
MLS# 1109271Listed by: REALTY ONE OF NEW MEXICO - New
 $345,000Active4 beds 2 baths1,987 sq. ft.
412 Grove Street Ne, Albuquerque, NM 87108
MLS# 1109268Listed by: HOME EQUITY REAL ESTATE - New
 $165,000Active2 beds 1 baths646 sq. ft.
231 55th Street Nw, Albuquerque, NM 87105
MLS# 1109269Listed by: REALTY ONE OF NEW MEXICO, LLC - New
 $325,000Active2 beds 2 baths1,048 sq. ft.
405 Carlisle Boulevard Ne, Albuquerque, NM 87106
MLS# 1109218Listed by: REALTY ONE GROUP CONCIERGE - New
 $220,000Active3 beds 1 baths988 sq. ft.
13421 Canyonview Place Ne, Albuquerque, NM 87123
MLS# 1109056Listed by: REAL BROKER, LLC


Protect your home and budget from life's surprises with an Assurant Home Warranty, backed by a partner that supports you through every step of homeownership. Explore Plans.
© 2023 - 2026 ERA Franchise Systems LLC. All rights reserved. ERA Franchise Systems LLC fully supports the principles of the Fair Housing Act and the Equal Opportunity Act. ERA, ERA Real Estate powered, and their respective logos are registered service marks of ERA Franchise Systems LLC. Each office is independently owned and operated.