
2560 Mervosh Avenue Sw, Albuquerque, NM 87105
Local realty services provided by:ERA Summit
2560 Mervosh Avenue Sw,Albuquerque, NM 87105
$300,000
- 3 Beds
- 2 Baths
- 1,787 sq. ft.
- Single family
- Active
Listed by: juan f duran
Office: berkshire hathaway nm prop
MLS#:1109084
Source:NM_SWMLS
Price summary
- Price:$300,000
- Price per sq. ft.:$167.88
About this home
South Valley home situated on a spacious .23-acre lot. The main home features 2 bedrooms and 1 full bath, while the detached casita offers 1 bedroom, an office space, and 1 full bath -- ideal for guests, extended family, or additional living space. Recent updates include fresh interior paint, new carpet (August 2026), new stainless-steel range and refrigerator (August 2026), and new water heaters. The fully fenced property boasts mature shade trees, two outbuildings perfect for storage or a workshop, and a carport for the main home. New Sewer Line will be installed in October 2026.
Contact an agent
Home facts
- Year built:1948
- Subdivision & Development:Mervosh Add
- Listing ID #:1109084
- Added:41 day(s) ago
- Updated:September 23, 2026 at 09:39 PM
Rooms and interior
- Bedrooms:3
- Total bathrooms:2
- Full bathrooms:2
- Flooring:Carpet, Tile, Vinyl
- Bathrooms Description:Tub Shower
- Kitchen Description:Free Standing Gas Range, Refrigerator
- Living area:1,787 sq. ft.
Heating and cooling
- Cooling:Evaporative Cooling
- Heating:Forced Air, Wall Furnace
Structure and exterior
- Roof:Metal, Pitched
- Year built:1948
- Building area:1,787 sq. ft.
- Lot area:0.23 Acres
- Construction Materials:Block, Frame, Stucco
- Exterior Features:Patio, Privacy Wall, Private Yard
- Levels:1 Story
Schools
- High school:Rio Grande
- Middle school:Harrison
- Elementary school:Barcelona
Utilities
- Water:Public, Water Connected
- Sewer:Public Sewer, Sewer Connected
Finances and disclosures
- Price:$300,000
- Price per sq. ft.:$167.88
- Tax amount:$1,170
Features and amenities
- Appliances:Free Standing Gas Range, Refrigerator
- Amenities:Single Pane Windows
Parking
- Parking description:1 Carport Space(s)
- Carport spaces:1
New listings near 2560 Mervosh Avenue Sw
- Coming Soon
 $375,000Coming Soon3 beds 2 baths1,650 sq. ft.
5424 Blue Jay Lane Nw, Albuquerque, NM 87120
MLS# 1111405Listed by: EXP REALTY, LLC - Coming Soon
 $900,000Coming Soon2 beds 2 baths2,786 sq. ft.
3123 Spur Court Nw, Albuquerque, NM 87104
MLS# 1111413Listed by: COLDWELL BANKER LEGACY - Coming SoonOpen Sun, 11am to 2pm
 $450,000Coming Soon3 beds 3 baths2,276 sq. ft.
3102 May Circle Se, Albuquerque, NM 87124
MLS# 1111343Listed by: WEICHERT, REALTORS IMAGE - Coming Soon
 $749,999Coming Soon4 beds 3 baths2,548 sq. ft.
7712 Majesty Court Nw, Albuquerque, NM 87107
MLS# 1111335Listed by: EXP REALTY, LLC - Coming Soon
 $1,000,000Coming Soon4 beds 4 baths3,186 sq. ft.
4919 Valle Rio Trail Nw, Albuquerque, NM 87120
MLS# 1111298Listed by: KELLER WILLIAMS REALTY - Coming SoonOpen Sat, 1 to 3pm
 $375,000Coming Soon2 beds 2 baths1,422 sq. ft.
3431 Juan Tabo Boulevard Ne, Albuquerque, NM 87111
MLS# 1111300Listed by: COLDWELL BANKER LEGACY - Coming Soon
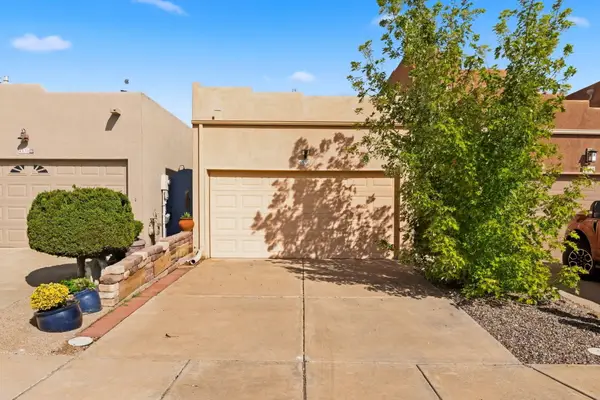 $299,900Coming Soon2 beds 2 baths1,089 sq. ft.
4532 Holiday Breeze Place Ne, Albuquerque, NM 87111
MLS# 1111263Listed by: REALTY ONE OF NEW MEXICO - Coming Soon
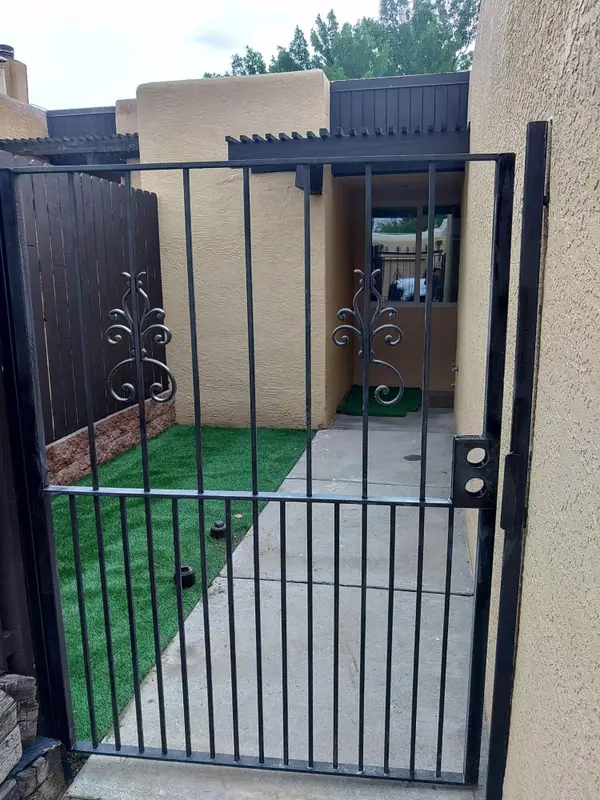 $350,000Coming Soon2 beds 2 baths1,016 sq. ft.
32 Calle Playa Del Sol Ne, Albuquerque, NM 87109
MLS# 1111129Listed by: REALTY ONE OF NEW MEXICO - Coming SoonOpen Sat, 11am to 1pm
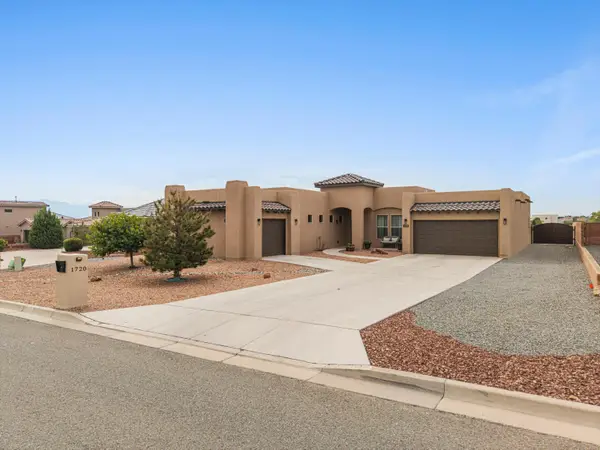 $744,000Coming Soon3 beds 3 baths2,574 sq. ft.
1720 21st Avenue Se, Albuquerque, NM 87124
MLS# 1111201Listed by: WEICHERT, REALTORS IMAGE - Coming Soon
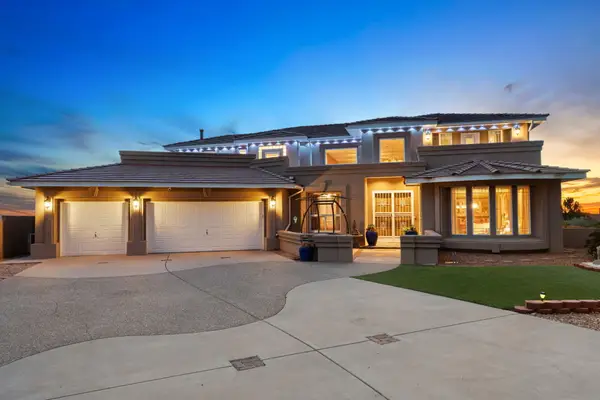 $885,000Coming Soon5 beds 4 baths4,919 sq. ft.
1547 Libia Street Ne, Albuquerque, NM 87112
MLS# 1111108Listed by: KELLER WILLIAMS REALTY


Protect your home and budget from life's surprises with an Assurant Home Warranty, backed by a partner that supports you through every step of homeownership. Explore Plans.
© 2023 - 2026 ERA Franchise Systems LLC. All rights reserved. ERA Franchise Systems LLC fully supports the principles of the Fair Housing Act and the Equal Opportunity Act. ERA, ERA Real Estate powered, and their respective logos are registered service marks of ERA Franchise Systems LLC. Each office is independently owned and operated.