
2604 Sandler Drive Ne, Albuquerque, NM 87112
Local realty services provided by:ERA Sellers & Buyers Real Estate
2604 Sandler Drive Ne,Albuquerque, NM 87112
$355,000
- 3 Beds
- 2 Baths
- 1,513 sq. ft.
- Single family
- Active
Listed by: peter a cochran
Office: weichert, realtors image
MLS#:1111449
Source:NM_SWMLS
Price summary
- Price:$355,000
- Price per sq. ft.:$234.63
About this home
Welcome to 2604 Sandler Dr NE, a charming property nestled in a quiet and established neighborhood in Albuquerque's desirable Northeast Heights. This location offers the perfect combination of peaceful residential living with convenient access to everything you need.Outdoor enthusiasts will love the proximity to the Sandia Mountains, with numerous hiking, biking, and recreational opportunities just minutes away. Whether you enjoy weekend adventures, scenic mountain views, or simply being close to nature, this home puts you in an ideal location to take advantage of all that Albuquerque has to offer.Inside, the home features an open-concept layout that creates a comfortable and inviting flow between the main living spaces. The open design provides plenty of flexibility for entertaining, relaxing, and everyday living while allowing the home to feel bright, spacious, and connected.Upgrades in September 2026 new TPO and shingle roof, windows, kitchen, bathrooms, flooring, and much more!When it's time to head out, you'll appreciate being close to a wide variety of shopping, restaurants, cafes, and everyday conveniences. The Northeast Heights offers easy access to major roads while still providing the quieter atmosphere of an established neighborhood.With its desirable Northeast Heights location, convenient access to shopping and dining, proximity to the Sandia Mountains and hiking trails, and inviting open-concept floor plan, 2604 Sandler Dr NE offers an excellent opportunity to enjoy the best of Albuquerque living....
Contact an agent
Home facts
- Year built:1963
- Listing ID #:1111449
- Added:1 day(s) ago
- Updated:September 25, 2026 at 11:33 AM
Rooms and interior
- Bedrooms:3
- Total bathrooms:2
- Full bathrooms:2
- Flooring:Carpet, Laminate
- Bathrooms Description:Tub Shower
- Kitchen Description:Dishwasher, Free Standing Gas Range, Pantry, Range Hood
- Living area:1,513 sq. ft.
Heating and cooling
- Cooling:Evaporative Cooling
- Heating:Forced Air, Natural Gas, Wall Furnace
Structure and exterior
- Roof:Mixed, Shingle
- Year built:1963
- Building area:1,513 sq. ft.
- Lot area:0.14 Acres
- Architectural Style:Ranch
- Construction Materials:Frame, Stucco
- Exterior Features:Patio, Private Yard
- Levels:1 Story
Schools
- High school:Eldorado
- Middle school:Hoover
- Elementary school:Matheson Park
Utilities
- Water:Public, Water Connected
- Sewer:Public Sewer, Sewer Connected
Finances and disclosures
- Price:$355,000
- Price per sq. ft.:$234.63
- Tax amount:$2,050
Features and amenities
- Appliances:Dishwasher, Free Standing Gas Range, Range Hood
- Amenities:Insulated Windows, Skylights, Vinyl Windows
Parking
- Parking description:Garage
- Garage:Yes
- Garage spaces:2
New listings near 2604 Sandler Drive Ne
- Coming Soon
 $375,000Coming Soon3 beds 2 baths1,650 sq. ft.
5424 Blue Jay Lane Nw, Albuquerque, NM 87120
MLS# 1111405Listed by: EXP REALTY, LLC - Coming Soon
 $900,000Coming Soon2 beds 2 baths2,786 sq. ft.
3123 Spur Court Nw, Albuquerque, NM 87104
MLS# 1111413Listed by: COLDWELL BANKER LEGACY - Coming Soon
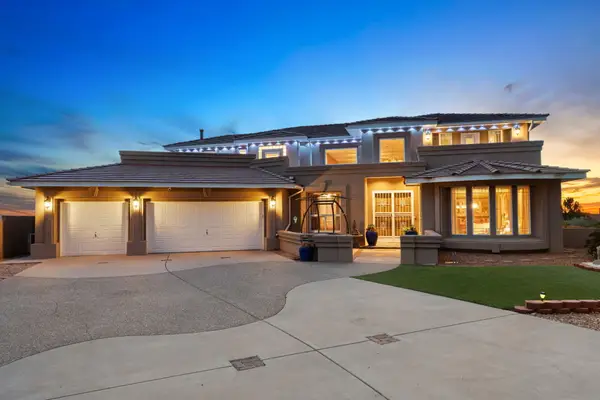 $885,000Coming Soon5 beds 4 baths4,919 sq. ft.
1547 Libia Street Ne, Albuquerque, NM 87112
MLS# 1111108Listed by: KELLER WILLIAMS REALTY - Coming SoonOpen Sat, 1 to 3pm
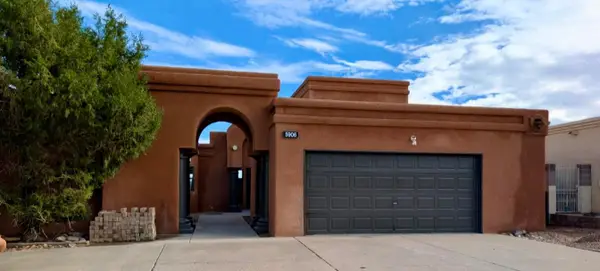 $475,000Coming Soon4 beds 3 baths2,164 sq. ft.
5906 Painted Pony Drive Nw, Albuquerque, NM 87120
MLS# 1111064Listed by: NM HOME MASTERS, LLC - Coming Soon
 $705,000Coming Soon4 beds 4 baths2,500 sq. ft.
335 Manuel Sanchez Place Sw, Albuquerque, NM 87105
MLS# 1111076Listed by: BROWN & ASSOCIATES, INC. - Coming Soon
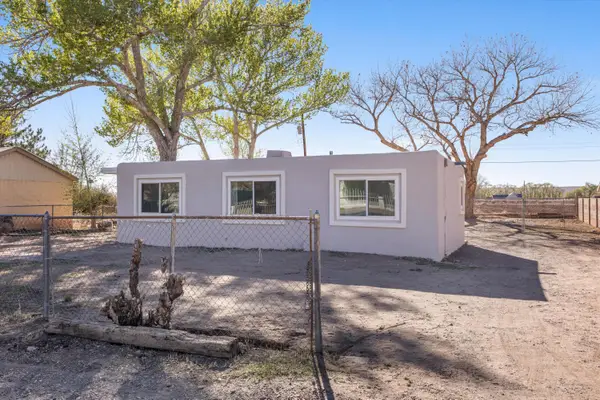 $285,000Coming Soon3 beds 1 baths1,336 sq. ft.
3513 Camino Alameda Sw, Albuquerque, NM 87105
MLS# 1111005Listed by: EXP REALTY, LLC - Coming Soon
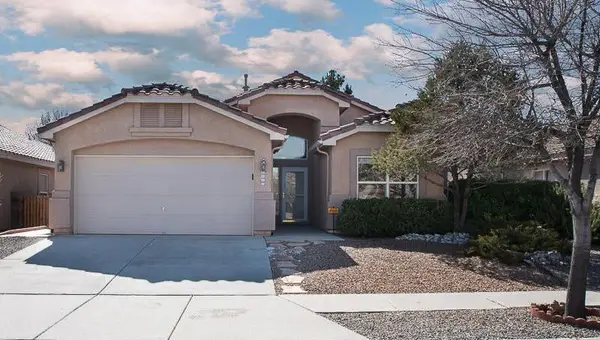 $389,000Coming Soon3 beds 2 baths2,119 sq. ft.
6008 Arrow Point Road Nw, Albuquerque, NM 87120
MLS# 1110975Listed by: REAL BROKER, LLC - New
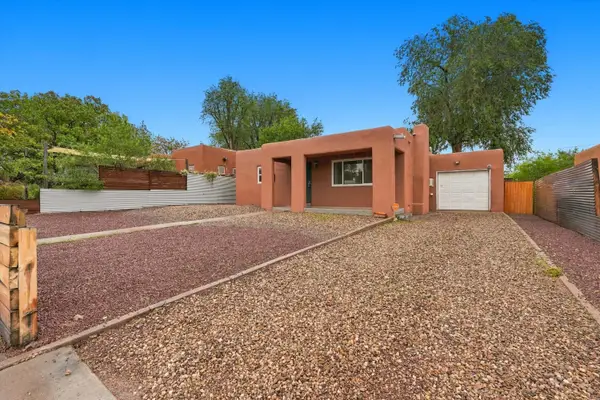 $290,000Active2 beds 1 baths878 sq. ft.
2734 San Rafael Avenue Se, Albuquerque, NM 87106
MLS# 1111476Listed by: KELLER WILLIAMS REALTY - New
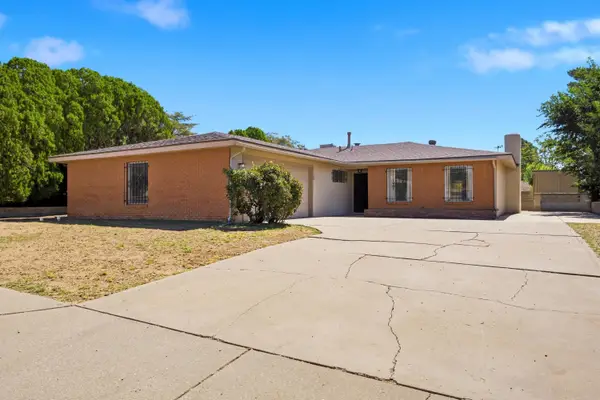 $338,000Active3 beds 2 baths1,749 sq. ft.
10428 Santa Susana Road Ne, Albuquerque, NM 87111
MLS# 1111483Listed by: DEBBIE HUDSON REAL ESTATE INC. - New
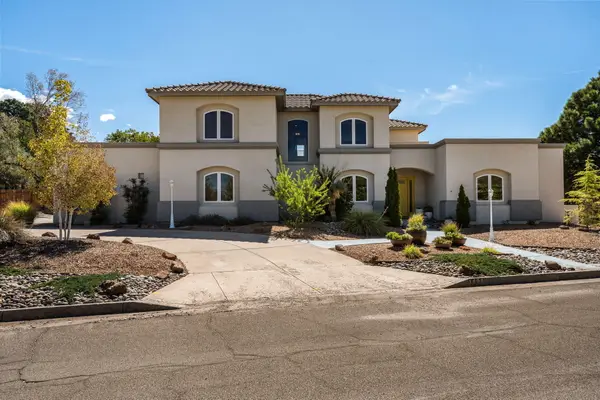 $725,000Active4 beds 4 baths3,474 sq. ft.
1408 Soplo Road Se, Albuquerque, NM 87123
MLS# 1111492Listed by: Q REALTY


Protect your home and budget from life's surprises with an Assurant Home Warranty, backed by a partner that supports you through every step of homeownership. Explore Plans.
© 2023 - 2026 ERA Franchise Systems LLC. All rights reserved. ERA Franchise Systems LLC fully supports the principles of the Fair Housing Act and the Equal Opportunity Act. ERA, ERA Real Estate powered, and their respective logos are registered service marks of ERA Franchise Systems LLC. Each office is independently owned and operated.