
2640 Norment Road Sw, Albuquerque, NM 87105
Local realty services provided by:ERA Summit
2640 Norment Road Sw,Albuquerque, NM 87105
$670,000
- 4 Beds
- 24 Baths
- 2,585 sq. ft.
- Single family
- Coming Soon
Listed by: lisa guggino
Office: realty one of new mexico
MLS#:1113910
Source:NM_SWMLS
Price summary
- Price:$670,000
- Price per sq. ft.:$259.19
About this home
Welcome to this South Valley property, set on 3.6 acres with new twisted wire fence (2024), two pasture areas ready for your horses, a barn, and corral. The four-bedroom home includes a living room, dining room, and family room, plus a flexible bonus room that can serve as an office or whatever suits your needs. Oak floors run throughout, except in the kitchen. A heated sunroom and oversize two-car garage add comfort and convenience. The roof, gutters and stucco were completed in 2024. The home does need updating but the mechanical basics are done! There is space to park your RV w an RV hook up and a dump to the sewer line. The home is built partially on a slab and partially over a crawl space. Step outside to a beautiful rose garden in the backyard. Original homeowners have loved this beautiful, tranquil home and have been meticulous in their care. This is special property and will not last!
Contact an agent
Home facts
- Year built:1966
- Listing ID #:1113910
- Updated:November 12, 2026 at 11:33 PM
Rooms and interior
- Bedrooms:4
- Total bathrooms:24
- Full bathrooms:23
- Flooring:Vinyl, Wood
- Dining Description:Living Dining Combo
- Bathrooms Description:Separate Shower, Shower Only
- Kitchen Description:Dishwasher, Disposal, Free Standing Electric Range, Pantry, Range Hood, Refrigerator, Water Softener Owned
- Living area:2,585 sq. ft.
Heating and cooling
- Cooling:Refrigerated
- Heating:Forced Air, Multiple Heating Units
Structure and exterior
- Roof:Pitched, Shingle
- Year built:1966
- Building area:2,585 sq. ft.
- Lot area:3.6 Acres
- Lot Features:Landscaped, Lawn, Sprinkler System
- Architectural Style:Ranch
- Construction Materials:Block, Frame, Stucco
- Exterior Features:Water Feature
- Levels:1 Story
Schools
- High school:Rio Grande
- Middle school:Polk
- Elementary school:Los Padillas
Utilities
- Water:Private, Well
- Sewer:Public Sewer
Finances and disclosures
- Price:$670,000
- Price per sq. ft.:$259.19
- Tax amount:$2,293
Features and amenities
- Appliances:Dishwasher, Disposal, Dryer, Range Hood, Refrigerator, Washer, Water Softener Owned
- Laundry features:Dryer, Washer
- Amenities:Insulated Windows, Skylights, Vinyl Windows
Parking
- Parking description:Garage, Garage Door Opener, Oversized
- Garage:Yes
- Garage spaces:2
New listings near 2640 Norment Road Sw
- Coming SoonOpen Sat, 2 to 4pm
 $225,000Coming Soon3 beds 2 baths1,052 sq. ft.
516 Pattie Lane Se, Albuquerque, NM 87123
MLS# 1113843Listed by: KELLER WILLIAMS REALTY - Coming SoonOpen Sun, 1 to 3pm
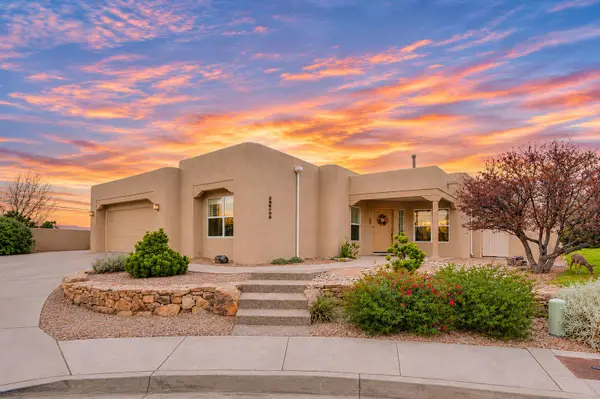 $750,000Coming Soon3 beds 2 baths2,251 sq. ft.
12601 Sunset Ridge Place Ne, Albuquerque, NM 87111
MLS# 1113862Listed by: KELLER WILLIAMS REALTY - Coming Soon
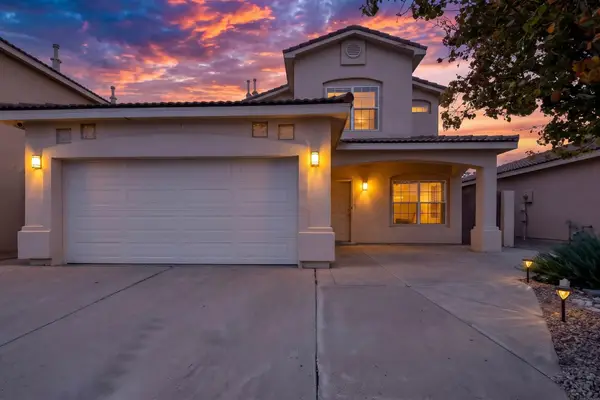 $369,900Coming Soon3 beds 3 baths2,036 sq. ft.
9205 Ashfall Place Nw, Albuquerque, NM 87120
MLS# 1113865Listed by: LPT REALTY - Coming Soon
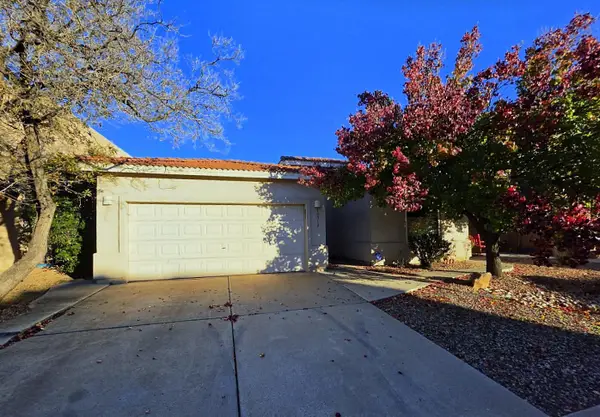 $369,900Coming Soon3 beds 2 baths1,891 sq. ft.
10512 Bilboa Street Nw, Albuquerque, NM 87114
MLS# 1113814Listed by: BERKSHIRE HATHAWAY HOME SVC NM - Coming Soon
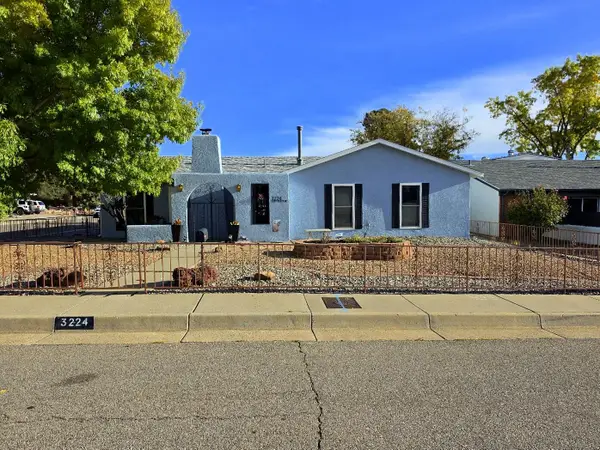 $469,000Coming Soon3 beds 2 baths1,904 sq. ft.
3224 Judy Place Ne, Albuquerque, NM 87111
MLS# 1113808Listed by: BERKSHIRE HATHAWAY HOME SVC NM - Coming Soon
 $460,000Coming Soon4 beds 3 baths2,697 sq. ft.
7615 Mallard Avenue Nw, Albuquerque, NM 87114
MLS# 1113795Listed by: PRECISE REAL ESTATE - Coming Soon
 $525,000Coming Soon3 beds 2 baths1,954 sq. ft.
9620 Giddings Avenue Ne, Albuquerque, NM 87109
MLS# 1113767Listed by: COLDWELL BANKER LEGACY - Coming Soon
 $730,000Coming Soon4 beds 4 baths3,290 sq. ft.
6608 Tesoro Place Ne, Albuquerque, NM 87113
MLS# 1113750Listed by: BERKSHIRE HATHAWAY NM PROP - Coming Soon
 $149,000Coming Soon3 beds 2 baths1,113 sq. ft.
313 General Chennault Street Ne, Albuquerque, NM 87123
MLS# 1113625Listed by: EXP REALTY LLC


Protect your home and budget from life's surprises with an Assurant Home Warranty, backed by a partner that supports you through every step of homeownership. Explore Plans.
© 2023 - 2026 ERA Franchise Systems LLC. All rights reserved. ERA Franchise Systems LLC fully supports the principles of the Fair Housing Act and the Equal Opportunity Act. ERA, ERA Real Estate powered, and their respective logos are registered service marks of ERA Franchise Systems LLC. Each office is independently owned and operated.