
28 Westlake Drive Ne #Unit 1, Albuquerque, NM 87112
Local realty services provided by:ERA Summit
28 Westlake Drive Ne #Unit 1,Albuquerque, NM 87112
$215,000
- 3 Beds
- 2 Baths
- 1,594 sq. ft.
- Townhouse
- Active
Listed by: antoinette lucinda suina
Office: empire nm realty
MLS#:1106969
Source:NM_SWMLS
Price summary
- Price:$215,000
- Price per sq. ft.:$134.88
- Monthly HOA dues:$382
About this home
Welcome to this great opportunity in the desirable Shores community of the Northeast Heights! This 3-bedroom, 2.5-bath home features a spacious layout, an inviting fireplace in the dining area, an attached 2-car garage, and a large basement offering endless possibilities for a second living area, home office, gym, or hobby space. Enjoy outstanding community amenities, including a pool, tennis courts, basketball court, and putting green. Conveniently located near shopping, dining, parks, and schools, this home combines comfort, style, and an exceptional location. The stairlift is optional- seller can remove before closing.
Contact an agent
Home facts
- Year built:1973
- Listing ID #:1106969
- Added:1 day(s) ago
- Updated:July 10, 2026 at 08:51 PM
Rooms and interior
- Bedrooms:3
- Total bathrooms:2
- Full bathrooms:1
- Half bathrooms:1
- Flooring:Carpet, Tile
- Kitchen Description:Dishwasher, Free Standing Electric Range
- Basement:Yes
- Basement Description:Partial
- Living area:1,594 sq. ft.
Heating and cooling
- Cooling:Refrigerated
- Heating:Central, Forced Air
Structure and exterior
- Roof:Pitched, Shingle
- Year built:1973
- Building area:1,594 sq. ft.
- Lot area:0.04 Acres
- Construction Materials:Frame, Vinyl Siding
- Levels:3 Story
Utilities
- Water:Public, Water Connected
- Sewer:Public Sewer, Sewer Connected
Finances and disclosures
- Price:$215,000
- Price per sq. ft.:$134.88
- Tax amount:$1,595
Features and amenities
- Appliances:Dishwasher
- Amenities:Single Pane Windows
- Pool features:Community Pool
Parking
- Parking description:Garage
- Garage:Yes
- Garage spaces:2
New listings near 28 Westlake Drive Ne #Unit 1
- Open Sun, 2 to 4pmNew
 $455,000Active4 beds 2 baths2,149 sq. ft.
11424 Key West Drive Ne, Albuquerque, NM 87111
MLS# 1107034Listed by: REALTY ONE OF NEW MEXICO, LLC - New
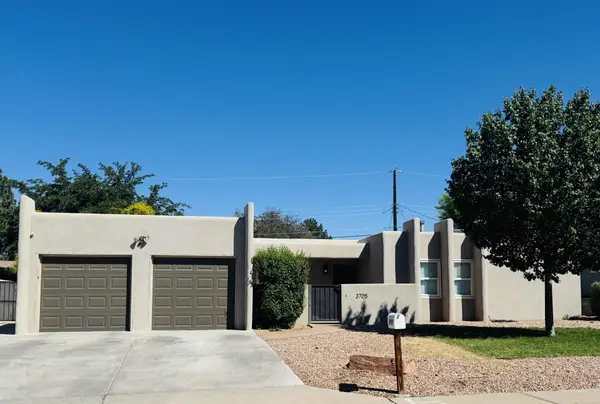 $479,900Active3 beds 2 baths1,840 sq. ft.
3705 Erbbe Street Ne, Albuquerque, NM 87111
MLS# 1107041Listed by: TAL REALTY, LLC - New
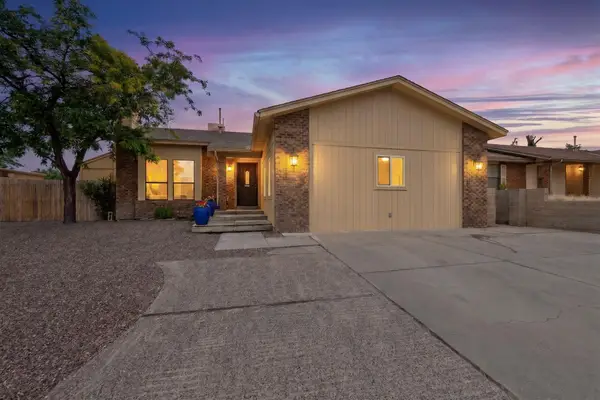 $405,000Active4 beds 2 baths2,189 sq. ft.
6909 Quarterhorse Lane Nw, Albuquerque, NM 87120
MLS# 1107045Listed by: REALTY ONE OF NEW MEXICO - New
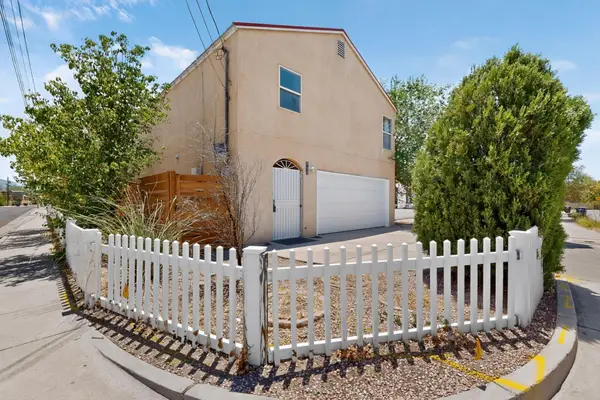 $400,000Active3 beds 3 baths1,700 sq. ft.
938 11th Street Nw, Albuquerque, NM 87102
MLS# 1107048Listed by: REALTY ONE OF NEW MEXICO - New
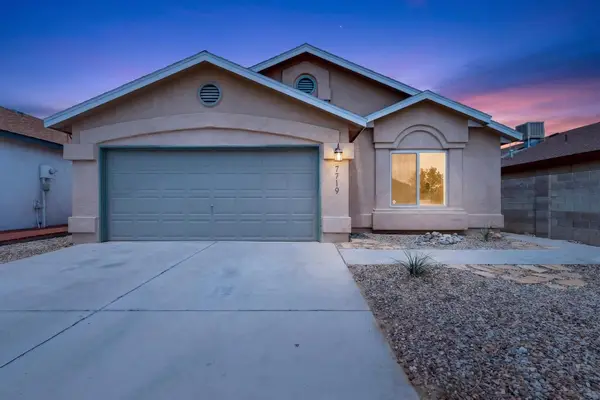 $324,900Active3 beds 2 baths1,424 sq. ft.
7719 Purple Fringe Road Sw, Albuquerque, NM 87121
MLS# 1107051Listed by: REALTY ONE OF NEW MEXICO - New
 $260,000Active2 beds 2 baths1,076 sq. ft.
6800 Vista Del Norte Drive Ne # 21, Albuquerque, NM 87113
MLS# 1107052Listed by: COLDWELL BANKER LEGACY - New
 $415,000Active3 beds 2 baths
4416 10th Street Nw, Albuquerque, NM 87107
MLS# 1107053Listed by: ELEVATE NEW MEXICO REALTY - New
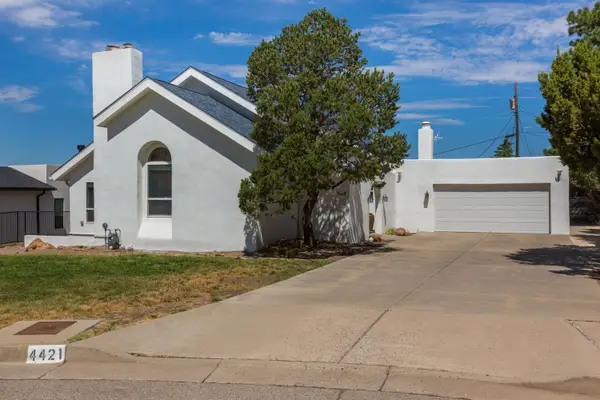 $775,000Active5 beds 4 baths4,010 sq. ft.
4421 Hidden Valley Court Ne, Albuquerque, NM 87111
MLS# 1107057Listed by: COLDWELL BANKER LEGACY - New
 $949,900Active3 beds 3 baths2,926 sq. ft.
207 Live Oak Road Ne, Albuquerque, NM 87122
MLS# 1107060Listed by: RE/MAX SELECT - New
 $325,000Active4 beds 2 baths1,728 sq. ft.
9409 Vervain Drive Nw, Albuquerque, NM 87114
MLS# 1107063Listed by: COLDWELL BANKER LEGACY


Protect your home and budget from life's surprises with an Assurant Home Warranty, backed by a partner that supports you through every step of homeownership. Explore Plans.
© 2023 - 2026 ERA Franchise Systems LLC. All rights reserved. ERA Franchise Systems LLC fully supports the principles of the Fair Housing Act and the Equal Opportunity Act. ERA, ERA Real Estate powered, and their respective logos are registered service marks of ERA Franchise Systems LLC. Each office is independently owned and operated.